It's Finally Here! The Home You've Been Waiting For in Springmill Ponds! Welcome to the perfect combination of space, comfort, and neighborhood charm! This beautiful 4-bedroom, 2.5-bath home features a full finished basement and an impressive 3-car garage, offering room for everyone and everything. Step inside to discover fresh paint throughout, new carpet, all appliances, and numerous updates that make this home move-in ready. The spacious primary suite is a true retreat, complete with a huge walk-in closet and an updated private bath featuring a relaxing soaker tub, a new double-sink vanity, and a separate updated shower. The finished basement takes entertaining to the next level, offering a half bath and a kitchen/bar area with abundant cabinetry, an island, a refrigerator, and plenty of space for hosting game days, family gatherings, or fun evenings with friends. Outdoor enjoyment awaits with a new basketball goal for your favorite basketball enthusiast. After a busy day, unwind on the cozy three-season porch-the perfect spot to relax and enjoy a little quiet time. With generous living space, thoughtful updates, and inviting areas for both entertaining and everyday living, this Springmill Ponds home is ready to welcome you home. Don't miss your opportunity to make it yours!
Active
$740,000
14038 Springmill Ponds Cir, Carmel, IN 46032
4beds
3,410sqft
Residential, Single Family Residence
Built in 1994
0.31 Acres Lot
$-- Zestimate®
$217/sqft
$82/mo HOA
What's special
Full finished basementCozy three-season porchSpacious primary suiteNew basketball goalThoughtful updatesGenerous living spaceUpdated private bath
- 24 days
- 3,001
- 277
Likely to sell faster than
Zillow last checked:
Listing updated:
Listed by:
Jill Dunbar jill.dunbar@talktotucker.com,
F.C. Tucker Company
Source: MIBOR as distributed by MLS GRID,MLS#: 22130630
Facts & features
Interior
Bedrooms & bathrooms
- Bedrooms: 4
- Bathrooms: 4
- Full bathrooms: 2
- 1/2 bathrooms: 2
- Main level bathrooms: 1
Primary bedroom
- Level: Upper
- Area: 221 Square Feet
- Dimensions: 17x13
Bedroom 2
- Level: Upper
- Area: 144 Square Feet
- Dimensions: 12x12
Bedroom 3
- Level: Upper
- Area: 144 Square Feet
- Dimensions: 12x12
Bedroom 4
- Level: Upper
- Area: 150 Square Feet
- Dimensions: 15x10
Breakfast room
- Level: Main
- Area: 130 Square Feet
- Dimensions: 13x10
Dining room
- Level: Main
- Area: 182 Square Feet
- Dimensions: 14x13
Family room
- Level: Basement
- Area: 392 Square Feet
- Dimensions: 28x14
Foyer
- Level: Main
- Area: 110 Square Feet
- Dimensions: 11x10
Great room
- Level: Main
- Area: 300 Square Feet
- Dimensions: 20x15
Kitchen
- Level: Main
- Area: 130 Square Feet
- Dimensions: 13x10
Kitchen
- Features: Tile-Ceramic
- Level: Basement
- Area: 169 Square Feet
- Dimensions: 13x13
Living room
- Level: Main
- Area: 224 Square Feet
- Dimensions: 16x14
Play room
- Level: Basement
- Area: 338 Square Feet
- Dimensions: 26x13
Utility room
- Level: Main
- Area: 72 Square Feet
- Dimensions: 8x9
Heating
- Natural Gas
Cooling
- Central Air
Appliances
- Included: Dishwasher, Dryer, Disposal, MicroHood, Microwave, Gas Oven, Refrigerator, Bar Fridge, Tankless Water Heater, Washer, Water Softener Owned
Features
- Attic Access, Built-in Features, Vaulted Ceiling(s), Kitchen Island, Entrance Foyer, Ceiling Fan(s), High Speed Internet, Pantry, Smart Thermostat, Walk-In Closet(s), Wet Bar
- Windows: Wood Work Painted
- Basement: Ceiling - 9+ feet,Daylight,Finished Ceiling,Finished Walls,Full
- Attic: Access Only
- Number of fireplaces: 1
- Fireplace features: Gas Log, Great Room
Interior area
- Total structure area: 3,410
- Total interior livable area: 3,410 sqft
- Finished area below ground: 1,038
Property
Parking
- Total spaces: 3
- Parking features: Attached, Concrete, Garage Door Opener, Garage Faces Side
- Attached garage spaces: 3
- Details: Garage Parking Other(Finished Garage, Keyless Entry, Service Door)
Features
- Levels: Three Or More
- Patio & porch: Covered, Deck
- Exterior features: Playground
- Has view: Yes
- View description: Neighborhood
Lot
- Size: 0.31 Acres
- Features: Cul-De-Sac, Curbs, Sidewalks, Mature Trees
Details
- Parcel number: 290923108015000018
- Other equipment: Radon System
- Horse amenities: None
Construction
Type & style
- Home type: SingleFamily
- Architectural style: Traditional
- Property subtype: Residential, Single Family Residence
Materials
- Wood Brick
- Foundation: Concrete Perimeter
Condition
- Updated/Remodeled
- New construction: No
- Year built: 1994
Utilities & green energy
- Water: Public
Community & HOA
Community
- Subdivision: Springmill Ponds
HOA
- Has HOA: Yes
- Amenities included: Basketball Court, Insurance, Maintenance, Management, Park, Picnic Area, Playground, Pool, Tennis Court(s)
- Services included: Entrance Common, Insurance, Maintenance, ParkPlayground, Management, Tennis Court(s)
- HOA fee: $980 annually
- HOA phone: 317-843-2226
Location
- Region: Carmel
Financial & listing details
- Price per square foot: $217/sqft
- Tax assessed value: $603,400
- Annual tax amount: $6,486
- Date on market: 10/9/2026
- Cumulative days on market: 26 days
Estimated market value
Not available
Estimated sales range
Not available
Not available
Price history
| Date | Event | Price |
|---|---|---|
| 10/9/2026 | Listed for sale | $740,000+129.1%$217/sqft |
Source:  MIBOR as distributed by MLS GRID #22130630 Report a problem | ||
| 9/7/2012 | Sold | $323,000-0.6%$95/sqft |
Source: MIBOR as distributed by MLS GRID #21167411 Report a problem | ||
| 9/3/2012 | Pending sale | $325,000$95/sqft |
Source: Keller Williams Indianapolis Metro North #21167411 Report a problem | ||
| 7/31/2012 | Price change | $325,000-4.4%$95/sqft |
Source: Keller Williams Indianapolis Metro North #21167411 Report a problem | ||
| 3/24/2012 | Price change | $340,000-2.8%$100/sqft |
Source: Keller Williams Indianapolis Metro North #21167411 Report a problem | ||
| 12/1/2011 | Listed for sale | $349,900+10.8%$103/sqft |
Source: Keller Williams Indianapolis Metro North #21167411 Report a problem | ||
| 11/8/2004 | Sold | $315,700$93/sqft |
Source: MIBOR as distributed by MLS GRID #2450157 Report a problem | ||
Public tax history
| Year | Property taxes | Tax assessment |
|---|---|---|
| 2025 | $6,674 +14% | $603,400 +2.9% |
| 2024 | $5,856 +13.9% | $586,600 +10.2% |
| 2023 | $5,141 +15.9% | $532,100 +17.9% |
| 2022 | $4,436 +7.3% | $451,400 +14.8% |
| 2021 | $4,134 +0.4% | $393,300 +7.2% |
| 2020 | $4,116 +5.3% | $367,000 +0.4% |
| 2019 | $3,910 +5.4% | $365,400 +5.1% |
| 2018 | $3,711 -2.1% | $347,700 +5.4% |
| 2017 | $3,790 +2.8% | $330,000 -3.5% |
| 2016 | $3,688 +4.1% | $342,100 +4.2% |
| 2014 | $3,544 +11.1% | $328,200 +11.5% |
| 2013 | $3,191 +0.4% | $294,400 +0.7% |
| 2012 | $3,177 +10% | $292,400 +3.1% |
| 2011 | $2,888 -4.4% | $283,500 |
| 2010 | $3,020 +8.7% | $283,500 -7.2% |
| 2009 | $2,779 -8.4% | $305,600 -1% |
| 2007 | $3,033 -10% | $308,800 +5.6% |
| 2006 | $3,370 | $292,500 +15.3% |
| 2005 | -- | $253,600 +51.4% |
| 2002 | $2,741 -0.8% | $167,500 +200% |
| 2001 | $2,764 | $55,830 |
Find assessor info on the county website
Monthly payment
Est. payment
Payment breakdown
Explore the cost of this home by adjusting the details. Changes won't be saved.Climate risks
Neighborhood: 46032
Nearby schools
Schools provided by the listing agent
- Elementary: Carmel Elementary School
- Middle: Carmel Middle School
- High: Carmel High School
Source: MIBOR as distributed by MLS GRID. This data may not be complete. We recommend contacting the local school district to confirm school assignments for this home.
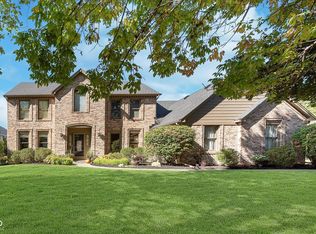
Similar homes
- $699,9904 bd3 ba3.3k sqft13890 Saben Ct, Carmel, IN 46032Active
 MLS ID #22106061, James Robinson, eXp Realty, LLC. MIBOR as distributed by MLS GRID
- $620,0004 bd3 ba4k sqft400 Lois Way, Carmel, IN 46032Active
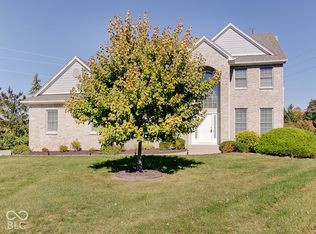 MLS ID #22132208, Benjamin Jones, Compass Indiana, LLC. MIBOR as distributed by MLS GRID
- $759,9003 bd3 ba4.4k sqft14723 Legacy Oaks Dr, Carmel, IN 46032Active
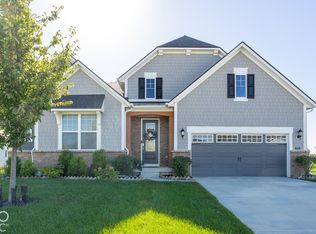 MLS ID #22130725, Steven Schell, White Stag Realty, LLC. MIBOR as distributed by MLS GRID
- $499,9004 bd3 ba3.3k sqft13665 Thistlewood Dr W, Carmel, IN 46032Active
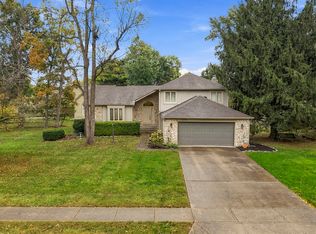 MLS ID #22130022, Magdelina Kiritsis, CENTURY 21 Scheetz. MIBOR as distributed by MLS GRID
