Tucked inside a private gated enclave of just 10 homesites, this custom-built new construction home at 14282 Pine Straw Court in Dover, Florida, is the only residence currently available in the community. Move-in ready and built by Integrity Homes, it delivers the space, quality, and craftsmanship of true custom living. This 3,122 square-foot, one-story block home offers 4 bedrooms and 4 full bathrooms on a sprawling 1.1-acre lot. The open-concept design creates a seamless flow between the main living spaces, making it ideal for both everyday living and entertaining. A split-bedroom floor plan provides privacy and comfort, while quartz and granite countertops, wood-look tile flooring, and elegant tray ceilings showcase the quality and attention to detail throughout. The kitchen is thoughtfully designed with stainless steel appliances, an oversized 10-foot island, soft-close cabinetry, and a hidden secret pantry that provides additional storage while maintaining a clean, streamlined look. The spacious living room features an electric fireplace, creating a warm and inviting focal point for relaxing or gathering with family and friends. The primary suite offers a private retreat featuring a spacious walk-in closet and a spa-inspired bathroom with dual vanities. For added convenience, the primary closet includes hookups for a washer and dryer combo, making everyday living even more effortless. Step outside to enjoy the possibilities of the expansive 1.1-acre homesite, with plenty of room for a future pool, gardens, or your dream backyard oasis, the outdoor possibilities are endless. The property is also pre-plumbed for a future outdoor kitchen, making it easy to envision the ultimate outdoor entertaining space. For added functionality, the guest bathroom provides direct access to the outdoor lanai, making it especially convenient when enjoying the outdoor living space. An oversized 3-car garage provides ample room for vehicles, storage, and hobbies for car enthusiasts and an impressive 100-foot-long driveway totaling 2,700 square feet, offering generous space for parking and convenient access to the property. Enjoy peaceful, estate-style living without sacrificing convenience. Located just 9 minutes from I-4, 15 minutes from I-75, and approximately 30 minutes from downtown Tampa, this home offers a desirable balance of privacy and accessibility. The low HOA fee of $220/month covers the gated entry and common areas, adding to the appeal of this exclusive community. With its spacious open-concept layout, custom finishes, thoughtful features, expansive driveway, and room to create your own outdoor paradise, this exceptional home is a rare opportunity in a private Dover enclave.
New construction
$1,149,000
14282 PINE STRAW COURT, DOVER, FL 33527
4beds
3,122sqft
Single Family Residence
Built in 2026
1.13 Acres Lot
$-- Zestimate®
$368/sqft
$220/mo HOA
What's special
Quartz and granite countertopsCustom finishesElegant tray ceilingsSpacious open-concept layoutWood-look tile flooringSoft-close cabinetrySpacious walk-in closet
- 16 hours
- 319
- 42
Zillow last checked:
Listing updated:
Listed by:
Suzanne Marques 813-505-2929,
LONDON FOSTER REALTY 305-514-0100
Source: Stellar MLS,MLS#: TB8559561 Originating MLS: Sarasota - Manatee
Facts & features
Interior
Bedrooms & bathrooms
- Bedrooms: 4
- Bathrooms: 4
- Full bathrooms: 4
Primary bedroom
- Features: Walk-In Closet(s)
- Level: First
- Area: 329.4 Square Feet
- Dimensions: 18x18.3
Bedroom 2
- Features: Walk-In Closet(s)
- Level: First
- Area: 148.8 Square Feet
- Dimensions: 12.4x12
Bedroom 3
- Features: Walk-In Closet(s)
- Level: First
- Area: 144 Square Feet
- Dimensions: 12x12
Bedroom 4
- Features: Built-in Closet
- Level: First
- Area: 141.6 Square Feet
- Dimensions: 11.8x12
Primary bathroom
- Features: Walk-In Closet(s)
- Level: First
- Area: 238.08 Square Feet
- Dimensions: 18.6x12.8
Balcony porch lanai
- Features: No Closet
- Level: First
- Area: 302.56 Square Feet
- Dimensions: 12.4x24.4
Dining room
- Features: No Closet
- Level: First
- Area: 156 Square Feet
- Dimensions: 13x12
Kitchen
- Features: Walk-In Closet(s)
- Level: First
- Area: 192 Square Feet
- Dimensions: 16x12
Laundry
- Features: No Closet
- Level: First
- Area: 60.84 Square Feet
- Dimensions: 7.8x7.8
Living room
- Features: No Closet
- Level: First
- Area: 217.1 Square Feet
- Dimensions: 16.7x13
Heating
- Electric
Cooling
- Central Air
Appliances
- Included: Oven, Dishwasher, Disposal, Electric Cooktop, Microwave, Range, Range Hood, Refrigerator
- Laundry: Electric Dryer Hookup, Laundry Room, Washer Hookup
Features
- Kitchen/Family Room Combo, Living Room/Dining Room Combo, Open Floorplan, Solid Surface Counters, Walk-In Closet(s)
- Flooring: Ceramic Tile
- Doors: Double Entry, Sliding Doors, Sliding Doors
- Has fireplace: Yes
- Fireplace features: Electric
Interior area
- Total structure area: 4,084
- Total interior livable area: 3,122 sqft
Video & virtual tour
Property
Parking
- Total spaces: 3
- Parking features: Driveway, Garage Door Opener, Oversized
- Attached garage spaces: 3
- Has uncovered spaces: Yes
- Details: Garage Dimensions: 38x25
Features
- Levels: One
- Stories: 1
- Exterior features: Private Mailbox
Lot
- Size: 1.13 Acres
- Features: Oversized Lot, Private
Details
- Parcel number: U162921C7100000000004.0
- Zoning: AS-1
- Special conditions: None
Construction
Type & style
- Home type: SingleFamily
- Architectural style: Custom
- Property subtype: Single Family Residence
Materials
- Block
- Foundation: Slab
- Roof: Shingle
Condition
- Completed
- New construction: Yes
- Year built: 2026
Utilities & green energy
- Sewer: Septic Tank
- Water: Well
- Utilities for property: Electricity Connected, Sewer Connected, Street Lights, Underground Utilities, Water Connected
Community & HOA
Community
- Features: Gated Community - No Guard
- Pet fee: $0 monthly
- Subdivision: DOVER PINES SUB
HOA
- Has HOA: Yes
- Services included: Maintenance Grounds, Other
- HOA fee: $220 monthly
- HOA name: Phil Finan
- HOA phone: 813-355-3535
Location
- Region: Dover
Financial & listing details
- Price per square foot: $368/sqft
- Tax assessed value: $63,652
- Annual tax amount: $1,161
- Date on market: 10/30/2026
- Ownership: Fee Simple
- Total actual rent: 0
- Electric utility on property: Yes
- Road surface type: Paved, Asphalt
Estimated market value
Not available
Estimated sales range
Not available
Not available
Price history
| Date | Event | Price |
|---|---|---|
| 10/30/2026 | Listed for sale | $1,149,000+521.1%$368/sqft |
Source:  Stellar MLS #TB8559561 Report a problem | ||
| 12/23/2025 | Sold | $185,000-19.2%$59/sqft |
Source: Public Record Report a problem | ||
| 6/24/2022 | Sold | $229,000$73/sqft |
Source: Public Record Report a problem | ||
Public tax history
| Year | Property taxes | Tax assessment |
|---|---|---|
| 2025 | $1,162 +10.8% | $63,652 +5.3% |
| 2024 | $1,048 +9.3% | $60,472 +9.6% |
| 2023 | $959 +27.5% | $55,172 +28.4% |
| 2022 | $752 | $42,982 |
Find assessor info on the county website
Monthly payment
Est. payment
Payment breakdown
Explore the cost of this home by adjusting the details. Changes won't be saved.Climate risks
Neighborhood: 33527
Nearby schools
Schools provided by the listing agent
- Elementary: Dover-HB
- Middle: Turkey Creek-HB
- High: Durant-HB
Source: Stellar MLS. This data may not be complete. We recommend contacting the local school district to confirm school assignments for this home.

Similar homes
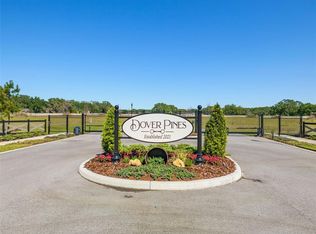
- $980,0005 bd4 ba3.5k sqft14080 SYDNEY ROAD, DOVER, FL 33527New Construction
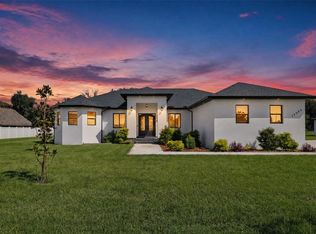
 MLS ID #TB8561247, Maria Leon PLLC, EXP REALTY LLC. Stellar MLS
- $1,049,0003 bd3 ba2.6k sqft5319 W TRAPNELL ROAD, DOVER, FL 33527For Sale
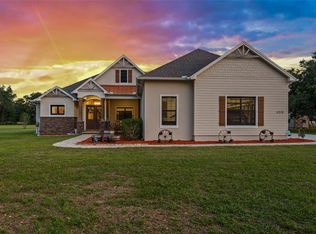 MLS ID #TB8536689, Judy Garrett, KELLER WILLIAMS SOUTH SHORE. Stellar MLS
- $890,0004 bd3 ba2.5k sqft13221 TOM GALLAGHER ROAD, DOVER, FL 33527For Sale
 MLS ID #TB8541887, Danielle Redner, FLORIDA EXECUTIVE REALTY. Stellar MLS
- $735,0004 bd3 ba3.3k sqft13887 GAVIN ROAD, DOVER, FL 33527For Sale
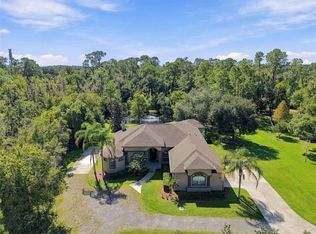 MLS ID #TB8555655, Dee Strom, FLORIDA EXECUTIVE REALTY. Stellar MLS
- $1,350,0003 bd2 ba2.2k sqft2647 MCINTOSH ROAD, DOVER, FL 33527For SaleMLS ID #L4965589, Curtis Yopp, HARPER REALTY FL, LLC. Stellar MLS
- $725,0005 bd3 ba3.3k sqft5909 ARTESIAN RIDGE LANE, DOVER, FL 33527For SaleMLS ID #TB8560361, Kenneth Brownlee, KELLER WILLIAMS SUBURBAN TAMPA. Stellar MLS
- $599,9003 bd3 ba2.2k sqft13301 SULLIVAN MANOR COURT, DOVER, FL 33527For SaleMLS ID #TB8559262, Marvin Gordon, SUN BAY REALTY,LLC. Stellar MLS
- $675,0004 bd3 ba2.7k sqft2510 FRITZKE ROAD, DOVER, FL 33527For SaleMLS ID #TB8560889, Linda Temples, SIGNATURE REALTY ASSOCIATES. Stellar MLS
- $850,0004 bd4 ba4.6k sqft13102 DONE GROVEN DRIVE, DOVER, FL 33527For SaleMLS ID #TB8429563, Lanika Hamilton, EXIT BAYSHORE REALTY. Stellar MLS
- $1,350,0004 bd4 ba3.7k sqft1729 FATS LANE, SEFFNER, FL 33584For SaleMLS ID #TB8527494, Casey Altman, CENTURY 21 CIRCLE. Stellar MLS
- $689,0004 bd3 ba2.5k sqft4712 DOVER CLIFF COURT, DOVER, FL 33527For SaleMLS ID #TB8545649, Bruce Ramos, NORTHGROUP REAL ESTATE, INC. Stellar MLS
- $599,9994 bd3 ba2.2k sqft2202 GLEN MIST DRIVE, VALRICO, FL 33594For SaleMLS ID #TB8560817, Lolita Rogacheva, FLORIDA HOMES RLTY & MORTGAGE. Stellar MLS
- $635,0004 bd4 ba3.4k sqft5113 COOPERS HAWK COURT, VALRICO, FL 33596For SaleMLS ID #TB8562852, Thomas Towns, Jr, LIPPLY REAL ESTATE. Stellar MLS
- $638,9005 bd3 ba2.4k sqft13483 LAKE GALLAGHER DRIVE, DOVER, FL 33527New ConstructionMLS ID #TB8535716, Gayle Van Wagenen, LGI REALTY- FLORIDA, LLC. Stellar MLS
- $700,0005 bd5 ba3.9k sqft215 PARSONS WOODS DRIVE, SEFFNER, FL 33584For SaleMLS ID #TB8557160, Jennifer Sparacino, FLORIDA EXECUTIVE REALTY 2. Stellar MLS
- $1,250,0004 bd4 ba1.9k sqft2606 BRUCKEN ROAD, VALRICO, FL 33596For SaleMLS ID #TB8552878, Steven Moran, KELLER WILLIAMS SUBURBAN TAMPA. Stellar MLS
- $749,9004 bd4 ba3.5k sqft3916 VALRICO GROVE DRIVE, VALRICO, FL 33594For SaleMLS ID #TB8561297, Lisa Anderson, SIGNATURE REALTY ASSOCIATES. Stellar MLS
- $588,9004 bd2 ba1.9k sqft2411 GALLAGHER ROAD, DOVER, FL 33527New ConstructionStellar MLS
- $606,9004 bd3 ba2.2k sqft13509 WALDEN SHEFFIELD ROAD, DOVER, FL 33527New ConstructionStellar MLS
- $698,0004 bd3 ba3.3k sqft2823 COLEWOOD LANE, DOVER, FL 33527For SaleMLS ID #TB8531530, Kelly Coleman, INSTA REAL ESTATE SOLUTIONS. Stellar MLS
