Skip main navigation
Sold for $310,000
  • Zestimate®
    $310,000

    14458 Tamarind Loop, Spring Hill, FL 34609

    3beds
    1,820sqft
    Single Family Residence
    Built in 1997
    8,712 Square Feet Lot
    $310,000 Zestimate®
    $170/sqft
    $1,953 Estimated rent

    Home value

    $310,000

    $285,000 - $338,000

    $1,953/mo

    Zestimate® history
    Loading
    Loading...

    Owner options

    List your home for rent

    $1,953/mo

    Rent Zestimate®

    Find your next renter with Zillow Rental Manager. Plus, with online applications, you can quickly screen prospective tenants – for free.

    Learn more

    $1,953/mo

    Rent Zestimate®

    Refinance and save

    $2,202/mo

    Est. payment

    Refinancing to a lower rate could help reduce your monthly payments and save thousands over the life of the loan.

    See today's rates

    $2,202/mo

    Est. payment

    Explore your selling options

    Work with a Zillow partner agent

    Leverage their expertise and Zillow's premium Showcase listings to get your home seen by more buyers.

    Get started

    List with your own agent

    Get your home in front of millions of buyers by listing it on Zillow.

    Learn how to do it

    Sell it yourself

    Take full control of how buyers see your home on Zillow by listing For Sale by Owner (FSBO).

    List your home

    What's special

    Mature shade treesWraparound windowsLarge sunlit windowAbundant white cabinetryAbundant natural lightSun-filled breakfast nookLong entry hallway
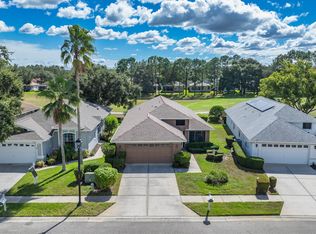
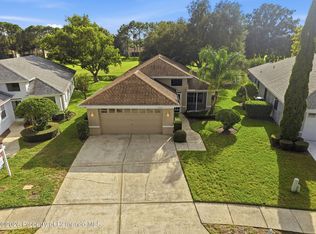
    Situated in the desirable Silverthorn golf community, this well-maintained residence welcomes you with spacious living areas, abundant natural light, and a thoughtful floor plan. Step inside to a bright foyer highlighted by tile flooring, soaring vaulted ceilings, and a long entry hallway that immediately draws your eye toward the spacious living areas beyond. To the right, a sun-filled breakfast nook surrounded by wraparound windows creates the perfect spot to enjoy your morning coffee, while the adjacent kitchen impresses with abundant white cabinetry, glass-front display cabinets, black stone countertops, stainless steel appliances, a pass-through window to the living room, and a large window above the sink that fills the space with natural light. Continuing into the heart of the home, the expansive living and dining areas offer an open-concept design enhanced by vaulted ceilings, wood-look flooring, decorative lighting, and oversized windows overlooking the lanai. The living room serves as a comfortable gathering space with a decorative plant shelf adding architectural character, while the dining area is perfectly positioned for entertaining with a chandelier centerpiece. The thoughtful layout creates effortless flow between each space, making the home feel both open and welcoming. Privately tucked away, the primary suite serves as a peaceful retreat featuring wood-look flooring, a tray ceiling, a large sunlit window, and dual walk-in closets. The en-suite bathroom offers dual vanities, expansive mirror space, abundant cabinetry, a walk-in shower, and a private water closet. On the opposite side of the home, two generously sized guest bedrooms provide flexibility for family, visitors, hobbies, or a home office and are served by a full guest bathroom with a tub/shower combination, vanity storage, and bright lighting. A centrally located linen closet and dedicated laundry room with upper cabinetry and built-in shelving add convenience and functionality. Perhaps the most enjoyable feature of the home is the spacious screened lanai, where vaulted ceilings, a ceiling fan, and panoramic screened views create a relaxing extension of the living space. Whether hosting guests, dining outdoors, or simply enjoying the peaceful golf course surroundings, this covered retreat delivers the Florida lifestyle buyers seek. Adding to the home's appeal are solar panels that will be paid off in full at closing and an electric vehicle charging connection for added convenience. Mature shade trees, manicured landscaping, and a tranquil backyard setting complete this well-maintained home.

    Zillow last checked:

    Listing updated:

    Listed by:

    Ross A Hardy 352-428-3017,

    REMAX Marketing Specialists

    Bought with:

    NON MEMBER

    NON MEMBER

    Source: HCMLS,MLS#: 2259574MLS Logo

    Facts & features

    Interior

    Bedrooms & bathrooms
    • Bedrooms: 3
    • Bathrooms: 2
    • Full bathrooms: 2
    Primary bedroom
    • Area: 285
    • Dimensions: 15x19
    Kitchen
    • Area: 110
    • Dimensions: 10x11
    Living room
    • Area: 540
    • Dimensions: 20x27
    Heating
    • Central, Electric, Heat Pump
    Cooling
    • Central Air
    Appliances
    • Included: Dishwasher, Disposal, Dryer, Electric Water Heater, Microwave, Refrigerator, Trash Compactor, Washer
    • Laundry: In Unit
    Features
    • His and Hers Closets, Open Floorplan, Primary Bathroom - Shower No Tub, Other, Split Plan
    • Flooring: Tile, Vinyl
    • Has fireplace: No
    • Furnished: Yes
    Interior area
    • Total structure area: 1,820
    • Total interior livable area: 1,820 sqft

    Property

    Parking
    • Total spaces: 2
    • Parking features: Electric Vehicle Charging Station(s), Other
    • Garage spaces: 2
    Features
    • Levels: One
    • Stories: 1
    • Patio & porch: Front Porch, Porch, Rear Porch, Screened
    • Exterior features: Other
    Lot
    • Size: 8,712 Square Feet
    • Features: Cleared, Other
    Details
    • Parcel number: R11 223 18 3493 0000 0530
    • Zoning: PDP
    • Zoning description: PUD
    • Special conditions: Standard

    Construction

    Type & style
    • Home type: SingleFamily
    • Architectural style: Other
    • Property subtype: Single Family Residence
    Materials
    • Concrete
    • Roof: Other
    Condition
    • New construction: No
    • Year built: 1997

    Utilities & green energy

    • Sewer: Public Sewer
    • Water: Public
    • Utilities for property: Cable Connected, Electricity Connected, Sewer Connected, Water Connected, Other

    Community & HOA

    Community
    • Security: Other
    • Subdivision: Silverthorn
    HOA
    • Has HOA: Yes
    • Amenities included: Basketball Court, Clubhouse, Fitness Center, Gated, Golf Course, RV/Boat Storage, Tennis Court(s), Other
    • Services included: Internet, Other
    • HOA fee: $50 monthly
    • HOA name: Silverthorn
    Location
    • Region: Spring Hill

    Financial & listing details

    • Price per square foot: $170/sqft
    • Tax assessed value: $285,870
    • Annual tax amount: $2,384
    • Date on market: 5/29/2026
    • Listing terms: Cash,Conventional,FHA,VA Loan
    • Electric utility on property: Yes
    • Road surface type: Asphalt

    Price history

    DateEventPrice
    11/5/2026Sold$310,000$170/sqft
    Source: HCMLS #2259574 Report a problem
    10/5/2026Pending sale$310,000$170/sqft
    Source: HCMLS #2259574 Report a problem
    9/25/2026Price change$310,000-1.6%$170/sqft
    Source: HCMLS #2259574 Report a problem
    9/7/2026Price change$315,000-1.6%$173/sqft
    Source: HCMLS #2259574 Report a problem
    8/26/2026Price change$320,000-3%$176/sqft
    Source: HCMLS #2259574 Report a problem
    7/17/2026Price change$330,000-2.9%$181/sqft
    Source: HCMLS #2259574 Report a problem
    5/29/2026Listed for sale$340,000+61.9%$187/sqft
    Source: HCMLS #2259574 Report a problem
    9/24/2020Sold$210,000-6.7%$115/sqft
    Source: HCMLS #2206897 Report a problem
    9/2/2020Pending sale$225,000$124/sqft
    Source: CHARLES RUTENBERG REALTY INC #W7820217 Report a problem
    1/31/2020Listed for sale$225,000+25%$124/sqft
    Source: Charles Rutenberg Realty #2206897 Report a problem
    1/21/2019Listing removed$1,500$1/sqft
    Source: CHARLES RUTENBERG REALTY INC #W7808446 Report a problem
    1/14/2019Listed for rent$1,500$1/sqft
    Source: Charles Rutenberg Realty #2198043 Report a problem
    10/16/2017Sold$180,000+33.2%$99/sqft
    Source: HCMLS #2186844 Report a problem
    3/20/1997Sold$135,100+442.6%$74/sqft
    Source: Public Record Report a problem
    10/23/1996Sold$24,900$14/sqft
    Source: Public Record Report a problem

    Public tax history

    YearProperty taxesTax assessment
    2025$2,384 -0.1%$167,537 +2.9%
    2024$2,386 +3.5%$162,815 +3%
    2023$2,305 +4.1%$158,073 +3%
    2022$2,215 -0.4%$153,469 +3%
    2021$2,223 -29.7%$148,999 -15.1%
    2020$3,163 +20.6%$175,565 +8.3%
    2019$2,623 +10.8%$162,143 +5.3%
    2018$2,367 +41%$154,014 +25%
    2017$1,679 $123,186 +2.1%
    2016$1,679 +3.2%$120,652 +0.7%
    2015$1,626 +1.2%$119,813 +0.8%
    2014$1,606 +27.1%$118,862 +1.5%
    2013$1,263 +3.9%$117,105
    2012$1,216 +1.2%$117,105
    2011$1,201 $117,105 -12.5%
    2010-- $133,884 +2.7%
    2009$1,398 -2.1%$130,364 +0.1%
    2008$1,428 -16.7%$130,234 +5.6%
    2006$1,715 $123,357 +3%
    2005-- $119,764 +3%
    2004$1,720 +0.8%$116,276 +1.9%
    2003$1,706 +2.7%$114,108 +2.4%
    2002$1,660 +3.4%$111,434 +1.6%
    2001$1,606 +2.4%$109,679
    2000$1,569 --
    Find assessor info on the county website

    Neighborhood: Silverthorn

    Nearby schools

    GreatSchools rating
    Schools provided by the listing agent
    • Elementary: Pine Grove
    • Middle: West Hernando
    • High: Hernando

    Source: HCMLS. This data may not be complete. We recommend contacting the local school district to confirm school assignments for this home.

    Get a cash offer in 3 minutes
    Find out how much your home could sell for in as little as 3 minutes with a no-obligation cash offer.
    Estimated market value

    $310,000

    Get a cash offer in 3 minutes
    Find out how much your home could sell for in as little as 3 minutes with a no-obligation cash offer.
    Estimated market value

    $310,000