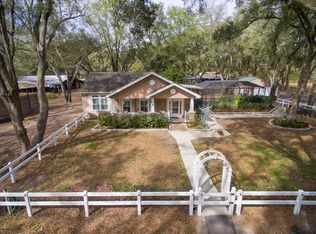
**RARE OPPORTUNITY TO OWN OVER 8 ACRES OF EQUESTRIAN PROPERTY IN DOVER!** Discover the endless possibilities of this expansive horse farm offering privacy, versatility, and the charm of country living. Spanning approximately 8.42 acres, this unique property features a ranch-style residence, multiple barns, horse stalls, a storage shed, and a custom garage, offering ample space for equestrian activities, agricultural equipment, vehicles, and recreational storage. The established horse farm offers plenty of room for horses, livestock, outdoor activities, and future improvements. The custom garage also offers flexibility for car enthusiasts, hobbyists, or anyone needing extra workspace and storage. The existing residence offers an excellent opportunity for a complete renovation, letting the next owner customize the home to their personal style and vision. With its generous acreage, multiple outbuildings, and peaceful rural setting, this property is ideal for equestrian enthusiasts, investors, or buyers looking to create their own private country retreat. Enjoy the tranquility of country living while staying close to Brandon, Plant City, Tampa, shopping, dining, and major highways. PROPERTY IS IN NEED OF SOME RENOVATION AND IS BEING SOLD AS-IS. Bring your imagination and unlock this acreage property's incredible potential! Buyer and buyer's agent are responsible for verifying all property information, including acreage, zoning, square footage, condition, permitted structures, and allowable uses with Hillsborough County. Make the listing more concise. Reduce repeated property descriptions
For sale
$650,000
1521 CRE ROAD, DOVER, FL 33527
2beds
1,512sqft
Single Family Residence
Built in 1987
8.42 Acres Lot
$-- Zestimate®
$430/sqft
$-- HOA
What's special
Ranch-style residencePeaceful rural setting
- 5 days
- 213
- 35
Likely to sell faster than
Zillow last checked:
Listing updated:
Listed by:
Han Bautista 813-422-2568,
WEICHERT, REALTORS - NEXON 813-422-2568
Source: Stellar MLS,MLS#: TB8562040 Originating MLS: Suncoast Tampa
Facts & features
Interior
Bedrooms & bathrooms
- Bedrooms: 2
- Bathrooms: 2
- Full bathrooms: 2
Rooms
- Room types: Utility Room
Primary bedroom
- Features: Built-in Closet
- Level: First
- Area: 156 Square Feet
- Dimensions: 12x13
Bedroom 2
- Features: Built-in Closet
- Level: First
- Area: 156 Square Feet
- Dimensions: 12x13
Primary bathroom
- Features: Tub With Shower
- Level: First
Dinette
- Level: First
- Area: 121 Square Feet
- Dimensions: 11x11
Kitchen
- Features: Breakfast Bar
- Level: First
- Area: 140 Square Feet
- Dimensions: 10x14
Living room
- Level: First
- Area: 285 Square Feet
- Dimensions: 15x19
Heating
- Central
Cooling
- Central Air
Appliances
- Included: Dishwasher
- Laundry: Inside
Features
- Ceiling Fan(s), L Dining, Walk-In Closet(s)
- Flooring: Ceramic Tile, Laminate
- Has fireplace: No
Interior area
- Total structure area: 1,592
- Total interior livable area: 1,512 sqft
Video & virtual tour
Property
Parking
- Parking features: Covered, RV Carport
- Has carport: Yes
Features
- Levels: One
- Stories: 1
- Patio & porch: Covered
- Exterior features: Private Entrance, Storage
- Fencing: Fenced
Lot
- Size: 8.42 Acres
- Features: In County, Pasture, Zoned for Horses
- Residential vegetation: Oak Trees
Details
- Additional structures: Barn(s)
- Parcel number: U162921ZZZ00000404720.0
- Zoning: X
- Special conditions: None
Construction
Type & style
- Home type: SingleFamily
- Architectural style: Ranch
- Property subtype: Single Family Residence
Materials
- Block
- Foundation: Slab
- Roof: Shingle
Condition
- New construction: No
- Year built: 1987
Utilities & green energy
- Sewer: Septic Tank
- Water: Well
- Utilities for property: Public
Community & HOA
Community
- Features: None
- Pet fee: $0 monthly
- Subdivision: ZZZ/NONE
HOA
- Has HOA: No
- Services included: None
- HOA name: Abrea
Location
- Region: Dover
Financial & listing details
- Price per square foot: $430/sqft
- Tax assessed value: $607,839
- Annual tax amount: $1,112
- Date on market: 10/27/2026
- Cumulative days on market: 5 days
- Listing terms: Cash,Conventional,VA Loan
- Ownership: Fee Simple
- Total actual rent: 0
- Road surface type: Paved, Asphalt, Dirt
Estimated market value
Not available
Estimated sales range
Not available
$2,295/mo
Price history
| Date | Event | Price |
|---|---|---|
| 10/27/2026 | Listed for sale | $650,000+124.1%$430/sqft |
Source:  Stellar MLS #TB8562040 Report a problem | ||
| 10/12/2012 | Sold | $290,000-26.6%$192/sqft |
Source: Stellar MLS #T2514476 Report a problem | ||
| 4/18/2012 | Listed for sale | $395,000-39.2%$261/sqft |
Source: SANDYRAE REALTY #T2514476 Report a problem | ||
| 4/30/2007 | Sold | $650,000$430/sqft |
Source: Public Record Report a problem | ||
Public tax history
| Year | Property taxes | Tax assessment |
|---|---|---|
| 2025 | $1,108 +6.3% | $426,503 +2.9% |
| 2024 | $1,042 +8.4% | $414,483 +3% |
| 2023 | $962 +15.8% | $402,411 +13% |
| 2022 | $830 +0.9% | $356,248 +3% |
| 2021 | $822 +18.3% | $345,872 +1.4% |
| 2020 | $695 +18.8% | $341,097 +12.8% |
| 2019 | $585 | $302,525 +1.9% |
| 2018 | $585 +17.1% | $296,884 -4.4% |
| 2017 | $500 +1.2% | $310,409 +9% |
| 2016 | $494 +3.9% | $284,797 +0.8% |
| 2015 | $476 | $282,473 +1.2% |
| 2014 | $476 +3.9% | $279,133 +1.5% |
| 2013 | $458 -89.5% | $275,008 +43% |
| 2012 | $4,361 -3.8% | $192,298 -4.1% |
| 2011 | $4,534 -13% | $200,438 -6.5% |
| 2010 | $5,213 -32.3% | $214,272 -41.9% |
| 2008 | $7,705 +87.1% | $368,552 +80.8% |
| 2006 | $4,118 +14.3% | $203,812 +16.3% |
| 2005 | $3,602 | $175,226 -0.2% |
| 2003 | -- | $175,566 +34.3% |
| 2002 | -- | $130,767 |
Find assessor info on the county website
Monthly payment
Est. payment
Payment breakdown
Explore the cost of this home by adjusting the details. Changes won't be saved.Climate risks
Neighborhood: 33527
Nearby schools
Schools provided by the listing agent
- Elementary: Dover-HB
- Middle: Turkey Creek-HB
- High: Durant-HB
Source: Stellar MLS. This data may not be complete. We recommend contacting the local school district to confirm school assignments for this home.
Similar homes
- $599,9003 bd2 ba1.5k sqft4106 LONE OAK ROAD, PLANT CITY, FL 33567For Sale

 MLS ID #TB8559656, Kevin Cordova Rivera, INVESTING N FLORIDA, LLC. Stellar MLS
- $--4 bd2 ba2.1k sqft3905 Turkey Creek Rd, Plant City, FL 33567Auction
 Auction.com 2
- $--3 bd2 ba1.2k sqft603 King Louis Ct, Seffner, FL 33584AuctionXome
- $585,0003 bd2 ba2k sqft5710 WO GRIFFIN ROAD, PLANT CITY, FL 33567For Sale
 MLS ID #TB8559951, Carol Frier, FLORIDA EXECUTIVE REALTY. Stellar MLS
- $500,0002 bd2 ba1k sqft3569 PITTMAN ROAD, DOVER, FL 33527For SaleMLS ID #TB8557018, Jill Aubin, RE/MAX REALTY UNLIMITED. Stellar MLS
- $599,9994 bd3 ba2.2k sqft2202 GLEN MIST DRIVE, VALRICO, FL 33594For SaleMLS ID #TB8560817, Lolita Rogacheva, FLORIDA HOMES RLTY & MORTGAGE. Stellar MLS
- $550,0003 bd2 ba1.8k sqft5335 SHAKESPEARE DRIVE, DOVER, FL 33527For SaleMLS ID #TB8537312, Jada Uludag, FLORIDA REALTY. Stellar MLS
- $588,9004 bd2 ba1.9k sqft2411 GALLAGHER ROAD, DOVER, FL 33527New ConstructionStellar MLS
- $450,0003 bd2 ba1.4k sqft2223 ARCH MCDONALD DRIVE, DOVER, FL 33527For SaleMLS ID #TB8553546, George Shea, SIGNATURE REALTY ASSOCIATES. Stellar MLS
- $399,9003 bd3 ba1.4k sqft13610 ACKER ROAD, DOVER, FL 33527For SaleMLS ID #TB8508555, Albert Thompson, THOMPSON AND THOMPSON REALTY. Stellar MLS
- $558,9003 bd2 ba1.6k sqft2405 GALLAGHER ROAD, DOVER, FL 33527New ConstructionMLS ID #TB8521831, Gayle Van Wagenen, LGI REALTY- FLORIDA, LLC. Stellar MLS
- $548,0004 bd2 ba2k sqft2711 WILLOW OAKS DRIVE, VALRICO, FL 33594For SaleMLS ID #TB8561396, Cindy Seavy, VINTAGE REAL ESTATE SERVICES. Stellar MLS
- $349,9003 bd2 ba1.5k sqft3808 KEARSNEY ABBEY CIRCLE, DOVER, FL 33527For SaleMLS ID #TB8560862, Oanh Enos, PEOPLE'S CHOICE REALTY SVC LLC. Stellar MLS
- $606,9004 bd3 ba2.2k sqft13509 WALDEN SHEFFIELD ROAD, DOVER, FL 33527New ConstructionStellar MLS
- $588,9004 bd2 ba1.9k sqft13501 WALDEN SHEFFIELD ROAD, DOVER, FL 33527New ConstructionStellar MLS
- $350,0003 bd2 ba1.5k sqft3318 KING WILLIAM CIRCLE, SEFFNER, FL 33584For SaleMLS ID #TB8561581, Steven Moran, KELLER WILLIAMS SUBURBAN TAMPA. Stellar MLS
- $359,9003 bd2 ba1.6k sqft2209 S WATERMAN DRIVE, VALRICO, FL 33594AuctionMLS ID #TB8562577, Terry Dow Harris, VYLLA HOME. Stellar MLS
- $551,9003 bd2 ba1.6k sqft13521 WALDEN SHEFFIELD ROAD, DOVER, FL 33527New ConstructionStellar MLS
