Welcome to this beautiful 4-bedroom, 3-bathroom home with a spacious 3-car garage, located in the desirable gated community of Reserve at Carriage Pointe. Offering 2,776 sq. ft. of living space, this home features a thoughtfully designed split floor plan with plenty of room for comfortable living and entertaining.The spacious kitchen is the heart of the home, featuring 42-inch cabinets, granite countertops, tile backsplash, stainless steel appliances, a gas range, and an oversized island with breakfast bar, plus a cozy breakfast nook. The open-concept layout flows naturally into the generous family room, while separate formal living and dining areas provide additional space for gatherings and special occasions. Enjoy the fresh look of a newly painted interior, along with crown molding and tile flooring throughout. The exterior was freshly painted approximately three years ago. Conveniently located near highly rated schools, making this home an excellent choice for those seeking comfort, convenience , and quality education. Located in a gated community with playground amenities, this home is just minutes from Horizon West, Orlando Health Hospital, shopping, restaurants, golf courses, movie theaters, and Central Florida’s famous theme parks. Convenient access to SR 429 and the Florida Turnpike makes commuting a breeze. A wonderful opportunity to enjoy space, comfort, and a convenient location. Schedule your private showing today!
For sale
$680,000
15381 SANDFIELD LOOP, WINTER GARDEN, FL 34787
4beds
2,776sqft
Single Family Residence
Built in 2014
8,014 Square Feet Lot
$664,100 Zestimate®
$245/sqft
$113/mo HOA
What's special
Newly painted interiorGranite countertopsCozy breakfast nookGas rangeGenerous family roomOpen-concept layoutSpacious kitchen
- 12 hours
- 429
- 21
Zillow last checked:
Listing updated:
Listed by:
Claudia Estrada 407-844-5848,
WRA BUSINESS & REAL ESTATE 407-512-1008
Source: Stellar MLS,MLS#: O6457793 Originating MLS: Orlando Regional
Facts & features
Interior
Bedrooms & bathrooms
- Bedrooms: 4
- Bathrooms: 3
- Full bathrooms: 3
Rooms
- Room types: Attic, Breakfast Room Separate, Family Room, Dining Room, Living Room
Primary bedroom
- Features: Walk-In Closet(s)
- Level: First
- Area: 240 Square Feet
- Dimensions: 16x15
Bedroom 2
- Features: Built-in Closet
- Level: First
- Area: 132 Square Feet
- Dimensions: 12x11
Dining room
- Level: First
- Area: 154 Square Feet
- Dimensions: 14x11
Family room
- Level: First
- Area: 400 Square Feet
- Dimensions: 20x20
Kitchen
- Level: First
- Area: 270 Square Feet
- Dimensions: 18x15
Living room
- Level: First
- Area: 154 Square Feet
- Dimensions: 14x11
Heating
- Central, Electric
Cooling
- Central Air
Appliances
- Included: Dishwasher, Disposal, Dryer, Gas Cooktop, Gas Water Heater, Microwave, Range, Refrigerator, Washer
- Laundry: Electric Dryer Hookup, Gas Dryer Hookup
Features
- Crown Molding, Eating Space In Kitchen, High Ceilings, Kitchen/Family Room Combo, Open Floorplan, Solid Surface Counters, Solid Wood Cabinets, Split Bedroom, Stone Counters, Thermostat, Walk-In Closet(s)
- Flooring: Carpet, Ceramic Tile
- Doors: Sliding Doors
- Has fireplace: No
Interior area
- Total structure area: 3,743
- Total interior livable area: 2,776 sqft
Video & virtual tour
Property
Parking
- Parking features: Covered, Oversized
- Has attached garage: Yes
Features
- Levels: One
- Stories: 1
- Patio & porch: Screened
- Exterior features: Irrigation System, Playground, Private Entrance, Private Mailbox, Rain Gutters, Sidewalk, Sprinkler Metered
Lot
- Size: 8,014 Square Feet
Details
- Parcel number: 082327764100820
- Zoning: PUD
- Special conditions: None
Construction
Type & style
- Home type: SingleFamily
- Property subtype: Single Family Residence
Materials
- Block, Brick, Concrete
- Foundation: Block, Concrete Perimeter
- Roof: Shingle
Condition
- Completed
- New construction: No
- Year built: 2014
Details
- Builder name: Taylor Morrison
Utilities & green energy
- Sewer: None
- Water: Public
- Utilities for property: Cable Available, Electricity Available, Natural Gas Available, Sprinkler Recycled, Street Lights, Water Available
Community & HOA
Community
- Features: BBQ Area, Dog Park, Gated Community - No Guard, Irrigation-Reclaimed Water, Park, Playground, Sidewalks
- Pet fee: $0 monthly
- Subdivision: RESERVE/CARRIAGE POINTE PH 2
HOA
- Has HOA: Yes
- Amenities included: Gated, Park, Playground
- Services included: Maintenance Structure, Maintenance Grounds
- HOA fee: $113 monthly
- HOA name: Sentry Management/Lisa Thomas
- HOA phone: 407-788-6700
Location
- Region: Winter Garden
Financial & listing details
- Price per square foot: $245/sqft
- Tax assessed value: $615,592
- Annual tax amount: $10,277
- Date on market: 11/20/2026
- Cumulative days on market: 1 day
- Listing terms: Cash,Conventional
- Ownership: Fee Simple
- Total actual rent: 0
- Electric utility on property: Yes
- Road surface type: Concrete
Estimated market value
$664,100
$631,000 - $697,000
$3,918/mo
Price history
| Date | Event | Price |
|---|---|---|
| 11/20/2026 | Listed for sale | $680,000+16.3%$245/sqft |
Source:  Stellar MLS #O6457793 Report a problem | ||
| 11/6/2024 | Listing removed | $584,900-0.8%$211/sqft |
Source: Stellar MLS #O5973792 Report a problem | ||
| 11/6/2023 | Listing removed | -- |
Source: Stellar MLS #O5973792 Report a problem | ||
| 12/2/2021 | Sold | $589,900+0.9%$213/sqft |
Source: Public Record Report a problem | ||
| 9/30/2021 | Pending sale | $584,900$211/sqft |
Source: Stellar MLS #O5973792 Report a problem | ||
| 9/21/2021 | Listed for sale | $584,900$211/sqft |
Source: Stellar MLS #O5973792 Report a problem | ||
Public tax history
| Year | Property taxes | Tax assessment |
|---|---|---|
| 2024 | $9,365 +11.2% | $567,624 +10% |
| 2023 | $8,421 +12.4% | $516,022 +10% |
| 2022 | $7,491 +57.1% | $469,111 +40.7% |
| 2021 | $4,769 +0.8% | $333,363 +1.4% |
| 2020 | $4,734 +0.9% | $328,760 +2.3% |
| 2019 | $4,690 +0.9% | $321,369 +1.9% |
| 2018 | $4,650 | $315,377 +1.6% |
| 2017 | $4,650 +2.5% | $310,444 +2.6% |
| 2016 | $4,537 +0.2% | $302,537 -4.5% |
| 2015 | $4,529 +322.8% | $316,910 +428.2% |
| 2014 | $1,071 | $60,000 |
Find assessor info on the county website
Monthly payment
Est. payment
Payment breakdown
Explore the cost of this home by adjusting the details. Changes won't be saved.Climate risks
Neighborhood: 34787
Nearby schools
Schools provided by the listing agent
- Elementary: Hamlin Elementary
- Middle: Hamlin Middle
- High: West Orange High
Source: Stellar MLS. This data may not be complete. We recommend contacting the local school district to confirm school assignments for this home.
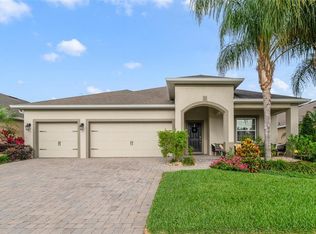
- $685,0004 bd3 ba2.7k sqft15375 Sandfield Loop, Winter Garden, FL 34787Sold
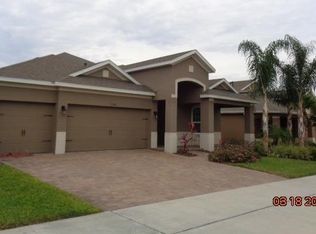
- $608,4004 bd3 ba2.5k sqft15387 Sandfield Loop, Winter Garden, FL 34787Off Market
- $654,9004 bd3 ba2.7k sqft2057 Sandy Garden Ln, Winter Garden, FL 34787Off Market

- $677,2004 bd3 ba2.6k sqft15369 Sandfield Loop, Winter Garden, FL 34787Off Market

Similar homes
- $610,0005 bd3 ba3.4k sqft15016 SAWGRASS BLUFF DRIVE, WINTER GARDEN, FL 34787For Sale
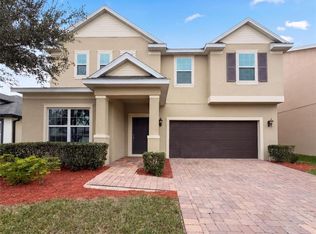
 MLS ID #O6458318, Karen Albright, OPENDOOR BROKERAGE LLC. Stellar MLS
- $655,0004 bd3 ba2.5k sqft17385 BAL HARBOUR DRIVE, WINTER GARDEN, FL 34787For Sale
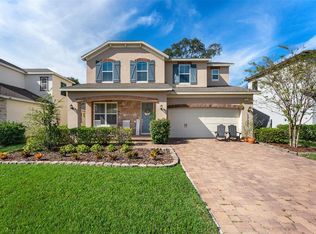 MLS ID #S5161214, Huizi Li, MULTI CHOICE REALTY LLC. Stellar MLS
- $775,0004 bd4 ba3.1k sqft15604 GRANLUND STREET, WINTER GARDEN, FL 34787For Sale
 MLS ID #O6422730, Angela Durruthy, KEENE'S POINTE REALTY. Stellar MLS
- $683,0004 bd3 ba2.5k sqft16707 SANCTUARY DRIVE, WINTER GARDEN, FL 34787For Sale
 MLS ID #O6419784, Laura Petersen, YOUR HOME SOLD GUARANTEED REALTY. Stellar MLS
- $689,9004 bd3 ba2.9k sqft17361 BAL HARBOUR DRIVE, WINTER GARDEN, FL 34787For SaleMLS ID #O6448772, Michael Laster, ACCESS GROUP. Stellar MLS
- $640,0004 bd3 ba2.6k sqft1414 PORTMOOR WAY, WINTER GARDEN, FL 34787For SaleMLS ID #O6455589, Tennille Biggers, KELLER WILLIAMS ELITE PARTNERS III REALTY. Stellar MLS
- $690,0004 bd3 ba3.2k sqft13527 FOX GLOVE STREET, WINTER GARDEN, FL 34787For SaleMLS ID #O6431043, Tennille Biggers, KELLER WILLIAMS ELITE PARTNERS III REALTY. Stellar MLS
- $599,0004 bd3 ba2.7k sqft5531 MYRTLE PINE LANE, WINTER GARDEN, FL 34787For SaleMLS ID #O6456000, Emily McCarthy, LOKATION. Stellar MLS
- $689,0004 bd3 ba3.2k sqft2549 BALFORN TOWER WAY, WINTER GARDEN, FL 34787For SaleMLS ID #O6434072, Han Yang, EXP REALTY LLC. Stellar MLS
- $710,0004 bd4 ba2.8k sqft6158 MERIWETHER CRESCENT, WINTER GARDEN, FL 34787For SaleMLS ID #O6443007, Janie Scofield, TOP TIER RESORT REALTY. Stellar MLS
- $722,2224 bd3 ba2.2k sqft17326 WILD DAISY DRIVE, WINTER GARDEN, FL 34787New ConstructionStellar MLS
- $685,0005 bd5 ba2.9k sqft15311 CALMING BALSAM ALLEY, WINTER GARDEN, FL 34787For SaleMLS ID #O6452175, Devin Moore, INNOVATION PROPERTIES. Stellar MLS
- $735,0004 bd3 ba3.6k sqft1809 DELAFIELD DRIVE, WINTER GARDEN, FL 34787For SaleMLS ID #O6444401, Bashar Sawan, DALTON WADE INC. Stellar MLS
- $755,0005 bd4 ba2.8k sqft1370 PORTMOOR WAY, WINTER GARDEN, FL 34787For SaleMLS ID #O6452715, Erin Hudson, GRANDE REALTY GROUP LLC. Stellar MLS
- $825,0004 bd3 ba2.5k sqft16668 SANCTUARY DRIVE, WINTER GARDEN, FL 34787For SaleMLS ID #O6440789, Ken Pozek, REAL BROKER, LLC. Stellar MLS
- $500,0003 bd2 ba1.7k sqft6109 LEWIS AND CLARK AVENUE, WINTER GARDEN, FL 34787For SaleMLS ID #O6458255, Tara Moore, TARA MOORE REAL ESTATE. Stellar MLS
- $860,0006 bd4 ba3.8k sqft15348 FIRELIGHT DRIVE, WINTER GARDEN, FL 34787For SaleMLS ID #O6456009, Fred Nelson, LPT REALTY, LLC. Stellar MLS
- $785,0005 bd3 ba3k sqft14031 ZEPHERMOOR LANE, WINTER GARDEN, FL 34787For SaleMLS ID #O6447706, Duke Crider, EXP REALTY LLC. Stellar MLS
- $825,0004 bd3 ba2.9k sqft3413 TURNINGWIND LANE, WINTER GARDEN, FL 34787For SaleMLS ID #O6445840, Keith Conklin, LLC, FOLIO REALTY LLC. Stellar MLS
- $749,0005 bd4 ba3.6k sqft1349 CASTLEPORT ROAD, WINTER GARDEN, FL 34787For SaleMLS ID #O6449173, Erika Castellani, WRA BUSINESS & REAL ESTATE. Stellar MLS
