Get ready to fall in love with the comfort, charm, and value this home has to offer! Cozy up by the wood-burning fireplace, enjoy the timeless appeal of window shutters, and take advantage of a versatile den or home office tucked behind double doors. The kitchen is ready to impress with quartz countertops, stainless steel appliances, a convenient breakfast bar, and a clever pull-out trash cabinet. Natural light fills the living room through a solar tube, creating a bright and welcoming space to unwind or entertain. The primary suite offers a private en-suite bathroom with a walk-in shower, while a hall linen closet adds extra storage. Step out to the screened patio and enjoy your own spot to relax and soak up the Florida lifestyle. Practical extras include ceiling fans, gutters, and a Vivint security system. Even better, enjoy peace of mind with a 2025 roof and HVAC system, plus a low annual HOA fee that helps keep ownership affordable. With inviting features, thoughtful conveniences, and great value, this home had one owner and is ready for its next chapter!
For sale
$347,000
1606 NORCREST COURT, BRANDON, FL 33510
3beds
1,542sqft
Single Family Residence
Built in 1986
9,720 Square Feet Lot
$340,600 Zestimate®
$225/sqft
$13/mo HOA
What's special
Quartz countertopsCeiling fansWood-burning fireplaceConvenient breakfast barWindow shuttersStainless steel appliancesClever pull-out trash cabinet
- 1 day
- 159
- 21
Zillow last checked:
Listing updated:
Listed by:
Rhonda Ryals 813-368-6759,
KEY TO FLORIDA REALTY 239-776-9260
Source: Stellar MLS,MLS#: TB8560878 Originating MLS: Suncoast Tampa
Facts & features
Interior
Bedrooms & bathrooms
- Bedrooms: 3
- Bathrooms: 2
- Full bathrooms: 2
Rooms
- Room types: Den/Library/Office
Primary bedroom
- Features: Ceiling Fan(s), En Suite Bathroom, Walk-In Closet(s)
- Level: First
Bedroom 2
- Features: Built-in Closet
- Level: First
Bedroom 3
- Features: Built-in Closet
- Level: First
Primary bathroom
- Features: En Suite Bathroom, Makeup/Vanity Space, Shower No Tub
- Level: First
Bathroom 2
- Level: First
Den
- Level: First
Dining room
- Level: First
Kitchen
- Features: Breakfast Bar
- Level: First
Living room
- Level: First
Heating
- Central, Electric
Cooling
- Central Air
Appliances
- Included: Dishwasher, Disposal, Microwave, Range, Refrigerator
- Laundry: In Garage
Features
- Ceiling Fan(s), Eating Space In Kitchen, High Ceilings, Open Floorplan, Primary Bedroom Main Floor, Solid Surface Counters, Split Bedroom, Thermostat, Walk-In Closet(s)
- Flooring: Carpet, Laminate, Tile
- Doors: Sliding Doors, Sliding Doors
- Windows: Skylight(s)
- Has fireplace: Yes
- Fireplace features: Wood Burning
Interior area
- Total structure area: 2,415
- Total interior livable area: 1,542 sqft
Video & virtual tour
Property
Parking
- Parking features: Driveway, Garage Door Opener
- Has attached garage: Yes
- Has uncovered spaces: Yes
Features
- Levels: One
- Stories: 1
- Patio & porch: Covered, Patio, Screened
- Exterior features: Private Mailbox, Rain Gutters
Lot
- Size: 9,720 Square Feet
- Dimensions: 81 x 120
- Features: In County, Landscaped, Sidewalk
- Residential vegetation: Mature Landscaping
Details
- Parcel number: U09292029600000200002.0
- Zoning: PD
- Special conditions: None
Construction
Type & style
- Home type: SingleFamily
- Property subtype: Single Family Residence
Materials
- Stucco
- Foundation: Slab
- Roof: Shingle
Condition
- New construction: No
- Year built: 1986
Utilities & green energy
- Sewer: Public Sewer
- Water: Public
- Utilities for property: Cable Available, Electricity Available, Electricity Connected, Public, Sewer Available, Sewer Connected, Water Available, Water Connected
Community & HOA
Community
- Security: Closed Circuit Camera(s), Security System, Security System Owned, Smoke Detector(s)
- Pet fee: $0 monthly
- Subdivision: LAKEVIEW VILLAGE SEC A UNI
HOA
- Has HOA: Yes
- HOA fee: $13 monthly
- HOA name: Lakeview Village
- HOA phone: 813-485-4429
Location
- Region: Brandon
Financial & listing details
- Price per square foot: $225/sqft
- Tax assessed value: $282,739
- Annual tax amount: $1,766
- Date on market: 10/31/2026
- Listing terms: Cash,Conventional,FHA,VA Loan
- Ownership: Fee Simple
- Total actual rent: 0
- Electric utility on property: Yes
- Road surface type: Paved
Estimated market value
$340,600
$324,000 - $358,000
$2,103/mo
Price history
| Date | Event | Price |
|---|---|---|
| 10/31/2026 | Listed for sale | $347,000$225/sqft |
Source:  Stellar MLS #TB8560878 Report a problem | ||
Public tax history
| Year | Property taxes | Tax assessment |
|---|---|---|
| 2025 | $1,766 +9.3% | $109,618 +2.9% |
| 2024 | $1,615 +4.9% | $106,529 +3% |
| 2023 | $1,540 +4% | $103,426 +3% |
| 2022 | $1,481 +2.8% | $100,414 +3% |
| 2021 | $1,441 +5.4% | $97,489 +1.4% |
| 2020 | $1,367 +6.4% | $96,143 +2.3% |
| 2019 | $1,285 | $93,981 +1.9% |
| 2018 | $1,285 +4.1% | $92,229 -33.7% |
| 2017 | $1,234 +2.3% | $139,023 +57.1% |
| 2016 | $1,206 +2.8% | $88,474 +0.7% |
| 2015 | $1,174 +1.2% | $87,859 +0.8% |
| 2014 | $1,160 | $87,162 +1.5% |
| 2013 | $1,160 +0.7% | $85,874 +1.7% |
| 2012 | $1,152 -14.7% | $84,439 -9.8% |
| 2011 | $1,351 -1.4% | $93,616 -1.7% |
| 2010 | $1,369 +3.8% | $95,258 +2.7% |
| 2009 | $1,319 +0.6% | $92,754 +0.1% |
| 2008 | $1,311 -14.8% | $92,661 +3% |
| 2007 | $1,539 -3.6% | $89,962 +2.5% |
| 2006 | $1,595 +0.7% | $87,768 +3% |
| 2005 | $1,584 | $85,212 +3% |
| 2004 | -- | $82,730 +1.9% |
| 2003 | -- | $81,187 +2.4% |
| 2002 | -- | $79,284 +1.6% |
| 2001 | -- | $78,035 -10.9% |
| 2000 | $1,446 | $87,547 |
Find assessor info on the county website
Monthly payment
Est. payment
Payment breakdown
Explore the cost of this home by adjusting the details. Changes won't be saved.Climate risks
Neighborhood: 33510
Nearby schools
Schools provided by the listing agent
- Elementary: Limona-HB
- Middle: Mann-HB
- High: Brandon-HB
Source: Stellar MLS. This data may not be complete. We recommend contacting the local school district to confirm school assignments for this home.
Similar homes
- $325,0003 bd3 ba1.4k sqft1658 PALM LEAF DRIVE, BRANDON, FL 33510For Sale

 MLS ID #TB8563335, Chris Sakamoto, MARK SPAIN REAL ESTATE. Stellar MLS
- $354,9003 bd2 ba1.3k sqft1201 BARONWOOD PLACE, BRANDON, FL 33510For Sale
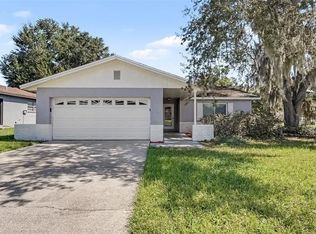 MLS ID #O6452197, Robert Salmons, ENTERA REALTY LLC. Stellar MLS
- $350,0003 bd2 ba1.3k sqft1002 WINCHESTER COURT, BRANDON, FL 33510For Sale
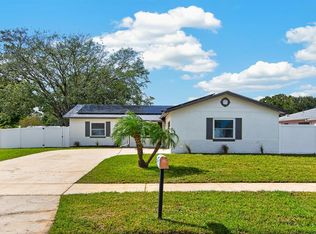 MLS ID #TB8561476, Robert Johnson, REAL BROKER, LLC. Stellar MLS
- $345,0003 bd2 ba1.2k sqft1710 TARAH TRACE DR, BRANDON, FL 33510For Sale
 MLS ID #TB8560465, Danna Frost, RE/MAX BAYSIDE REALTY LLC. Stellar MLS
- $345,0003 bd2 ba1.5k sqft1606 DUSTY ROSE LANE, BRANDON, FL 33510For SaleMLS ID #TB8500413, Keithroy Demming, PEOPLE'S CHOICE REALTY SVC LLC. Stellar MLS
- $429,0003 bd2 ba1.6k sqft1813 ORANGE HILL DRIVE, BRANDON, FL 33510For SaleMLS ID #TB8562940, Steve Storms, STORMS REALTY. Stellar MLS
- $348,8003 bd2 ba1.5k sqft1702 SOUTHWIND DRIVE, BRANDON, FL 33510For SaleMLS ID #TB8524170, Eduardo Rodriguez Jorge, NXT LEVEL REALTY GROUP INC. Stellar MLS
- $369,0003 bd2 ba1.4k sqft1406 HIGHVIEW ROAD, BRANDON, FL 33510For SaleMLS ID #TB8558769, Marc Charles, KELLER WILLIAMS TAMPA CENTRAL. Stellar MLS
- $339,9003 bd2 ba1.1k sqft1634 CROSSRIDGE DRIVE, BRANDON, FL 33510For SaleMLS ID #TB8543641, Alex Barberan, EZ WAY REALTY. Stellar MLS
- $289,0003 bd2 ba1.2k sqft1805 LAKEWIND DRIVE, BRANDON, FL 33510For SaleMLS ID #A4709378, Scott Fader, JOSEPH WALTER REALTY LLC. Stellar MLS
- $395,0003 bd2 ba1.4k sqft1705 CINNABAR COURT, BRANDON, FL 33510For SaleMLS ID #TB8538581, Eric Anderson, KELLER WILLIAMS TAMPA PROPERTIES. Stellar MLS
- $340,0003 bd2 ba1.5k sqft1102 VINETREE DRIVE, BRANDON, FL 33510For SaleMLS ID #TB8541331, CARLOS DIEZ CORDOVA, MARK SPAIN REAL ESTATE. Stellar MLS
- $349,9004 bd2 ba1.3k sqft603 HIGHVIEW TERRACE N, BRANDON, FL 33510For SaleMLS ID #O6435499, Robert Salmons, ENTERA REALTY LLC. Stellar MLS
- $388,0003 bd3 ba1.8k sqft1610 BURNING TREE LANE, BRANDON, FL 33510For SaleMLS ID #TB8422531, Brandon Johnson, FLORIDA REALTY. Stellar MLS
- $364,9003 bd2 ba1.3k sqft1122 ESTATEWOOD DRIVE, BRANDON, FL 33510For SaleMLS ID #TB8552293, William Christensen, LPT REALTY, LLC. Stellar MLS
- $325,0003 bd2 ba1.3k sqft1126 VINETREE DRIVE, BRANDON, FL 33510For SaleMLS ID #W7887865, Patrick Morris, RE/MAX ALLIANCE GROUP. Stellar MLS
- $332,0003 bd2 ba1.4k sqft726 STILLVIEW CIRCLE, BRANDON, FL 33510For SaleMLS ID #TB8521136, Smith Desir, PEOPLE'S CHOICE REALTY SVC LLC. Stellar MLS
- $364,9003 bd2 ba1.3k sqft522 HIGHVIEW CIRCLE N, BRANDON, FL 33510For SaleMLS ID #TB8524537, Robert Perez, KELLER WILLIAMS SUBURBAN TAMPA. Stellar MLS
- $359,9004 bd2 ba1.5k sqft1909 SHANNONWOOD COURT, BRANDON, FL 33510For SaleMLS ID #O6437774, Robert Salmons, ENTERA REALTY LLC. Stellar MLS
- $290,0003 bd3 ba1.8k sqft2128 LENNOX DALE LANE, BRANDON, FL 33510For SaleMLS ID #O6453510, Jenny Wemert, WEMERT GROUP REALTY LLC. Stellar MLS
