Immaculately maintained 2-bedroom, 2-full-bath home in the highly desirable Del Webb 55+ community, offering comfortable, low-maintenance living with no yard work required! Enjoy a peaceful pond view from the lot, with a walking path just behind the home and the community center within walking distance. Filled with abundant natural light, this home features fresh paint throughout and engineered hardwood floors. The spacious primary bedroom boasts a large closet. The kitchen showcases dark cabinetry, granite countertops, high-end stainless steel appliances, and under-cabinet lighting, with all appliances included. Additional highlights include tall bathroom vanities for easy access, a water softener, finished attic storage, and an epoxy-coated garage floor. Step outside to the spacious concrete backyard patio, the perfect spot to create your own outdoor oasis for relaxing or entertaining. Enjoy the convenience of being within walking distance of School House 7 Cafe, the brand-new Meijer, and Cyntheanne Park. Del Webb also offers outstanding amenities, including a swimming pool, exercise facility, numerous clubs, and a variety of community events. Experience the perfect blend of comfort, convenience, scenic surroundings, and an active adult lifestyle!
Active
$310,000
16103 Lambrusco Way, Fishers, IN 46037
2beds
1,202sqft
Residential, Single Family Residence
Built in 2012
4,791 Square Feet Lot
$-- Zestimate®
$258/sqft
$256/mo HOA
What's special
Granite countertopsSpacious primary bedroomFinished attic storageEpoxy-coated garage floorWater softenerFresh paint throughoutHigh-end stainless steel appliances
- 9 days
- 341
- 21
Zillow last checked:
Listing updated:
Listed by:
Meighan Wise meighanwise@gmail.com,
Keller Williams Indpls Metro N
Source: MIBOR as distributed by MLS GRID,MLS#: 22133004
Facts & features
Interior
Bedrooms & bathrooms
- Bedrooms: 2
- Bathrooms: 2
- Full bathrooms: 2
- Main level bathrooms: 2
- Main level bedrooms: 2
Primary bedroom
- Level: Main
- Area: 192 Square Feet
- Dimensions: 16 x 12
Bedroom 2
- Level: Main
- Area: 110 Square Feet
- Dimensions: 11 x 10
Breakfast room
- Level: Main
- Area: 120 Square Feet
- Dimensions: 12 x 10
Great room
- Level: Main
- Area: 208 Square Feet
- Dimensions: 16 x 13
Kitchen
- Level: Main
- Area: 130 Square Feet
- Dimensions: 13 x 10
Laundry
- Features: Tile-Ceramic
- Level: Main
- Area: 48 Square Feet
- Dimensions: 8 x 6
Heating
- Forced Air, Natural Gas
Cooling
- Central Air
Appliances
- Included: Dishwasher, Dryer, Disposal, Gas Water Heater, MicroHood, Microwave, Electric Oven, Refrigerator, Washer, Water Softener Owned
- Laundry: Laundry Room, Main Level, Sink
Features
- Attic Pull Down Stairs, Tray Ceiling(s), Walk-In Closet(s), Breakfast Bar, Entrance Foyer, High Speed Internet, Pantry, Smart Thermostat
- Windows: Wood Work Painted
- Has basement: No
- Attic: Pull Down Stairs
Interior area
- Total structure area: 1,202
- Total interior livable area: 1,202 sqft
Property
Parking
- Total spaces: 2
- Parking features: Attached
- Attached garage spaces: 2
- Details: Garage Parking Other(Finished Garage, Other)
Features
- Levels: One
- Stories: 1
- Patio & porch: Covered
- Exterior features: Sprinkler System
Lot
- Size: 4,791 Square Feet
- Features: Sidewalks, Rural - Subdivision, On Trail
Details
- Parcel number: 291229016055000020
- Horse amenities: None
Construction
Type & style
- Home type: SingleFamily
- Architectural style: Ranch,Traditional
- Property subtype: Residential, Single Family Residence
Materials
- Vinyl With Brick, Brick
- Foundation: Slab
Condition
- New construction: No
- Year built: 2012
Utilities & green energy
- Water: Public
Community & HOA
Community
- Features: Tennis Court(s)
- Senior community: Yes
- Subdivision: Britton Falls
HOA
- Has HOA: Yes
- Amenities included: Clubhouse, Exercise Course, Fitness Center, Insurance, Landscaping, Maintenance, Maintenance Grounds, Management, Pond Seasonal, Pool, Recreation Room, Snow Removal, Tennis Court(s), Trail(s)
- Services included: Clubhouse, Entrance Common, Exercise Room, Insurance, Irrigation, Lawncare, Maintenance Grounds, Maintenance, Management, Snow Removal, Tennis Court(s), Walking Trails
- HOA fee: $256 monthly
- HOA phone: 866-516-7424
Location
- Region: Fishers
Financial & listing details
- Price per square foot: $258/sqft
- Tax assessed value: $257,600
- Annual tax amount: $2,526
- Date on market: 10/23/2026
- Cumulative days on market: 11 days
Estimated market value
Not available
Estimated sales range
Not available
Not available
Price history
| Date | Event | Price |
|---|---|---|
| 10/23/2026 | Listed for sale | $310,000+8.8%$258/sqft |
Source:  MIBOR as distributed by MLS GRID #22133004 Report a problem | ||
| 7/26/2022 | Sold | $284,900$237/sqft |
Source: MIBOR as distributed by MLS GRID #21866460 Report a problem | ||
| 7/5/2022 | Pending sale | $284,900$237/sqft |
Source: MIBOR as distributed by MLS GRID #21866460 Report a problem | ||
| 7/1/2022 | Listed for sale | $284,900+27.8%$237/sqft |
Source: MIBOR as distributed by MLS GRID #21866460 Report a problem | ||
| 7/10/2020 | Sold | $223,000-0.8%$186/sqft |
Source: MIBOR as distributed by MLS GRID #21711321 Report a problem | ||
| 6/1/2020 | Pending sale | $224,900$187/sqft |
Source: MIBOR REALTOR Association #21711321 Report a problem | ||
| 5/23/2020 | Listed for sale | $224,900$187/sqft |
Source: MIBOR REALTOR Association #21711321 Report a problem | ||
Public tax history
| Year | Property taxes | Tax assessment |
|---|---|---|
| 2025 | $2,554 +7.8% | $257,600 +8.8% |
| 2024 | $2,369 -2.6% | $236,700 +2.8% |
| 2023 | $2,432 -43.7% | $230,200 +7.8% |
| 2022 | $4,317 +105.1% | $213,500 +12.7% |
| 2021 | $2,104 +0.3% | $189,400 -0.7% |
| 2020 | $2,098 +0% | $190,800 +0.6% |
| 2019 | $2,097 +15.6% | $189,700 +1.3% |
| 2018 | $1,814 -0.5% | $187,300 +10.4% |
| 2017 | $1,822 +13.4% | $169,700 -0.8% |
| 2016 | $1,606 +8% | $171,000 +9.1% |
| 2014 | $1,487 +2.1% | $156,800 +2.4% |
| 2013 | $1,456 | $153,100 +25416.7% |
| 2012 | -- | $600 |
| 2011 | $12 +4.7% | $600 -98.7% |
| 2010 | $12 | $46,900 |
Find assessor info on the county website
Monthly payment
Est. payment
Payment breakdown
Explore the cost of this home by adjusting the details. Changes won't be saved.Climate risks
Neighborhood: 46037
Similar homes
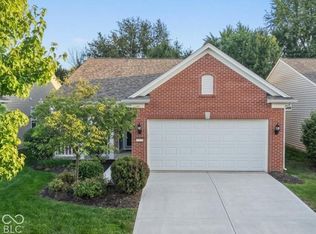
- $329,9002 bd2 ba1.3k sqft15871 Lambrusco Way, Fishers, IN 46037Active
 MLS ID #22127493, Sandra Siddons, F.C. Tucker Company. MIBOR as distributed by MLS GRID
- $319,9002 bd2 ba1.5k sqft16001 Marsala Dr, Fishers, IN 46037Active
 MLS ID #22121265, Sharon Bulmann, CENTURY 21 Scheetz. MIBOR as distributed by MLS GRID
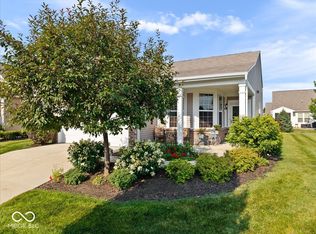
- $317,9002 bd2 ba1.3k sqft12798 Arista Ln, Fishers, IN 46037Active
 MLS ID #22114466, Troy Dixon, eXp Realty, LLC. MIBOR as distributed by MLS GRID
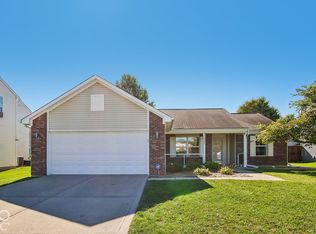
- $319,9003 bd2 ba1.6k sqft12305 Titans Dr, Fishers, IN 46037Active
 MLS ID #22131221, Andy Rucker, Trueblood Real Estate. MIBOR as distributed by MLS GRID
