Welcome to 1658 Palm Leaf Drive in Brandon, where bright, open living spaces and inviting outdoor areas create a wonderful place to call home! A charming covered front porch and stone-accented exterior offer a welcoming first impression. Inside, the open floor plan features abundant natural light and updated wood-look flooring downstairs, connecting the spacious living and dining areas for easy everyday living and entertaining. The generously sized kitchen offers rich wood cabinetry, extensive counter space, and ample storage, with convenient access to the dining area so you can stay connected while preparing meals. Upstairs, the expansive primary bedroom provides plenty of room for a relaxing retreat, complete with an en-suite bathroom featuring a spacious vanity and walk-in shower. Sliding glass doors lead to a large, covered screened-in patio—an ideal spot for morning coffee, outdoor dining, or unwinding while overlooking the backyard. The spacious yard features white vinyl privacy fencing, mature trees, and plenty of room for gardening, recreation, or creating your own outdoor oasis. Situated in a quiet neighborhood close to shopping, dining, and entertainment, this home brings together space, comfort, and a convenient Brandon location. Schedule your showing today!
For sale
$325,000
1658 PALM LEAF DRIVE, BRANDON, FL 33510
3beds
1,476sqft
Single Family Residence
Built in 1985
7,150 Square Feet Lot
$-- Zestimate®
$220/sqft
$12/mo HOA
What's special
En-suite bathroomAbundant natural lightWhite vinyl privacy fencingSpacious yardMature treesBright open living spacesCharming covered front porch
- 18 hours
- 108
- 14
Zillow last checked:
Listing updated:
Listed by:
Chris Sakamoto 904-200-7535,
MARK SPAIN REAL ESTATE 855-299-7653
Source: Stellar MLS,MLS#: TB8563335 Originating MLS: Orlando Regional
Facts & features
Interior
Bedrooms & bathrooms
- Bedrooms: 3
- Bathrooms: 3
- Full bathrooms: 2
- 1/2 bathrooms: 1
Primary bedroom
- Features: Walk-In Closet(s)
- Level: Second
Bedroom 2
- Features: Built-in Closet
- Level: Second
Bedroom 3
- Features: Built-in Closet
- Level: Second
Primary bathroom
- Level: Second
Bathroom 2
- Level: Second
Bathroom 3
- Level: First
Dining room
- Level: First
Kitchen
- Level: First
Living room
- Level: First
Heating
- Central, Electric
Cooling
- Central Air
Appliances
- Included: Dishwasher, Electric Water Heater, Microwave, Range, Refrigerator, Water Filtration System
- Laundry: Inside
Features
- Built-in Features, Eating Space In Kitchen, Stone Counters, Thermostat, Walk-In Closet(s)
- Flooring: Carpet, Tile
- Has fireplace: No
Interior area
- Total structure area: 2,072
- Total interior livable area: 1,476 sqft
Property
Parking
- Total spaces: 1
- Parking features: Garage - Attached
- Attached garage spaces: 1
Features
- Levels: Two
- Stories: 2
- Exterior features: Lighting, Private Yard, Storage
- Fencing: Vinyl
Lot
- Size: 7,150 Square Feet
Details
- Parcel number: U09292029900000300017.0
- Zoning: PD
- Special conditions: None
Construction
Type & style
- Home type: SingleFamily
- Property subtype: Single Family Residence
Materials
- Stucco
- Foundation: Slab
- Roof: Shingle
Condition
- Completed
- New construction: No
- Year built: 1985
Utilities & green energy
- Sewer: Public Sewer
- Water: Public
- Utilities for property: Electricity Connected, Water Connected
Community & HOA
Community
- Pet fee: $0 monthly
- Subdivision: LAKEVIEW VILLAGE SEC K UNIT II
HOA
- Has HOA: Yes
- HOA fee: $12 monthly
- HOA name: Lakeview Village Homeowners of
Location
- Region: Brandon
Financial & listing details
- Price per square foot: $220/sqft
- Tax assessed value: $236,484
- Annual tax amount: $1,762
- Date on market: 10/31/2026
- Ownership: Fee Simple
- Total actual rent: 0
- Electric utility on property: Yes
- Road surface type: Paved
Estimated market value
Not available
Estimated sales range
Not available
Not available
Price history
| Date | Event | Price |
|---|---|---|
| 10/31/2026 | Listed for sale | $325,000$220/sqft |
Source:  Stellar MLS #TB8563335 Report a problem | ||
Public tax history
| Year | Property taxes | Tax assessment |
|---|---|---|
| 2025 | $1,762 +9.7% | $102,737 +2.9% |
| 2024 | $1,607 +5.8% | $99,842 +3% |
| 2023 | $1,519 +8.7% | $96,934 +1.8% |
| 2022 | $1,397 +2.7% | $95,265 +3% |
| 2021 | $1,360 +6.1% | $92,490 +1.4% |
| 2020 | $1,282 +6.7% | $91,213 +2.3% |
| 2019 | $1,201 | $89,162 +1.9% |
| 2018 | $1,201 +3.8% | $87,500 -27.4% |
| 2017 | $1,157 | $120,593 +43.7% |
| 2016 | $1,157 +3% | $83,937 +0.7% |
| 2015 | $1,123 +1.3% | $83,354 +0.8% |
| 2014 | $1,109 | $82,692 +1.5% |
| 2013 | $1,109 +1% | $81,470 +1.7% |
| 2012 | $1,098 -1.9% | $80,108 -1.2% |
| 2011 | $1,120 -12% | $81,058 -9.2% |
| 2010 | $1,273 +4% | $89,266 +2.7% |
| 2009 | $1,224 +0.8% | $86,919 +0.1% |
| 2008 | $1,215 -16% | $86,832 +3% |
| 2007 | $1,447 -3.2% | $84,303 +2.5% |
| 2006 | $1,495 +0.8% | $82,247 +3% |
| 2005 | $1,483 | $79,851 +3% |
| 2004 | -- | $77,525 +10.2% |
| 2003 | -- | $70,381 +2.4% |
| 2002 | -- | $68,731 +1.6% |
| 2001 | -- | $67,649 -4.6% |
| 2000 | $1,203 | $70,945 |
Find assessor info on the county website
Monthly payment
Est. payment
Payment breakdown
Explore the cost of this home by adjusting the details. Changes won't be saved.Climate risks
Neighborhood: 33510
Nearby schools
Schools provided by the listing agent
- Elementary: Colson-HB
- Middle: McLane-HB
- High: Armwood-HB
Source: Stellar MLS. This data may not be complete. We recommend contacting the local school district to confirm school assignments for this home.

Similar homes
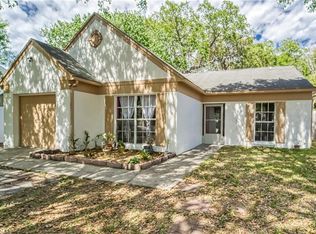
- $347,0003 bd2 ba1.5k sqft1606 NORCREST COURT, BRANDON, FL 33510For Sale
 MLS ID #TB8560878, Rhonda Ryals, KEY TO FLORIDA REALTY. Stellar MLS
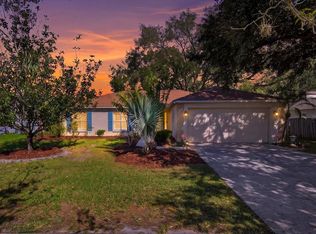
- $350,0003 bd2 ba1.3k sqft1002 WINCHESTER COURT, BRANDON, FL 33510For Sale
 MLS ID #TB8561476, Robert Johnson, REAL BROKER, LLC. Stellar MLS
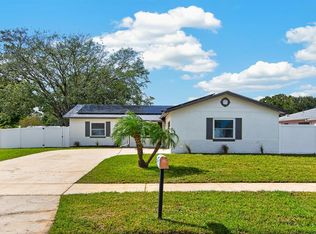
- $345,0003 bd2 ba1.2k sqft1710 TARAH TRACE DR, BRANDON, FL 33510For Sale
 MLS ID #TB8560465, Danna Frost, RE/MAX BAYSIDE REALTY LLC. Stellar MLS
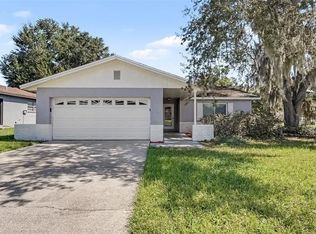
- $354,9003 bd2 ba1.3k sqft1201 BARONWOOD PLACE, BRANDON, FL 33510For Sale
 MLS ID #O6452197, Robert Salmons, ENTERA REALTY LLC. Stellar MLS
- $339,9003 bd2 ba1.1k sqft1634 CROSSRIDGE DRIVE, BRANDON, FL 33510For SaleMLS ID #TB8543641, Alex Barberan, EZ WAY REALTY. Stellar MLS
- $325,0003 bd2 ba1.3k sqft1126 VINETREE DRIVE, BRANDON, FL 33510For SaleMLS ID #W7887865, Patrick Morris, RE/MAX ALLIANCE GROUP. Stellar MLS
- $340,0003 bd2 ba1.5k sqft1102 VINETREE DRIVE, BRANDON, FL 33510For SaleMLS ID #TB8541331, CARLOS DIEZ CORDOVA, MARK SPAIN REAL ESTATE. Stellar MLS
- $429,0003 bd2 ba1.6k sqft1813 ORANGE HILL DRIVE, BRANDON, FL 33510For SaleMLS ID #TB8562940, Steve Storms, STORMS REALTY. Stellar MLS
- $290,0003 bd3 ba1.8k sqft2128 LENNOX DALE LANE, BRANDON, FL 33510For SaleMLS ID #O6453510, Jenny Wemert, WEMERT GROUP REALTY LLC. Stellar MLS
- $289,0003 bd2 ba1.2k sqft1805 LAKEWIND DRIVE, BRANDON, FL 33510For SaleMLS ID #A4709378, Scott Fader, JOSEPH WALTER REALTY LLC. Stellar MLS
- $345,0003 bd2 ba1.5k sqft1606 DUSTY ROSE LANE, BRANDON, FL 33510For SaleMLS ID #TB8500413, Keithroy Demming, PEOPLE'S CHOICE REALTY SVC LLC. Stellar MLS
- $332,0003 bd2 ba1.4k sqft726 STILLVIEW CIRCLE, BRANDON, FL 33510For SaleMLS ID #TB8521136, Smith Desir, PEOPLE'S CHOICE REALTY SVC LLC. Stellar MLS
- $348,8003 bd2 ba1.5k sqft1702 SOUTHWIND DRIVE, BRANDON, FL 33510For SaleMLS ID #TB8524170, Eduardo Rodriguez Jorge, NXT LEVEL REALTY GROUP INC. Stellar MLS
- $369,0003 bd2 ba1.4k sqft1406 HIGHVIEW ROAD, BRANDON, FL 33510For SaleMLS ID #TB8558769, Marc Charles, KELLER WILLIAMS TAMPA CENTRAL. Stellar MLS
- $319,9003 bd2 ba1.8k sqft1102 CANYON OAKS DRIVE, BRANDON, FL 33510For SaleMLS ID #O6436647, Robert Salmons, ENTERA REALTY LLC. Stellar MLS
- $395,0003 bd2 ba1.4k sqft1705 CINNABAR COURT, BRANDON, FL 33510For SaleMLS ID #TB8538581, Eric Anderson, KELLER WILLIAMS TAMPA PROPERTIES. Stellar MLS
- $349,9004 bd2 ba1.3k sqft603 HIGHVIEW TERRACE N, BRANDON, FL 33510For SaleMLS ID #O6435499, Robert Salmons, ENTERA REALTY LLC. Stellar MLS
- $315,0003 bd2 ba1.5k sqft1703 N TAYLOR ROAD, BRANDON, FL 33510For SaleMLS ID #TB8381844, Dylan Hamilton, WEICHERT REALTORS-BRANDON REALTY. Stellar MLS
- $319,9003 bd3 ba1.8k sqft2113 LACEFLOWER DRIVE, BRANDON, FL 33510For SaleMLS ID #A4709927, Jennifer Morgan, PREFERRED SHORE LLC. Stellar MLS
- $319,9003 bd2 ba1.3k sqft1105 N PARSONS AVENUE, BRANDON, FL 33510For SaleMLS ID #TB8525050, George Shea, SIGNATURE REALTY ASSOCIATES. Stellar MLS
