Welcome to this exceptionally appointed residence in the desirable community of Rivers Reach, where sophisticated design, custom details, and breathtaking pond views create an extraordinary Florida lifestyle. From the moment you arrive, the beautiful paver driveway and impressive three-car garage set the tone for what awaits inside. Step through the front door and discover a thoughtfully designed home filled with elegant architectural details, upscale finishes, and touches of glamour throughout. Offering 4 bedrooms, 3 bathrooms, and a private den with double glass doors, this residence perfectly balances refined style with everyday comfort. Gorgeous plank tile flooring flows throughout the main living areas and hallways, complemented by crown molding, decorative tray ceilings, and an inviting open-concept design. The stunning great room serves as the heart of the home, featuring an elegant tray ceiling and effortless flow into the beautifully appointed kitchen. Designed to impress, the kitchen showcases crisp white cabinetry, gleaming granite countertops, stainless steel appliances, under-cabinet lighting, and stylish pendant lights illuminating the oversized center island. A generous walk-in pantry provides exceptional storage, while the spacious dinette offers captivating views of the sparkling pool and tranquil pond beyond. Retreat to the luxurious primary suite, a peaceful sanctuary featuring a beautiful tray ceiling, an elegant en-suite bath, and two custom-designed closets that bring both organization and sophistication to everyday living. Step outside and experience your own private slice of paradise! The spectacular outdoor living area is truly a showstopper, featuring a heated saltwater swimming pool with a cascading waterfall feature, an expansive paver deck, and a beautifully equipped outdoor kitchen. With both solar and electric pool heating, year-round enjoyment is within reach. Whether hosting unforgettable gatherings, dining alfresco, or simply relaxing poolside, the serene pond backdrop creates a setting that feels like a private resort. Every detail has been carefully considered, including a custom laundry room with beautifully designed cabinetry and a convenient fold-down folding table, a custom sliding-glass-door shade, and sleek epoxy-finished garage floors. Newly installed permanent hurricane screens provide an additional layer of storm protection. Beyond your doorstep, Rivers Reach offers an exceptional lifestyle with a community clubhouse, resort-style pool, fitness center, scenic walking trails, kayak and canoe launch, and volleyball court. Elegant. Sophisticated. Beautifully appointed. This remarkable residence offers the perfect combination of luxury finishes, thoughtful upgrades, spectacular outdoor entertaining, and peaceful waterfront views. Experience the beauty of Rivers Reach and discover a home where every day feels like a getaway!
For sale
$725,000
16932 ROSEDOWN GLEN, PARRISH, FL 34219
4beds
2,900sqft
Single Family Residence
Built in 2018
10,006 Square Feet Lot
$-- Zestimate®
$250/sqft
$14/mo HOA
What's special
Oversized center islandImpressive three-car garageGleaming granite countertopsPeaceful sanctuaryBeautifully equipped outdoor kitchenSleek epoxy-finished garage floorsExpansive paver deck
- 6 days
- 731
- 85
Likely to sell faster than
Zillow last checked:
Listing updated:
Listed by:
Alana Jeltema 941-713-2144,
BETTER HOMES AND GARDENS REAL ESTATE ATCHLEY PROPE 941-556-9100
Source: Stellar MLS,MLS#: A4713129 Originating MLS: Sarasota - Manatee
Facts & features
Interior
Bedrooms & bathrooms
- Bedrooms: 4
- Bathrooms: 4
- Full bathrooms: 3
- 1/2 bathrooms: 1
Rooms
- Room types: Breakfast Room Separate, Den/Library/Office, Great Room, Utility Room
Primary bedroom
- Features: Walk-In Closet(s)
- Level: First
- Area: 225 Square Feet
- Dimensions: 15x15
Bedroom 2
- Features: Built-in Closet
- Level: First
- Area: 158.64 Square Feet
- Dimensions: 12.11x13.1
Bedroom 3
- Features: Built-in Closet
- Level: First
- Area: 142.5 Square Feet
- Dimensions: 11.4x12.5
Bedroom 4
- Features: Walk-In Closet(s)
- Level: First
- Area: 143.84 Square Feet
- Dimensions: 11.6x12.4
Den
- Level: First
- Area: 192 Square Feet
- Dimensions: 12x16
Dinette
- Level: First
- Area: 132 Square Feet
- Dimensions: 11x12
Dining room
- Level: First
- Area: 187 Square Feet
- Dimensions: 11x17
Great room
- Level: First
- Area: 380.1 Square Feet
- Dimensions: 18.1x21
Kitchen
- Features: Pantry
- Level: First
- Area: 136.65 Square Feet
- Dimensions: 12.3x11.11
Heating
- Central
Cooling
- Central Air
Appliances
- Included: Dishwasher, Disposal, Dryer, Electric Water Heater, Microwave, Range, Refrigerator, Washer
- Laundry: Inside, Laundry Room
Features
- Ceiling Fan(s), Eating Space In Kitchen, Open Floorplan, Smart Home, Smart Thermostat, Split Bedroom, Stone Counters, Thermostat, Walk-In Closet(s)
- Flooring: Carpet, Ceramic Tile
- Doors: Outdoor Kitchen, Sliding Doors
- Windows: Hurricane Shutters, Hurricane Shutters/Windows
- Has fireplace: No
Interior area
- Total structure area: 3,728
- Total interior livable area: 2,900 sqft
Video & virtual tour
Property
Parking
- Total spaces: 3
- Parking features: Garage - Attached
- Attached garage spaces: 3
Features
- Levels: One
- Stories: 1
- Patio & porch: Enclosed, Screened
- Exterior features: Irrigation System, Outdoor Kitchen, Rain Gutters, Sidewalk
- Has private pool: Yes
- Pool features: In Ground, Child Safety Fence, Gunite, Heated, Lighting, Salt Water, Screen Enclosure, Waterfall
- Has view: Yes
- View description: Water, Pond
- Has water view: Yes
- Water view: Water,Pond
Lot
- Size: 10,006 Square Feet
- Features: In County, Landscaped, Sidewalk, Unincorporated
- Residential vegetation: Mature Landscaping
Details
- Parcel number: 516120359
- Zoning: PDR
- Special conditions: None
Construction
Type & style
- Home type: SingleFamily
- Property subtype: Single Family Residence
Materials
- Block
- Foundation: Slab
- Roof: Shingle
Condition
- New construction: No
- Year built: 2018
Details
- Builder name: Neal
Utilities & green energy
- Sewer: Public Sewer
- Water: Public
- Utilities for property: Electricity Connected, Sewer Connected, Water Connected
Green energy
- Water conservation: Irrigation-Reclaimed Water
Community & HOA
Community
- Features: Fishing, River, Association Recreation - Owned, Clubhouse, Deed Restrictions, Fitness Center, Gated Community - No Guard, Playground, Pool, Sidewalks
- Security: Gated Community, Security System, Security System Leased, Smoke Detector(s)
- Pet fee: $0 monthly
- Subdivision: RIVERS REACH PH I-B & I-C
HOA
- Has HOA: Yes
- Amenities included: Clubhouse, Fitness Center, Gated, Playground, Pool, Recreation Facilities, Trail(s)
- Services included: Community Pool, Private Road, Recreational Facilities
- HOA fee: $14 monthly
- HOA name: Leland Management / Julie Jensen
- HOA phone: 321-204-1642
Location
- Region: Parrish
Financial & listing details
- Price per square foot: $250/sqft
- Tax assessed value: $528,926
- Annual tax amount: $10,839
- Date on market: 11/14/2026
- Cumulative days on market: 7 days
- Listing terms: Cash,Conventional
- Ownership: Fee Simple
- Total actual rent: 0
- Electric utility on property: Yes
- Road surface type: Paved, Asphalt
Estimated market value
Not available
Estimated sales range
Not available
Not available
Price history
| Date | Event | Price |
|---|---|---|
| 11/14/2026 | Listed for sale | $725,000+853.9%$250/sqft |
Source:  Stellar MLS #A4713129 Report a problem | ||
| 7/9/2018 | Sold | $76,000$26/sqft |
Source: Public Record Report a problem | ||
Public tax history
| Year | Property taxes | Tax assessment |
|---|---|---|
| 2025 | $10,839 +0.7% | $528,926 +3.7% |
| 2024 | $10,765 +0.5% | $509,837 +10% |
| 2023 | $10,710 +9.5% | $463,488 +10% |
| 2022 | $9,777 +9.2% | $421,353 +10% |
| 2021 | $8,954 +4.4% | $383,048 +6.7% |
| 2020 | $8,579 +2.7% | $359,156 -3% |
| 2019 | $8,355 | $370,139 +1133.8% |
| 2018 | $8,355 +197.6% | $30,000 -25% |
| 2017 | $2,807 | $40,000 +282.3% |
| 2016 | -- | $10,464 |
Find assessor info on the county website
Monthly payment
Est. payment
Payment breakdown
Explore the cost of this home by adjusting the details. Changes won't be saved.Climate risks
Neighborhood: 34219
Nearby schools
Schools provided by the listing agent
- Elementary: Annie Lucy Williams Elementary
- Middle: Buffalo Creek Middle
- High: Parrish Community High
Source: Stellar MLS. This data may not be complete. We recommend contacting the local school district to confirm school assignments for this home.

Similar homes
- $800,0003 bd2 ba2.3k sqft16031 39TH GLEN E, PARRISH, FL 34219For Sale
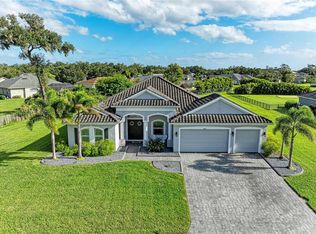
 MLS ID #A4711919, Matt Berg, BERG REALTY LLC. Stellar MLS
- $595,0004 bd4 ba3.2k sqft2351 123RD PLACE E, PARRISH, FL 34219For Sale
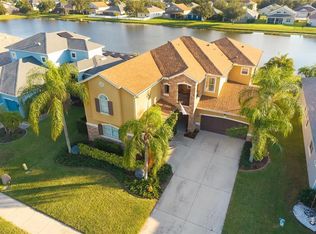 MLS ID #A4712612, Joe Ebert, RE/MAX ALLIANCE GROUP. Stellar MLS
- $749,0004 bd4 ba2.6k sqft519 165TH STREET E, BRADENTON, FL 34212For Sale
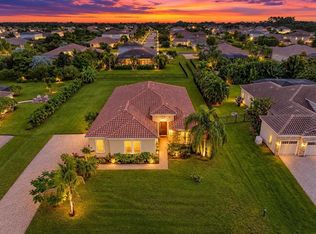 MLS ID #A4708772, Pamela Williams, PLLC, FINE PROPERTIES. Stellar MLS
- $639,0003 bd3 ba2.5k sqft15425 29TH LANE E, PARRISH, FL 34219For Sale
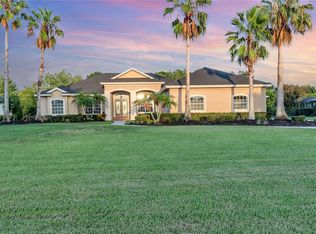 MLS ID #A4701243, Kenia Rivas, PREFERRED SHORE LLC. Stellar MLS
- $800,0003 bd3 ba2.9k sqft2362 LITTLE COUNTRY ROAD, PARRISH, FL 34219For SaleMLS ID #A4698936, Matt Berg, BERG REALTY LLC. Stellar MLS
- $535,0004 bd3 ba2.5k sqft11727 FENNEMORE WAY, PARRISH, FL 34219For SaleMLS ID #A4712439, Jeanine Colavecchi, PA, PREMIERE PLUS REALTY COMPANY. Stellar MLS
- $775,0003 bd3 ba2.2k sqft10019 DEGAS TERRACE, BRADENTON, FL 34212For SaleMLS ID #A4713278, Aaron Wittenstein, KW SUNCOAST. Stellar MLS
- $549,9904 bd3 ba2k sqft621 FIRE BUSH COURT, BRADENTON, FL 34212For SaleMLS ID #A4712976, Rory McDonald, PREFERRED SHORE LLC. Stellar MLS
- $585,0005 bd4 ba4.1k sqft10223 57TH COURT E, PARRISH, FL 34219For SaleMLS ID #A4705246, Matt Berg, BERG REALTY LLC. Stellar MLS
- $939,5004 bd4 ba3.1k sqft12428 DAISY PLACE, BRADENTON, FL 34212For SaleMLS ID #A4712840, David Hagan, BRINCE REALTY LLC. Stellar MLS
- $650,0003 bd3 ba2k sqft11110 COPPERLEFE DR, BRADENTON, FL 34212For SaleMLS ID #A4712060, Cynthia Porpora, LPT REALTY, LLC. Stellar MLS
- $649,9004 bd2 ba2.1k sqft13807 AMERICAN PRAIRIE PLACE, LAKEWOOD RANCH, FL 34211For SaleMLS ID #A4703825, Christy Peterson, SERHANT. Stellar MLS
- $730,0003 bd3 ba2.4k sqft6839 CHESTER TRAIL, BRADENTON, FL 34202For SaleMLS ID #A4703306, Paula McCabe, COMPASS FLORIDA LLC. Stellar MLS
- $525,0004 bd2 ba2.3k sqft4714 ROYCROFT TERRACE, PARRISH, FL 34219For SaleMLS ID #A4693060, Julie Woodard, JULIA INT'L REAL ESTATE LLC. Stellar MLS
- $535,0004 bd3 ba2.9k sqft7812 115TH AVENUE E, PARRISH, FL 34219For SaleMLS ID #A4703118, Alana Jeltema, BETTER HOMES AND GARDENS REAL ESTATE ATCHLEY PROPE. Stellar MLS
- $864,9005 bd4 ba3.1k sqft9211 ISABELLA CIRCLE, PARRISH, FL 34219For SaleMLS ID #A4705467, Joe Murphy, COLDWELL BANKER REALTY. Stellar MLS
- $699,9002 bd3 ba2k sqft12750 DEL CORSO LOOP, BRADENTON, FL 34211For SaleMLS ID #A4712089, Tracey Punzone, UKEEPCOMMISSION REAL ESTATE. Stellar MLS
- $820,0004 bd3 ba2.5k sqft4811 EDGEMONT COURT, SARASOTA, FL 34233For SaleMLS ID #A4700553, Stephanie Jorge, KW COASTAL LIVING III. Stellar MLS
- $725,0004 bd3 ba3k sqft6988 74TH STREET CIRCLE E, BRADENTON, FL 34203For SaleMLS ID #N6145172, Gina Cappelluti, PREFERRED SHORE LLC. Stellar MLS
- $599,9504 bd3 ba2.2k sqft3512 SAVANNA PALMS COURT, LAKEWOOD RANCH, FL 34211For SaleMLS ID #A4700497, Shannon Dodge, WAGNER REALTY. Stellar MLS
