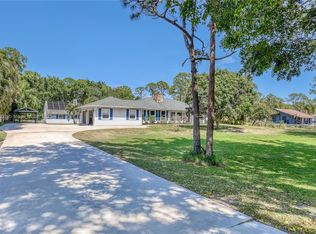
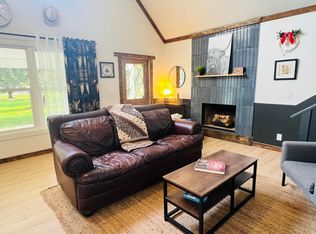
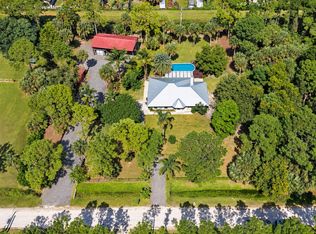
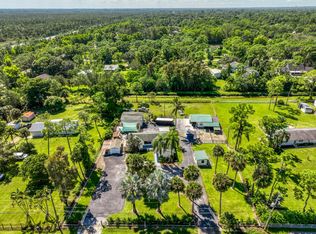
Spacious 3/3 on private 1.19-ac lot. Best of country quiet living w/ convenient access to all Jupiter offers. ~1,839 sf w/ warm vintage hunting-lodge feel—rich wood tones, vaulted wood-beamed ceilings & dramatic open volume in the great room. French doors separate great room from dining & kitchen, creating flexible open spaces w/ strong indoor-outdoor connection through large sliders & windows that frame the trees & deck. Large separate 2-car garage (640+ sf) w/ ample room for work area or potential conversion to in-law suite, guest quarters or man/woman cave. Dual paved driveway entrances from both streets + circular drive for generous parking. Sold As-Is as Owners have not lived in, & have limited knowledge of history & condition, of home. Will allow ALL inspections & Buyer expense. Extensive wood decking wraps the home & includes a hot tub (buyer to verify condition & operation). Unique on-site enclosure suitable for exotic or traditional pets. Yard delivers strong privacy that can be further cleared if desired, while location on a main thoroughfare makes getting in & out of the farms quick & easy. One bedroom has newer flooring; will consider a $2,000 concession toward carpet or hard-surface flooring of the buyer's choice in that room. Sold AS-IS. Sellers have limited occupancy history. Buyers are encouraged to inspect thoroughly, including deck condition when showing. Probate conveyance; closing subject to court orders.
For sale
$719,000
17032 130TH Avenue N, Jupiter, FL 33478
3beds
1,839sqft
Single Family Residence
Built in 1989
1.19 Acres Lot
$681,400 Zestimate®
$391/sqft
$-- HOA
What's special
Hot tubYard delivers strong privacyWarm vintage hunting-lodge feelStrong indoor-outdoor connectionVaulted wood-beamed ceilingsFlexible open spacesRich wood tones
- 13 days
- 764
- 50
Likely to sell faster than
Zillow last checked:
Listing updated:
Listed by:
Michael M Keavy 561-755-7501,
Keavy Group LLC
Source: BeachesMLS,MLS#: B26090691 Originating MLS: BeachesMLS
Facts & features
Interior
Bedrooms & bathrooms
- Bedrooms: 3
- Bathrooms: 3
- Full bathrooms: 3
- Main level bathrooms: 2
- Main level bedrooms: 2
Rooms
- Room types: Dining Room, Florida Room
Heating
- Central, Electric, Other
Cooling
- Central Air, Ceiling Fan(s)
Appliances
- Included: Dishwasher, Electric Range, Electric Water Heater, Ice Maker, Range, Refrigerator, Water Heater
- Laundry: Washer Hookup, Electric Dryer Hookup, Inside, Lower Level, Laundry Room, Laundry Tub, In Unit, Sink
Features
- Wet Bar, Breakfast Bar, Bedroom on Main Level, Breakfast Area, Cathedral Ceiling(s), Eat-in Kitchen, Family/Dining Room, Garden Tub/Roman Tub, High Ceilings, Kitchen Island, Living/Dining Room, Multiple Primary Suites, Multiple En Suite Bathrooms, Pantry, Storage, Tub Shower, Vaulted Ceiling(s), Bar, Walk-In Closet(s)
- Flooring: Carpet, Concrete, Tile, Wood
- Doors: French Doors
- Windows: Blinds, Double Pane Windows, Skylight(s), Sliding, Tinted Windows
- Has fireplace: Yes
- Fireplace features: Electric, Gas
Interior area
- Total structure area: 1,879
- Total interior livable area: 1,839 sqft
Video & virtual tour
Property
Parking
- Total spaces: 17.5
- Parking features: Asphalt, Boat, Circular Driveway, Driveway, Detached, Garage, Golf Cart Garage, Garage Door Opener, Guest, RV Access/Parking, On Street
- Garage spaces: 2.5
- Uncovered spaces: 15
Accessibility
- Accessibility features: None
Features
- Levels: Two
- Stories: 2
- Entry location: West Side of Home on 130th Ave North
- Patio & porch: Deck, Patio, Porch, Wrap Around
- Exterior features: Kennel, Outdoor Living Area, Outdoor Shower, Storage, Room For Pool
- Fencing: Fenced,Full,Perimeter,See Remarks
- Has view: Yes
- View description: Garden, Other, Preserve
Lot
- Size: 1.19 Acres
- Features: 1-2 Acres, None, Oversized Lot, Many Trees
Details
- Additional structures: Garage(s), Outbuilding, RV/Boat Storage, Shed(s), Workshop
- Parcel number: 00414103000007550
- Zoning: AR
- Special conditions: Probate Listing
- Other equipment: Dehumidifier, Livestock Equipment
Construction
Type & style
- Home type: SingleFamily
- Architectural style: Country,Rustic,Traditional
- Property subtype: Single Family Residence
Materials
- Attic/Crawl Hatchway(s) Insulated, Blown-In Insulation, Frame, Wood Siding, Wood Frame
- Foundation: Concrete Perimeter, Raised
- Roof: Fiberglass,Shingle
Condition
- Resale
- New construction: No
- Year built: 1989
Utilities & green energy
- Electric: 150 Amp Service
- Sewer: Septic Tank
- Water: Well
- Utilities for property: Cable Connected, Electricity Connected, Other, Phone Connected, Water Connected
Community & HOA
Community
- Security: Smoke Detector(s)
- Subdivision: Jupiter Farms
HOA
- Has HOA: No
Location
- Region: Jupiter
Financial & listing details
- Price per square foot: $391/sqft
- Tax assessed value: $178,911
- Annual tax amount: $3,204
- Date on market: 10/20/2026
- Cumulative days on market: 17 days
- Listing terms: Cash,Conventional,Contract,FHA,VA Loan
- Electric utility on property: Yes
- Road surface type: Dirt, Paved
Estimated market value
$681,400
$647,000 - $715,000
$4,761/mo
Price history
| Date | Event | Price |
|---|---|---|
| 10/20/2026 | Listed for sale | $719,000+1720.3%$391/sqft |
Source:  BeachesMLS #B26090691 Report a problem | ||
| 7/27/1994 | Sold | $39,500$21/sqft |
Source: Public Record Report a problem | ||
Public tax history
| Year | Property taxes | Tax assessment |
|---|---|---|
| 2025 | $3,204 +4% | $174,207 +2.9% |
| 2024 | $3,082 +2.9% | $169,297 +3% |
| 2023 | $2,996 +1.1% | $164,366 +3% |
| 2022 | $2,962 +2.6% | $159,579 +3% |
| 2021 | $2,887 +2% | $154,931 +1.4% |
| 2020 | $2,831 +2% | $152,792 +2.3% |
| 2019 | $2,776 | $149,357 +1.9% |
| 2018 | $2,776 +3.9% | $146,572 +2.1% |
| 2017 | $2,672 +8.2% | $143,557 +2.1% |
| 2016 | $2,469 +0.4% | $140,604 +0.7% |
| 2015 | $2,458 -1.2% | $139,627 +0.8% |
| 2014 | $2,487 +1.5% | $138,519 +1.5% |
| 2013 | $2,451 -7.4% | $136,472 +1.7% |
| 2012 | $2,647 +1.1% | $134,191 +3% |
| 2011 | $2,617 +1.1% | $130,283 +1.5% |
| 2010 | $2,589 +7.5% | $128,358 +2.7% |
| 2009 | $2,409 +9.2% | $124,983 +0.1% |
| 2008 | $2,207 -6.9% | $124,858 +3% |
| 2007 | $2,371 -4.1% | $121,221 +2.5% |
| 2006 | $2,473 | $118,264 +3% |
| 2005 | -- | $114,819 +3% |
| 2004 | $882 +21% | $111,475 +1.9% |
| 2003 | $729 -68% | $109,396 +2.4% |
| 2002 | $2,280 +0.3% | $106,832 +1.6% |
| 2001 | $2,273 +4.7% | $105,150 +3% |
| 2000 | $2,170 +48.6% | $102,087 -7.7% |
| 1999 | $1,460 | $110,645 |
Find assessor info on the county website
Monthly payment
Est. payment
Payment breakdown
Explore the cost of this home by adjusting the details. Changes won't be saved.Climate risks
Neighborhood: Jupiter Farms
Nearby schools
Schools provided by the listing agent
- Elementary: Jupiter Farms
- Middle: Watson B. Duncan
- High: Jupiter
Source: BeachesMLS. This data may not be complete. We recommend contacting the local school district to confirm school assignments for this home.

Similar homes
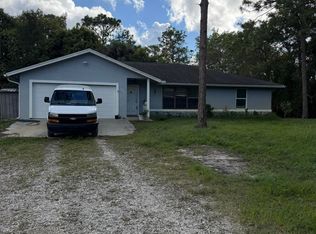
- $650,0003 bd2 ba1.4k sqft9706 SANDY Road, Jupiter, FL 33478For Sale
 MLS ID #B26056801, Stephen Gilgenbach, Capital Homes Inc. BeachesMLS
- $699,9994 bd3 ba2k sqft17857 82nd Road N, Loxahatchee, FL 33470For Sale
 MLS ID #B26091600, Veronica Russo, Serhant. BeachesMLS
- $640,0003 bd2 ba1.6k sqft13310 N 40TH Lane N, The Acreage, FL 33411For Sale
 MLS ID #B26094801, Tatyana Aris, United Realty Group Inc.. BeachesMLS
- $719,9993 bd3 ba1.8k sqft11096 60th Street N, West Palm Beach, FL 33411For Sale
 MLS ID #B26079676, Patricia Finnegan, Echo Fine Properties. BeachesMLS
- $720,0004 bd2 ba1.9k sqft12821 N 86th Rd Road N, The Acreage, FL 33412For SaleMLS ID #B26021488, Nordene E Dixon, Dream Living CFL LLC. BeachesMLS
- $725,0004 bd3 ba2k sqft17298 66th Court N, The Acreage, FL 33470For SaleMLS ID #B26050332, Amy Considine, LPT Realty, LLC. BeachesMLS
- $749,0004 bd3 ba2.3k sqft15578 89th Place N, Loxahatchee, FL 33470For SaleMLS ID #B26019814, Dawn M. Baker, The Keyes Company - Hobe Sound. BeachesMLS
- $689,9004 bd3 ba2.1k sqftThe Acreage, West Palm Beach, FL 33411For Sale
 MLS ID #A12071084, Isabel Garcia Linares, Agent Trust Realty Corporation. MIAMI
- $699,0005 bd3 ba2.2k sqft15921 80TH Lane N, Loxahatchee, FL 33470For SaleMLS ID #B26055964, Andrew C Sesta, The Keyes Company - Stuart. BeachesMLS
- $575,0003 bd2 ba1.6k sqft17495 47TH Court N, The Acreage, FL 33470For SaleMLS ID #B26086595, Dmitriy Gurgov, Gurgov Realty LLC. BeachesMLS
- $655,0003 bd2 ba1.6k sqft13881 42nd Road N, West Palm Beach, FL 33411For SaleMLS ID #B26065884, Claudette LeTexier, Fidelity Professional Realty. BeachesMLS
- $699,0004 bd2 ba1.7k sqft13559 24th Court N, Loxahatchee, FL 33470For SaleMLS ID #B26043350, James E Middleton, Florida Premier Realty of the Palm Beaches LLC. BeachesMLS
- $795,9993 bd3 ba2.6k sqft4949 BELVEDERE Road, Haverhill, FL 33415For SaleMLS ID #B26095216, Daimy Ruiz Jover, LPT Realty, LLC. BeachesMLS
- $849,0004 bd2 ba1.9k sqft15182 Steffen Lane, Loxahatchee Groves, FL 33470For SaleMLS ID #B26061078, Diana S Catala PA, RE/MAX Prestige Realty/RPB. BeachesMLS
- $819,9653 bd2 ba1.4k sqft613 Oak Terrace, Jupiter, FL 33458For SaleMLS ID #B26032696, Larry Scott Ferguson, INLET Properties & Investments, LLC. BeachesMLS
- $719,0004 bd3 ba2.6k sqft1542 SW JASMINE Trace, Palm City, FL 34990For SaleMLS ID #B26057186, Tanya Murcia LLC, Blue Realty Team, LLC. BeachesMLS
- $775,0004 bd2 ba2k sqft14918 92nd Court N, West Palm Beach, FL 33412For SaleMLS ID #B26052397, Carmen Marie Wells, Hudson Realty Of The Plm Bchs. BeachesMLS
- $620,0005 bd2 ba1.7k sqft13398 46TH Court N, The Acreage, FL 33411For SaleMLS ID #B26073178, Alfonso Lam, LAM International Realty LLC. BeachesMLS
- $799,9003 bd2 ba2.4k sqft16193 72nd Road N, Loxahatchee, FL 33470For SaleMLS ID #B26064259, Ralph Isola, USA Best Realty, LLC. BeachesMLS
- $695,0003 bd2 ba2k sqft2232 SW RACQUET CLUB Drive, Palm City, FL 34990For SaleMLS ID #B26058431, Sharon Hallas PA, Realty One Group Engage. BeachesMLS
