Welcome to 17049 Dorman Road, a charming 3-bedroom, 2.5-bath townhome located in the desirable Garden District of FishHawk Ranch! This beautifully maintained home offers tasteful updates throughout, along with a new roof, new water heater, and newer A/C system for added peace of mind. Enjoy the inviting front porch, perfect for relaxing and taking in the neighborhood charm, or unwind in the screened-in lanai. Additional highlights include a two-car garage and lawn care included in the HOA services. Ideally situated near Park Square, neighborhood parks, scenic walking trails, and FishHawk Ranch's recreational amenities, this townhome offers a wonderful combination of comfort, convenience, and community charm. Don't miss the opportunity to make this Garden District townhome your own. Schedule your private showing today!
For sale
$325,000
17049 DORMAN ROAD, LITHIA, FL 33547
3beds
1,540sqft
Townhouse
Built in 2006
2,863 Square Feet Lot
$317,300 Zestimate®
$211/sqft
$20/mo HOA
What's special
Screened-in lanaiTwo-car garageTasteful updates throughoutInviting front porch
- 4 days
- 211
- 29
Likely to sell faster than
Zillow last checked:
Listing updated:
Listed by:
Dena Green 813-420-2627,
KELLER WILLIAMS SUBURBAN TAMPA 813-684-9500
Source: Stellar MLS,MLS#: TB8563275 Originating MLS: Suncoast Tampa
Facts & features
Interior
Bedrooms & bathrooms
- Bedrooms: 3
- Bathrooms: 3
- Full bathrooms: 2
- 1/2 bathrooms: 1
Primary bedroom
- Features: Ceiling Fan(s), Walk-In Closet(s)
- Level: Second
- Area: 156.25 Square Feet
- Dimensions: 12.5x12.5
Bedroom 2
- Features: Ceiling Fan(s), Built-in Closet
- Level: Second
- Area: 110.25 Square Feet
- Dimensions: 10.5x10.5
Bedroom 3
- Features: Ceiling Fan(s), Built-in Closet
- Level: Second
- Area: 100 Square Feet
- Dimensions: 10x10
Kitchen
- Features: Breakfast Bar, No Closet
- Level: First
- Area: 133 Square Feet
- Dimensions: 14x9.5
Living room
- Features: Ceiling Fan(s), Storage Closet
- Level: First
- Area: 270 Square Feet
- Dimensions: 15x18
Heating
- Central, Electric
Cooling
- Central Air
Appliances
- Included: Disposal, Gas Water Heater, Microwave, Range, Refrigerator
- Laundry: Electric Dryer Hookup, Gas Dryer Hookup, Inside, Laundry Room, Washer Hookup
Features
- Ceiling Fan(s), Crown Molding, High Ceilings, Open Floorplan, PrimaryBedroom Upstairs, Thermostat, Walk-In Closet(s)
- Flooring: Carpet, Ceramic Tile
- Doors: Sliding Doors, Outdoor Kitchen, Sliding Doors
- Has fireplace: No
Interior area
- Total structure area: 2,046
- Total interior livable area: 1,540 sqft
Video & virtual tour
Property
Parking
- Total spaces: 2
- Parking features: Driveway, Garage Door Opener, Garage Faces Rear
- Attached garage spaces: 2
- Has uncovered spaces: Yes
Features
- Levels: Two
- Stories: 2
- Patio & porch: Front Porch
- Exterior features: Irrigation System, Lighting, Outdoor Kitchen, Private Mailbox, Rain Gutters, Sidewalk
Lot
- Size: 2,863 Square Feet
Details
- Parcel number: U28302176ZL0000000014.0
- Zoning: PD
- Special conditions: None
Construction
Type & style
- Home type: Townhouse
- Property subtype: Townhouse
- Attached to another structure: Yes
Materials
- Block, Stucco
- Foundation: Slab
- Roof: Shingle
Condition
- New construction: No
- Year built: 2006
Utilities & green energy
- Sewer: Public Sewer
- Water: Public
- Utilities for property: Cable Available, Electricity Connected, Phone Available, Public, Sewer Connected, Street Lights, Water Connected
Community & HOA
Community
- Features: Clubhouse, Deed Restrictions, Dog Park, Fitness Center, Playground, Pool, Sidewalks, Tennis Court(s)
- Pet fee: $0 monthly
- Subdivision: FISHHAWK RANCH TOWNCENTER PHAS
HOA
- Has HOA: Yes
- Services included: Community Pool, Maintenance Grounds, Recreational Facilities
- HOA fee: $20 monthly
- HOA name: Rizetta & Company
- HOA phone: 813-533-2950
- Second HOA name: Fishhawk Ranch Homeowners Association,Inc
- Second HOA phone: 813-578-8884
Location
- Region: Lithia
Financial & listing details
- Price per square foot: $211/sqft
- Tax assessed value: $258,911
- Annual tax amount: $4,804
- Date on market: 10/30/2026
- Cumulative days on market: 5 days
- Listing terms: Cash,Conventional,FHA,VA Loan
- Ownership: Fee Simple
- Total actual rent: 0
- Electric utility on property: Yes
- Road surface type: Asphalt
Estimated market value
$317,300
$301,000 - $333,000
$2,078/mo
Price history
| Date | Event | Price |
|---|---|---|
| 10/31/2026 | Listed for sale | $325,000+103.1%$211/sqft |
Source:  Stellar MLS #TB8563275 Report a problem | ||
| 5/5/2016 | Sold | $160,000-5.6%$104/sqft |
Source: Public Record Report a problem | ||
| 5/21/2010 | Listing removed | $169,500$110/sqft |
Source: FLORIDA EXECUTIVE REALTY #T2406921 Report a problem | ||
| 3/6/2010 | Listed for sale | $169,500-20.6%$110/sqft |
Source: FLORIDA EXECUTIVE REALTY #T2406921 Report a problem | ||
| 1/23/2006 | Sold | $213,600$139/sqft |
Source: Public Record Report a problem | ||
Public tax history
| Year | Property taxes | Tax assessment |
|---|---|---|
| 2025 | $4,805 +9.6% | $169,898 +2.9% |
| 2024 | $4,383 +2.6% | $165,110 +3% |
| 2023 | $4,273 +4% | $160,301 +3% |
| 2022 | $4,111 +6.7% | $155,632 +3% |
| 2021 | $3,852 +2.2% | $151,099 +1.4% |
| 2020 | $3,768 +2.6% | $149,013 +2.3% |
| 2019 | $3,674 | $145,663 +1.9% |
| 2018 | $3,674 +0.6% | $142,947 +2.1% |
| 2017 | $3,651 +0.9% | $140,007 |
| 2016 | $3,617 -17.9% | $140,007 +5.2% |
| 2015 | $4,408 +6.3% | $133,110 +4.2% |
| 2014 | $4,147 +4.6% | $127,686 +10% |
| 2013 | $3,965 +3.4% | $116,078 +10% |
| 2012 | $3,833 -3.4% | $105,525 -5.7% |
| 2011 | $3,968 +32% | $111,935 +6.1% |
| 2010 | $3,007 +1.9% | $105,529 +2.7% |
| 2009 | $2,951 -29.4% | $102,755 -38.1% |
| 2008 | $4,181 -15% | $166,116 -12.3% |
| 2007 | $4,917 +178.3% | $189,485 +4521.6% |
| 2006 | $1,767 +82.6% | $4,100 +1.9% |
| 2005 | $968 | $4,022 |
| 2004 | -- | $4,022 |
Find assessor info on the county website
Monthly payment
Est. payment
Payment breakdown
Explore the cost of this home by adjusting the details. Changes won't be saved.Climate risks
Neighborhood: 33547

Similar homes
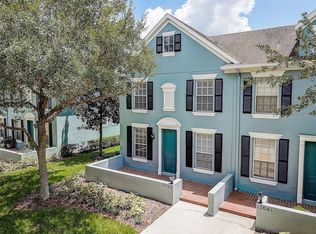
- $300,0003 bd3 ba1.7k sqft5519 KINGLETHILL DRIVE, LITHIA, FL 33547For Sale
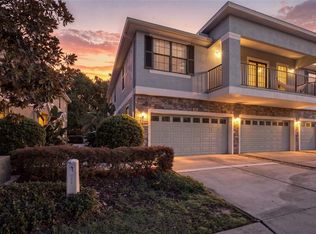
 MLS ID #TB8544866, Breanna Banaciski, REALTY ONE GROUP ADVANTAGE. Stellar MLS
- $449,0004 bd3 ba2k sqft16234 BRIDGEWALK DRIVE, LITHIA, FL 33547For Sale
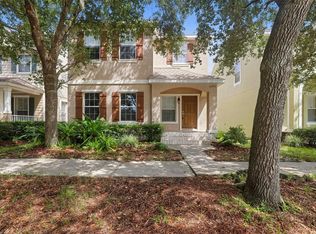 MLS ID #TB8549783, Rob Jones, OFFERPAD BROKERAGE FL, LLC. Stellar MLS
- $449,0003 bd3 ba2.1k sqft5120 FAIRWAY ONE DRIVE, VALRICO, FL 33596For Sale
 MLS ID #A4710840, Cynthia Vazquez Lane, DALTON WADE INC. Stellar MLS
- $285,0003 bd3 ba1.7k sqft11530 CAMBIUM CROWN DRIVE, RIVERVIEW, FL 33569For Sale
 MLS ID #TB8543430, Jatnna Jimenez, LPT REALTY, LLC. Stellar MLS
- $299,9003 bd3 ba1.6k sqft4879 POND RIDGE DRIVE, RIVERVIEW, FL 33578For SaleMLS ID #TB8533482, Amanda Daggett, LPT REALTY, LLC. Stellar MLS
- $340,0004 bd2 ba1.9k sqft12903 WILDFLOWER MEADOW DRIVE, RIVERVIEW, FL 33579For SaleMLS ID #TB8548283, Paul Arrington, ARRICO REALTY & PROPERTY MGMT.. Stellar MLS
- $348,0003 bd3 ba2.1k sqft11441 CRESTLAKE VILLAGE, RIVERVIEW, FL 33569For SaleMLS ID #O6442510, Steven Koleno, BEYCOME OF FLORIDA LLC. Stellar MLS
- $279,9003 bd3 ba1.7k sqft10406 ORCHID MIST COURT, RIVERVIEW, FL 33578For SaleMLS ID #TB8544605, Eric Gross, EXP REALTY LLC. Stellar MLS
- $320,0003 bd2 ba1.6k sqft11136 GOLDEN SILENCE DRIVE, RIVERVIEW, FL 33579For SaleMLS ID #L4964444, Kali Marrino, PREMIER REALTY NETWORK, INC. Stellar MLS
- $308,0003 bd2 ba1.7k sqft1514 ORACLE DRIVE, RUSKIN, FL 33573For SaleMLS ID #TB8561271, Jonathan Minerick, HOMECOIN.COM. Stellar MLS
- $304,9004 bd2 ba1.8k sqft11432 LAUREL BROOK COURT, RIVERVIEW, FL 33569For SaleMLS ID #O6427845, Robert Salmons, ENTERA REALTY LLC. Stellar MLS
- $338,9003 bd2 ba2.1k sqft12721 STANDBRIDGE DRIVE, RIVERVIEW, FL 33579For SaleMLS ID #TB8554543, John Scalia, EXP REALTY LLC. Stellar MLS
- $299,9993 bd2 ba1.7k sqft11435 CAMBRAY CREEK LOOP, RIVERVIEW, FL 33579For SaleMLS ID #TB8538302, Jason McIntosh, RE/MAX REALTY UNLIMITED. Stellar MLS
- $299,0003 bd2 ba1.8k sqft5204 MOON SHELL DRIVE, APOLLO BEACH, FL 33572For SaleMLS ID #TB8557531, Jonathon McLeod, PA, NEXTHOME LUXE COASTAL. Stellar MLS
- $279,9003 bd2 ba1.5k sqft11428 CAPTIVA KAY DRIVE, RIVERVIEW, FL 33569For SaleMLS ID #TB8543319, Ann Marie Vaughan, RE/MAX ALLIANCE GROUP. Stellar MLS
- $294,0003 bd2 ba1.2k sqft12629 EVINGTON POINT DRIVE, RIVERVIEW, FL 33579For SaleMLS ID #TB8536388, SUSAN Marques, COLDWELL BANKER REALTY. Stellar MLS
- $230,0002 bd2 ba1.5k sqft4109 KEY THATCH DRIVE, TAMPA, FL 33610For SaleMLS ID #TB8561268, Christopher Holko, 27NORTH REALTY. Stellar MLS
- $260,0003 bd3 ba1.6k sqft9540 TOCOBAGA PLACE, RIVERVIEW, FL 33578For SaleMLS ID #TB8546520, Karen Woods, RE/MAX REALTY UNLIMITED. Stellar MLS
- $349,9003 bd2 ba1.8k sqft3318 SILVERPOND DRIVE, PLANT CITY, FL 33566For SaleMLS ID #TB8545809, Rhea Shoop, COMPASS FLORIDA LLC. Stellar MLS
- $264,9002 bd2 ba1.3k sqft150 SAWTOOTH DRIVE, VALRICO, FL 33594For SaleMLS ID #TB8543172, Paul Arrington, ARRICO REALTY & PROPERTY MGMT.. Stellar MLS
