Still time to buy this home and close before the end of the year so you can apply for Homestead Exemption credit for 2027. Superb upgrades have been completed on this 3 bedroom/2 bath/2 car garage home with solar heated resort style pool! Home has a large flex room - living/dining/office/den – whatever you need it to be. All the hard work has been done – you just need to move in and start enjoying the great kitchen that opens up to the Family Room and an inviting view of the pool and lanai. No backyard neighbors either! Fenced back yard with full yard irrigation so no dragging hoses and sprinklers around. One of the many improvements made to this home is the gorgeous kitchen with 2 islands, tons of storage and all the newer appliances including gas stove. Both bathrooms have been upgraded with beautiful choices of colors and materials. No worries – roof replaced in 2020 including seamless gutters and hurricane impact windows. Other improvements include Rinnai tankless gas water heater, Daikin A/C unit including all new duct work, ceramic wood style plank flooring throughout, washer and gas dryer. Home conveniently located to everything you need–dining, shopping, schools, entertainment, medical & the Selmon Expressway, Don't wait to make your appointment to see the marvelous home. You will not be disappointed!
For sale
Price cut: $10K (11/4)
$379,000
1709 SCOTCH PINE DRIVE, BRANDON, FL 33511
3beds
1,553sqft
Single Family Residence
Built in 1997
6,171 Square Feet Lot
$-- Zestimate®
$244/sqft
$42/mo HOA
What's special
Tons of storageWasher and gas dryer
- 25 days
- 648
- 108
Likely to sell faster than
Zillow last checked:
Listing updated:
Listed by:
Vicki Derbes 813-924-3191,
CHARLES RUTENBERG REALTY INC 727-538-9200,
Dennis Derbes 813-293-6910,
CHARLES RUTENBERG REALTY INC
Source: Stellar MLS,MLS#: TB8556348 Originating MLS: Suncoast Tampa
Facts & features
Interior
Bedrooms & bathrooms
- Bedrooms: 3
- Bathrooms: 2
- Full bathrooms: 2
Rooms
- Room types: Den/Library/Office, Family Room
Primary bedroom
- Features: Ceiling Fan(s), Walk-In Closet(s)
- Level: First
- Area: 182 Square Feet
- Dimensions: 13x14
Bedroom 2
- Features: Ceiling Fan(s), Built-in Closet
- Level: First
Bedroom 3
- Features: Ceiling Fan(s), Built-in Closet
- Level: First
- Area: 130 Square Feet
- Dimensions: 10x13
Primary bathroom
- Features: Dual Sinks, En Suite Bathroom, Tub with Separate Shower Stall, Water Closet/Priv Toilet, Linen Closet
- Level: First
- Area: 168 Square Feet
- Dimensions: 14x12
Bathroom 2
- Features: Shower No Tub, Single Vanity, Built-in Closet
- Level: First
- Area: 110 Square Feet
- Dimensions: 10x11
Den
- Features: Ceiling Fan(s), No Closet
- Level: First
- Area: 132 Square Feet
- Dimensions: 11x12
Family room
- Features: Ceiling Fan(s)
- Level: First
- Area: 224 Square Feet
- Dimensions: 16x14
Kitchen
- Level: First
- Area: 162 Square Feet
- Dimensions: 9x18
Heating
- Heat Pump
Cooling
- Central Air
Appliances
- Included: Dishwasher, Disposal, Dryer, Microwave, Range, Refrigerator, Tankless Water Heater, Washer
- Laundry: Inside, Laundry Closet
Features
- Ceiling Fan(s), Kitchen/Family Room Combo, Smart Thermostat, Solid Wood Cabinets, Split Bedroom, Stone Counters, Vaulted Ceiling(s), Walk-In Closet(s)
- Flooring: Ceramic Tile
- Doors: Sliding Doors, Sliding Doors
- Has fireplace: No
Interior area
- Total structure area: 2,221
- Total interior livable area: 1,553 sqft
Video & virtual tour
Property
Parking
- Parking features: Driveway, Garage Door Opener
- Has attached garage: Yes
- Has uncovered spaces: Yes
Features
- Levels: One
- Stories: 1
- Patio & porch: Rear Porch, Screened
- Exterior features: Irrigation System, Private Yard, Rain Gutters, Sidewalk
- Has private pool: Yes
- Pool features: In Ground, Screen Enclosure
- Spa features: In Ground
- Fencing: Wood
Lot
- Size: 6,171 Square Feet
- Dimensions: 51 x 121
- Features: Landscaped, Level, Sidewalk
- Residential vegetation: Mature Landscaping
Details
- Parcel number: U0430202J5D0000000031.0
- Zoning: PD
- Special conditions: None
Construction
Type & style
- Home type: SingleFamily
- Architectural style: Florida
- Property subtype: Single Family Residence
Materials
- Block, Stucco
- Foundation: Slab
- Roof: Shingle
Condition
- New construction: No
- Year built: 1997
Utilities & green energy
- Sewer: Public Sewer
- Water: Public
- Utilities for property: Cable Available, Electricity Connected, Natural Gas Connected, Public, Sewer Connected, Sprinkler Meter, Street Lights, Underground Utilities, Water Connected
Community & HOA
Community
- Features: Deed Restrictions, Playground, Sidewalks
- Security: Smoke Detector(s)
- Pet fee: $0 monthly
- Subdivision: PROVIDENCE LAKES PRCL MF PHA
HOA
- Has HOA: Yes
- HOA fee: $42 monthly
- HOA name: Matea Britvar
- HOA phone: 813-882-4894
Location
- Region: Brandon
Financial & listing details
- Price per square foot: $244/sqft
- Tax assessed value: $289,290
- Annual tax amount: $2,438
- Date on market: 10/21/2026
- Cumulative days on market: 14 days
- Listing terms: Cash,Conventional,FHA,VA Loan
- Ownership: Fee Simple
- Total actual rent: 0
- Electric utility on property: Yes
- Road surface type: Paved, Asphalt
Estimated market value
Not available
Estimated sales range
Not available
Not available
Price history
| Date | Event | Price |
|---|---|---|
| 11/4/2026 | Price change | $379,000-2.6%$244/sqft |
Source:  Stellar MLS #TB8556348 Report a problem | ||
| 10/21/2026 | Listed for sale | $389,000+134.3%$250/sqft |
Source: Stellar MLS #TB8556348 Report a problem | ||
| 5/7/2010 | Sold | $166,000-3.8%$107/sqft |
Source: Stellar MLS #T2411414 Report a problem | ||
| 3/21/2010 | Listed for sale | $172,500+4.5%$111/sqft |
Source: SIGNATURE REALTY ASSOCIATES #T2411414 Report a problem | ||
| 4/22/2004 | Sold | $165,100+30.8%$106/sqft |
Source: Public Record Report a problem | ||
| 6/16/1997 | Sold | $126,200$81/sqft |
Source: Public Record Report a problem | ||
Public tax history
| Year | Property taxes | Tax assessment |
|---|---|---|
| 2025 | $2,439 +8.9% | $137,957 +2.9% |
| 2024 | $2,239 +4.8% | $134,069 +3% |
| 2023 | $2,136 +8% | $130,164 +3% |
| 2022 | $1,978 +2.2% | $126,373 +3% |
| 2021 | $1,935 +4.4% | $122,692 +1.4% |
| 2020 | $1,854 +5% | $120,998 +2.3% |
| 2019 | $1,766 | $118,278 +1.9% |
| 2018 | $1,766 +3% | $116,073 -24.3% |
| 2017 | $1,714 +1.9% | $153,284 +37.7% |
| 2016 | $1,682 -10.4% | $111,348 +0.7% |
| 2015 | $1,878 +0.4% | $110,574 +0.8% |
| 2014 | $1,870 | $109,696 +1.5% |
| 2013 | $1,870 +0.6% | $108,075 +1.7% |
| 2012 | $1,859 -6.1% | $106,268 -5.1% |
| 2011 | $1,978 -12.8% | $112,022 -12% |
| 2010 | $2,268 -6.3% | $127,307 -5.5% |
| 2009 | $2,421 -12.7% | $134,723 -11.5% |
| 2008 | $2,773 -6% | $152,233 +3% |
| 2007 | $2,949 -4.5% | $147,799 +2.5% |
| 2006 | $3,087 +0.2% | $144,194 +3% |
| 2005 | $3,081 | $139,994 +6% |
| 2004 | -- | $132,049 +18% |
| 2003 | -- | $111,893 +14.8% |
| 2002 | -- | $97,476 +1.6% |
| 2001 | -- | $95,941 -3.9% |
| 2000 | $2,149 | $99,868 |
Find assessor info on the county website
Monthly payment
Est. payment
Payment breakdown
Explore the cost of this home by adjusting the details. Changes won't be saved.Climate risks
Neighborhood: 33511
Nearby schools
Schools provided by the listing agent
- Elementary: Mintz-HB
- Middle: Giunta Middle-HB
- High: Riverview-HB
Source: Stellar MLS. This data may not be complete. We recommend contacting the local school district to confirm school assignments for this home.

Similar homes
- $355,0003 bd2 ba1.3k sqft1451 MOHRLAKE DRIVE, BRANDON, FL 33511For Sale

 MLS ID #TB8558662, James Carlisle, REALTY HUB. Stellar MLS
- $366,0003 bd2 ba1.6k sqft1507 SAKONNET COURT, BRANDON, FL 33511For Sale
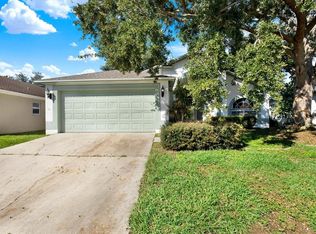 MLS ID #TB8556273, jennifer Tishler, RE/MAX REALTY UNLIMITED. Stellar MLS
- $400,0003 bd2 ba1.5k sqft1703 LARABIE COURT, BRANDON, FL 33511For Sale
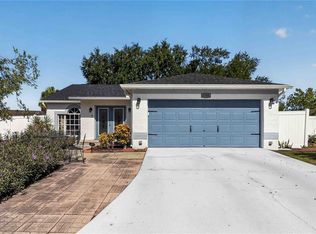 MLS ID #TB8532075, Joe Hajeski, KELLER WILLIAMS SOUTH TAMPA. Stellar MLS
- $370,0003 bd2 ba1.7k sqft2041 SHADOW PINE DRIVE, BRANDON, FL 33511For Sale
 MLS ID #TB8553581, Kenny Reisner, REALTY ONE GROUP MVP. Stellar MLS
- $385,0004 bd2 ba1.9k sqft1723 WESTERLY DR, BRANDON, FL 33511For SaleMLS ID #C7529594, Raul Pino, SOVEREIGN REAL ESTATE GROUP. Stellar MLS
- $370,0003 bd2 ba1.7k sqft1237 BARMERE LANE, BRANDON, FL 33511For SaleMLS ID #C7529614, William Figueroa, SOVEREIGN REAL ESTATE GROUP. Stellar MLS
- $339,9003 bd2 ba1.4k sqft1753 KIRTLEY DRIVE, BRANDON, FL 33511For SaleMLS ID #TB8560350, Brooke Bass, EXP REALTY LLC. Stellar MLS
- $410,0003 bd2 ba1.9k sqft1912 ELK SPRING DRIVE, BRANDON, FL 33511For SaleMLS ID #TB8549078, Jenny Martinez, KELLER WILLIAMS TAMPA CENTRAL. Stellar MLS
- $364,9003 bd2 ba1.8k sqft1622 HULETT DRIVE, BRANDON, FL 33511For SaleMLS ID #TB8536705, Alex Gromkov, QUICKSILVER REAL ESTATE GROUP. Stellar MLS
- $375,0004 bd2 ba2k sqft1009 COOLWOOD PLACE, BRANDON, FL 33511For SaleMLS ID #TB8540631, Lori Moses, EXIT BAYSHORE REALTY. Stellar MLS
- $415,0003 bd2 ba1.7k sqft1802 WAKEFIELD DRIVE, BRANDON, FL 33511For SaleMLS ID #TB8553409, Andrew Duncan, LPT REALTY LLC. Stellar MLS
- $399,9003 bd2 ba1.4k sqft1003 RED OAK Circle, Brandon, FL 33511For Sale
 MLS ID #B26065222, Eugene L Billero, Billero & Billero Properties. BeachesMLS
- $389,9004 bd3 ba1.7k sqft1707 BONDURANT WAY, BRANDON, FL 33511For SaleMLS ID #TB8503695, Kristine Hunter, PA, MIHARA & ASSOCIATES INC.. Stellar MLS
- $377,0004 bd2 ba1.6k sqft2209 BOXWOOD WAY, BRANDON, FL 33511For SaleMLS ID #TB8513148, Yaleydis Cardero Rodriguez, FRIENDS REALTY LLC. Stellar MLS
- $345,0003 bd2 ba1.7k sqft1732 HULETT DRIVE, BRANDON, FL 33511For SaleMLS ID #C7527384, William Figueroa, SOVEREIGN REAL ESTATE GROUP. Stellar MLS
- $359,9003 bd3 ba1.7k sqft748 BURLWOOD STREET, BRANDON, FL 33511For SaleMLS ID #TB8531317, Enrique Fernandez, DREAM HOMES REALTY. Stellar MLS
- $434,0004 bd3 ba2.1k sqft1418 SHELL FLOWER DRIVE, BRANDON, FL 33511For SaleMLS ID #TB8546272, Daniel Henzler, KELLER WILLIAMS SUBURBAN TAMPA. Stellar MLS
- $375,0003 bd2 ba1.7k sqft5336 WATSON ROAD, RIVERVIEW, FL 33578For SaleMLS ID #TB8552120, Kevin Hare, EXP REALTY LLC. Stellar MLS
- $429,9003 bd2 ba1.7k sqft1924 SEDGEFIELD STREET, BRANDON, FL 33511For SaleMLS ID #TB8535881, George Shea, SIGNATURE REALTY ASSOCIATES. Stellar MLS
- $388,0004 bd3 ba2.1k sqft2719 GARDEN FALLS DRIVE, BRANDON, FL 33511For SaleMLS ID #TB8556883, Shujing Li, LPT REALTY, LLC. Stellar MLS
