Situated on a desirable corner lot South of 30A in Rosemary Beach, this well-constructed concrete home offers a rare combination of a private pool, detached carriage house, and generous outdoor space. The home is just steps from Coquina Pool and Playground Park and approximately two blocks from the Gulf of Mexico.
The main residence features concrete construction, an open living and dining area, high ceilings, hardwood floors, and spacious porches on both levels. The kitchen was newly renovated and expanded in 2026, providing a larger, more functional space for cooking and entertaining. The first floor includes a primary suite, while the second floor offers a second primary suite, guest bedroom, and bunk room.
A detached carriage house, built in 2015, adds a separate living area, kitchen, bedroom, and bunk room, providing flexibility for guests, family, or additional accommodations. The private pool, added in 2016, is located within the home's courtyard and complements the ample outdoor space created by the corner lot.
With its quality concrete construction, thoughtful improvements, private pool, carriage house, and proximity to the beach and Rosemary Beach amenities, the property also offers an uncommon opportunity to expand within the existing lot, subject to applicable Rosemary Beach and regulatory approvals.
For sale
$4,899,000
174 Round Rd, Inlet Beach, FL 32461
4beds
2,879sqft
Single Family Residence
Built in 2000
4,791 Square Feet Lot
$-- Zestimate®
$1,702/sqft
$-- HOA
What's special
Private poolGuest bedroomHigh ceilingsBunk roomDetached carriage houseHardwood floorsDesirable corner lot
- 18 days
- 796
- 44
Likely to sell faster than
Zillow last checked:
Listing updated:
Listed by:
Smith & Southern Collective 404-510-6005,
Rosemary Beach Realty LLC
Source: ECAOR,MLS#: 1011875
Facts & features
Interior
Bedrooms & bathrooms
- Bedrooms: 4
- Bathrooms: 4
- Full bathrooms: 4
Primary bedroom
- Level: Second
- Area: 254.4 Square Feet
- Dimensions: 16 x 15.9
Bedroom
- Level: First
- Area: 147.62 Square Feet
- Dimensions: 12.2 x 12.1
Bedroom
- Level: Second
- Area: 65.54 Square Feet
- Dimensions: 11.3 x 5.8
Bedroom
- Level: Second
- Area: 163.84 Square Feet
- Dimensions: 12.8 x 12.8
Other
- Level: First
- Area: 120 Square Feet
- Dimensions: 10 x 12
Other
- Level: Second
- Area: 80 Square Feet
- Dimensions: 10 x 8
Dining room
- Description: Dining/Living Combo
- Level: First
- Area: 400.68 Square Feet
- Dimensions: 25.2 x 15.9
Kitchen
- Level: First
- Area: 115.56 Square Feet
- Dimensions: 10.8 x 10.7
Heating
- Heat Pump, Central, Heat High Efficiency
Cooling
- Ceiling Fan(s)
Appliances
- Included: Cooktop, Dishwasher, Dryer, Freezer, Microwave, Washer, Electric Water Heater
- Laundry: Washer/Dryer Hookup
Features
- Breakfast Bar, Beamed Ceilings, Crown Molding, Vaulted Ceiling(s), Recessed Lighting, Owner's Closet, Split Bedroom
- Flooring: Hardwood, Tile
- Furnished: Yes
- Common walls with other units/homes: No Common Walls
Interior area
- Total structure area: 2,879
- Total interior livable area: 2,879 sqft
Property
Parking
- Total spaces: 3
- Parking features: Detached, Garage
- Garage spaces: 2
Features
- Stories: 2
- Patio & porch: Porch
- Exterior features: Balcony, Outdoor Shower
- Pool features: Heated, In Ground
- Fencing: Partial
- On waterfront: Yes
Lot
- Size: 4,791 Square Feet
- Dimensions: 94.5 x 20.32 x 55.71 x 95.14 x 38.6
- Features: Corner Lot, Covenants, Restrictions, Within 1/2 Mile to Water
Details
- Parcel number: 353S18160600060120
- Zoning description: Deed Restrictions, Resid Single Family
Construction
Type & style
- Home type: SingleFamily
- Architectural style: Beach House
- Property subtype: Single Family Residence
Materials
- Concrete, Stucco
- Roof: Metal
Condition
- Construction Complete
- New construction: No
- Year built: 2000
Utilities & green energy
- Water: Public
Community & HOA
Community
- Features: Deed Access, Fitness Center, Playground, Pool, TV Cable, Tennis Court(s), Waterfront, Short Term Rental - Allowed
- Security: Smoke Detector(s)
- Subdivision: ROSEMARY BEACH
HOA
- Has HOA: Yes
- Services included: Maintenance Grounds, Recreational Faclty, Security
Location
- Region: Inlet Beach
Financial & listing details
- Price per square foot: $1,702/sqft
- Tax assessed value: $3,179,969
- Annual tax amount: $27,015
- Date on market: 10/12/2026
- Road surface type: Paved
Estimated market value
Not available
Estimated sales range
Not available
Not available
Price history
| Date | Event | Price |
|---|---|---|
| 10/12/2026 | Listed for sale | $4,899,000-7.5%$1,702/sqft |
Source:  ECAOR #1011875 Report a problem | ||
| 9/4/2022 | Listing removed | -- |
Source: ECAOR #899347 Report a problem | ||
| 5/25/2022 | Listing removed | $5,295,000$1,839/sqft |
Source: ECAOR #899347 Report a problem | ||
| 5/24/2022 | Listed for sale | $5,295,000+323.6%$1,839/sqft |
Source: ECAOR #899347 Report a problem | ||
| 2/13/2014 | Sold | $1,250,000+14.8%$434/sqft |
Source: ECAOR #613066 Report a problem | ||
| 1/28/2011 | Listing removed | $1,089,000$378/sqft |
Source: Destin Real Estate Company #550674 Report a problem | ||
| 1/16/2011 | Listed for sale | $1,089,000$378/sqft |
Source: Destin Real Estate Company #550674 Report a problem | ||
Public tax history
| Year | Property taxes | Tax assessment |
|---|---|---|
| 2025 | $27,015 +1.9% | $2,819,999 +10% |
| 2024 | $26,510 +8.5% | $2,563,635 +10% |
| 2023 | $24,433 +9% | $2,330,577 +10% |
| 2022 | $22,406 +20.2% | $2,118,706 +10% |
| 2021 | $18,644 +2.7% | $1,926,096 +5.9% |
| 2020 | $18,156 +2.8% | $1,818,810 +2.3% |
| 2019 | $17,657 | $1,777,955 +3% |
| 2018 | $17,657 +2.5% | $1,726,862 +1.5% |
| 2017 | $17,219 +5.7% | $1,700,742 +19.3% |
| 2016 | $16,297 +14.2% | $1,425,518 +33.8% |
| 2015 | $14,265 +31.8% | $1,065,047 +7.6% |
| 2014 | $10,826 | $989,640 +15.7% |
| 2013 | -- | $855,207 |
| 2012 | -- | $855,207 +4.5% |
| 2011 | -- | $818,333 -4.1% |
| 2010 | -- | $853,438 -23.7% |
| 2009 | -- | $1,118,258 -8.4% |
| 2008 | -- | $1,220,775 -30.9% |
| 2007 | -- | $1,766,102 +30.4% |
| 2005 | -- | $1,354,489 +48.3% |
| 2004 | -- | $913,493 +3.2% |
| 2003 | -- | $885,356 +21.5% |
| 2002 | -- | $728,692 +2% |
| 2001 | -- | $714,529 |
Find assessor info on the county website
Monthly payment
Est. payment
Payment breakdown
Explore the cost of this home by adjusting the details. Changes won't be saved.Climate risks
Neighborhood: Rosemary Beach
Nearby schools
Schools provided by the listing agent
- Elementary: Dune Lakes
- Middle: Bay
- High: South Walton
Source: ECAOR. This data may not be complete. We recommend contacting the local school district to confirm school assignments for this home.
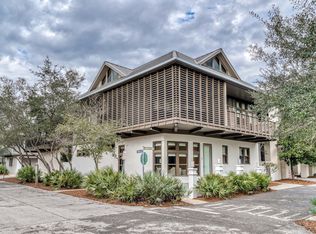
- $3,320,7003 bd3 ba2.3k sqft17 S Belize Ln, Inlet Beach, FL 32461Off Market
- $4,792,9004 bd3 ba484 sqft144 Round Rd, Inlet Beach, FL 32461Off Market
- $2,070,4004 bd4 ba2.9k sqft9 Belize Ln, PANAMA CITY BEACH, FL 32413Off Market

- $4,538,2005 bd5 ba3.5k sqft8 Saint Georges Ln, Inlet Beach, FL 32461Off Market
Similar homes
- $4,900,0004 bd4 ba2.2k sqft270 E Water St, Inlet Beach, FL 32461For Sale
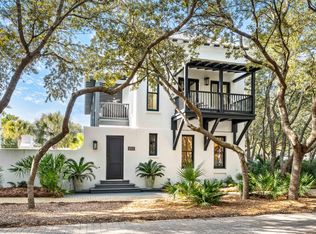
 MLS ID #994605, Linda M Miller, Linda Miller Real Estate LLC. ECAOR
- $4,950,0005 bd6 ba4.1k sqft123 E Kingston Rd, Inlet Beach, FL 32461For Sale
 MLS ID #1013965, Karon D Higginbotham, Compass. ECAOR
- $3,995,0005 bd5 ba3.2k sqft23 Turks Ln, Inlet Beach, FL 32461For Sale
 MLS ID #1011078, Miriam Dillon Team, Rosemary Beach Realty LLC. ECAOR
- $4,050,0004 bd5 ba3.3k sqft77 Wiggle Ln, Inlet Beach, FL 32461For Sale
 MLS ID #1006780, Karen N Otten, Rosemary Beach Realty LLC. ECAOR
- $3,749,5004 bd5 ba2.6k sqft198 E Water St, Rosemary Beach, FL 32461For SaleMLS ID #1008286, Stephen M McGrath, Rosemary Beach Realty LLC. ECAOR
- $3,195,0003 bd4 ba2k sqft89 E Kingston Rd, Inlet Beach, FL 32461For SaleMLS ID #1013902, Greta & Jenn, Inlet Beach Real Estate. ECAOR
- $5,495,0004 bd5 ba2.9k sqft94 Nonesuch Way, Alys Beach, FL 32461For SaleMLS ID #1006954, Sarah P Stone, Scenic Sotheby's International Realty. ECAOR
- $3,350,0004 bd4 ba2.8k sqft114 Bourne Ln, Rosemary Beach, FL 32461For SaleMLS ID #996457, Smith & Southern Collective, Rosemary Beach Realty LLC. ECAOR
- $5,950,0006 bd6 ba3.4k sqft25 Saint Georges Ln, Inlet Beach, FL 32461For SaleMLS ID #994342, Karen N Otten, Rosemary Beach Realty LLC. ECAOR
- $5,980,0004 bd5 ba3.1k sqft74 Nonesuch Way, Alys Beach, FL 32461For SaleMLS ID #1011240, Dahler & Co., Scenic Sotheby's International Realty. ECAOR
- $3,695,0005 bd4 ba2.9k sqft296 Walton Rose Ln, Inlet Beach, FL 32461For SaleMLS ID #999565, Blankenship Watkins Advisory Group, Christies International Real Estate Emerald Coast. ECAOR
- $2,950,0004 bd5 ba2.2k sqft106 N Winston Ln, Rosemary Beach, FL 32461For SaleMLS ID #994064, Bremer Group, EXP Realty LLC. ECAOR
- $2,795,0005 bd6 ba3.3k sqft11 Dulce Ln, Inlet Beach, FL 32461For SaleMLS ID #1013135, Allison M Freeman, Christies International Real Estate Emerald Coast. ECAOR
- $3,789,0004 bd5 ba3k sqft177 Tidal Bridge Way, Inlet Beach, FL 32461For SaleMLS ID #1011103, Billy F Creswell, Christies International Real Estate Emerald Coast. ECAOR
- $2,699,0004 bd5 ba3.2k sqft19 Creek Bridge Way, Inlet Beach, FL 32461For SaleMLS ID #1014075, Ogle Luxury Group, EXP Realty LLC. ECAOR
- $2,795,0005 bd6 ba3.3k sqft17 Dulce Ln, Inlet Beach, FL 32461For SaleMLS ID #1008024, Terri M Lavender, Berkshire Hathaway HomeServices. ECAOR
- $3,795,0005 bd6 ba3.3k sqft90 S Founders Ln, Inlet Beach, FL 32461For SaleMLS ID #1002354, Jason A Green, Watersound Real Estate. ECAOR
- $4,499,0005 bd6 ba4.2k sqft17 Compass Point Way, Inlet Beach, FL 32461For SaleMLS ID #998095, Blankenship Watkins Advisory Group, Christies International Real Estate Emerald Coast. ECAOR
- $2,699,9995 bd5 ba3.1k sqft181 Seacrest Beach Blvd W, Inlet Beach, FL 32461For SaleMLS ID #1007096, Karen S Oliver, Rosemary Beach Realty LLC. ECAOR
