Virtually Staged. Welcome home to this move-in-ready 4-bedroom, 2-bathroom property located in the desirable Doe Run at Deer Creek community. Spanning 1,934 square feet of comfortable, single-story living space The biggest expense of homeownership has already been taken care of for you—with a full roof replacement completed in 2023. Inside, the bright and open floor plan offers a spacious layout that grows with you. You will love the custom built-in storage solutions throughout the home, designed to keep your space organized, functional, and completely clutter-free from day one. The fully fenced backyard provides ultimate privacy and a secure area for pets or outdoor fun. The entire backyard features a beautiful, expansive semi-paved patio, centered around a cozy fire pit that is perfect for hosting your very first housewarming get-together with friends and family. Conveniently located near local St. Cloud shopping, dining, parks, and major highways for an easy commute, don't miss your opportunity on this home. Schedule your tour today!
For sale
Price cut: $10K (10/22)
$395,000
1860 BIG BUCK DRIVE, ST CLOUD, FL 34772
4beds
1,934sqft
Single Family Residence
Built in 2006
8,625 Square Feet Lot
$391,600 Zestimate®
$204/sqft
$100/mo HOA
What's special
Single-story living spaceCustom built-in storage solutionsUltimate privacySpacious layoutBeautiful expansive semi-paved patioFully fenced backyardCozy fire pit
- 48 days
- 193
- 14
Zillow last checked:
Listing updated:
Listed by:
Jay Rivera Serra 239-777-5415,
KELLER WILLIAMS ADVANTAGE III 407-207-0825
Source: Stellar MLS,MLS#: O6440290 Originating MLS: Orlando Regional
Facts & features
Interior
Bedrooms & bathrooms
- Bedrooms: 4
- Bathrooms: 2
- Full bathrooms: 2
Primary bedroom
- Features: Dual Closets
- Level: First
Bedroom 2
- Features: Built-in Closet
- Level: First
Bedroom 3
- Features: Built-in Closet
- Level: First
Primary bathroom
- Features: Dual Closets
- Level: First
Bathroom 1
- Features: Built-in Closet
- Level: First
Bathroom 2
- Features: Built-in Closet
- Level: First
Dining room
- Level: First
Kitchen
- Level: First
Laundry
- Features: Storage Closet
- Level: First
Living room
- Level: First
Heating
- Central, Electric
Cooling
- Central Air
Appliances
- Included: Dishwasher, Dryer, Electric Water Heater, Microwave, Range, Refrigerator, Washer, Water Filtration System
- Laundry: In Kitchen
Features
- Ceiling Fan(s), Kitchen/Family Room Combo, Open Floorplan, Primary Bedroom Main Floor, Solid Wood Cabinets, Thermostat, Walk-In Closet(s)
- Flooring: Ceramic Tile
- Doors: Sliding Doors
- Has fireplace: No
Interior area
- Total structure area: 2,338
- Total interior livable area: 1,934 sqft
Video & virtual tour
Property
Parking
- Total spaces: 2
- Parking features: Garage - Attached
- Attached garage spaces: 2
Features
- Levels: One
- Stories: 1
- Exterior features: Fire Pit, Lighting, Sidewalk
Lot
- Size: 8,625 Square Feet
Details
- Parcel number: 262630056300010360
- Zoning: SR1B
- Special conditions: None
Construction
Type & style
- Home type: SingleFamily
- Property subtype: Single Family Residence
Materials
- Stucco
- Foundation: Block
- Roof: Shingle
Condition
- Completed
- New construction: No
- Year built: 2006
Utilities & green energy
- Sewer: Public Sewer
- Water: Public
- Utilities for property: Cable Available, Electricity Available, Electricity Connected, Phone Available, Public, Sewer Available, Sewer Connected, Street Lights, Water Available, Water Connected
Community & HOA
Community
- Pet fee: $0 monthly
- Subdivision: DOE RUN AT DEER CREEK
HOA
- Has HOA: Yes
- HOA fee: $100 monthly
- HOA name: Don Asher & Associates
- HOA phone: 407-425-4561
- Second HOA name: Deer Creek Master Homeowners Association, Inc.
Location
- Region: Saint Cloud
Financial & listing details
- Price per square foot: $204/sqft
- Tax assessed value: $335,400
- Annual tax amount: $3,771
- Date on market: 9/13/2026
- Cumulative days on market: 49 days
- Ownership: Fee Simple
- Total actual rent: 0
- Electric utility on property: Yes
- Road surface type: Asphalt
Estimated market value
$391,600
$372,000 - $411,000
$2,348/mo
Price history
| Date | Event | Price |
|---|---|---|
| 10/22/2026 | Price change | $395,000-2.5%$204/sqft |
Source:  Stellar MLS #O6440290 Report a problem | ||
| 9/13/2026 | Listed for sale | $405,000$209/sqft |
Source: Stellar MLS #O6440290 Report a problem | ||
| 8/29/2026 | Listing removed | -- |
Source: Owner Report a problem | ||
| 8/21/2026 | Listed for sale | $405,000+28.6%$209/sqft |
Source: Owner Report a problem | ||
| 3/26/2021 | Sold | $315,000+5.4%$163/sqft |
Source: Public Record Report a problem | ||
| 2/23/2021 | Pending sale | $299,000$155/sqft |
Source: Stellar MLS #O5924595 Report a problem | ||
| 2/23/2021 | Listing removed | $299,000$155/sqft |
Source: Stellar MLS #O5924595 Report a problem | ||
| 2/19/2021 | Listed for sale | $299,000+124.8%$155/sqft |
Source: Stellar MLS #O5924595 Report a problem | ||
| 3/5/2009 | Sold | $133,000-50.7%$69/sqft |
Source: Public Record Report a problem | ||
| 8/18/2006 | Sold | $269,900$140/sqft |
Source: Public Record Report a problem | ||
Public tax history
| Year | Property taxes | Tax assessment |
|---|---|---|
| 2025 | $3,771 +3.5% | $335,400 +0.2% |
| 2024 | $3,643 +2.6% | $334,800 +1.7% |
| 2023 | $3,550 +3.6% | $329,100 +30.6% |
| 2022 | $3,427 +144% | $252,000 +15.2% |
| 2021 | $1,404 +1.3% | $218,800 +13.1% |
| 2020 | $1,387 +2% | $193,500 +4.5% |
| 2019 | $1,360 | $185,200 +65.9% |
| 2018 | $1,360 +1.8% | $111,626 +2.1% |
| 2017 | $1,335 +1% | $109,331 +2.1% |
| 2016 | $1,322 +2.3% | $107,083 +0.7% |
| 2015 | $1,292 -0.7% | $106,339 +0.8% |
| 2014 | $1,301 | $105,496 +1.5% |
| 2013 | -- | $103,937 +1.7% |
| 2012 | -- | $102,200 -14.7% |
| 2011 | -- | $119,800 -1.4% |
| 2010 | -- | $121,500 -12.1% |
| 2009 | -- | $138,300 -27.6% |
| 2008 | -- | $191,100 |
Find assessor info on the county website
Monthly payment
Est. payment
Payment breakdown
Explore the cost of this home by adjusting the details. Changes won't be saved.Climate risks
Neighborhood: 34772
Nearby schools
Schools provided by the listing agent
- Elementary: Canoe Creek K-8
- Middle: Bellalago Charter Academy (K-8)
- High: Harmony High
Source: Stellar MLS. This data may not be complete. We recommend contacting the local school district to confirm school assignments for this home.
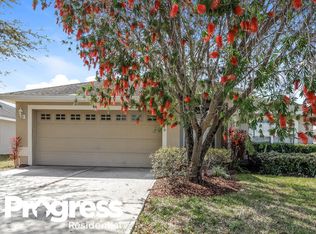


Similar homes
- $399,9003 bd3 ba2k sqft3504 BLITHE COURT, ST CLOUD, FL 34772For Sale
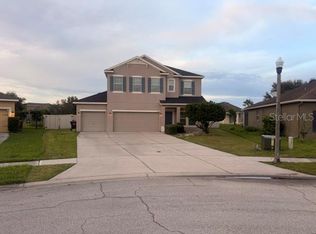
 MLS ID #S5156141, Raymond Morales, EMPIRE NETWORK REALTY. Stellar MLS
- $429,9004 bd4 ba2.8k sqft3949 BAJA DRIVE, ST CLOUD, FL 34772For Sale
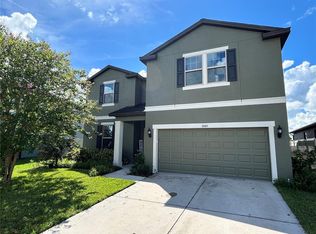 MLS ID #S5156639, Kevin Waldbieser, ALL STAR PROPERTIES OF CENTRAL. Stellar MLS
- $374,9004 bd2 ba1.8k sqft3809 ENCHANTMENT LANE, ST CLOUD, FL 34772For Sale
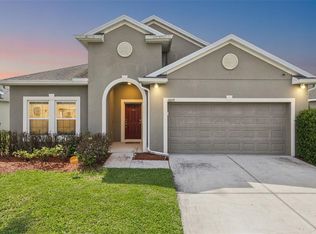 MLS ID #O6418542, Steven Horner, RE/MAX PRIME PROPERTIES. Stellar MLS
- $369,9984 bd2 ba2.7k sqft3514 PINTAIL LANE, ST CLOUD, FL 34772For Sale
 MLS ID #S5149779, Ivania Miolan, HOME BANKERS REALTY, LLC. Stellar MLS
- $344,9003 bd2 ba1.4k sqft3693 RICKY LN, ST CLOUD, FL 34772For SaleMLS ID #O6402324, Michelle Fournier, PETRA WORLDWIDE. Stellar MLS
- $395,0004 bd2 ba1.8k sqft5606 WESTERN SUN DRIVE, ST CLOUD, FL 34771For SaleMLS ID #O6442218, Susan Soto, LPT REALTY, LLC. Stellar MLS
- $389,9904 bd2 ba2k sqft5006 RIVERSIDE WAY, ST CLOUD, FL 34771For SaleMLS ID #S5157112, Sonia Chacon, AGENT TRUST REALTY CORPORATION. Stellar MLS
- $380,0004 bd2 ba1.8k sqft5189 BAROMBI BEND, ST CLOUD, FL 34772For SaleMLS ID #S5156098, Jennifer Pena Fermaintt, LPT REALTY, LLC. Stellar MLS
- $324,9003 bd2 ba1.2k sqft2916 CANOE CIRCLE, ST CLOUD, FL 34772For SaleMLS ID #S5152627, Millie Amparo, EMPIRE NETWORK REALTY. Stellar MLS
- $415,0004 bd2 ba2k sqft2863 MIDDLETON CIRCLE, KISSIMMEE, FL 34743For SaleMLS ID #R4912237, Maritza Lopez, INTERNATIONAL EXECUTIVE REALTY. Stellar MLS
- $379,0004 bd2 ba1.7k sqft750 STAR MAGNOLIA DRIVE, KISSIMMEE, FL 34744For SaleMLS ID #S5156316, Angel Ramirez, LPT REALTY, LLC. Stellar MLS
- $479,9004 bd2 ba2.2k sqft6120 WATERFIELD WAY, ST CLOUD, FL 34771For SaleMLS ID #O6414528, Karla Robinson, KARLA ROBINSON REALTY, INC.. Stellar MLS
- $395,0004 bd3 ba2k sqft4310 SEVEN CANYONS DRIVE, KISSIMMEE, FL 34746For SaleMLS ID #O6438327, Anass Rahali, LPT REALTY, LLC. Stellar MLS
- $369,9903 bd2 ba1.6k sqft5841 BULLOCK PLACE, ST CLOUD, FL 34771For SaleMLS ID #O6433314, Blanca Ruiz Garcia, GOLDEN KEY FLORIDA REALTY LLC. Stellar MLS
- $400,0003 bd2 ba2k sqft157 SORRENTO ROAD, POINCIANA, FL 34759For SaleMLS ID #S5157076, Charles Borchini, BORCHINI REALTY. Stellar MLS
- $419,9904 bd2 ba1.8k sqft5406 PINE LILLY DR, ST CLOUD, FL 34771For SaleMLS ID #S5151230, Christine Johnson, SHOWPLACE REALTY, INC.. Stellar MLS
- $424,9994 bd2 ba1.8k sqft2723 SUNKISSED DRIVE, ST CLOUD, FL 34771For SaleMLS ID #O6443616, Juan Mejia, PA, CHARLES RUTENBERG REALTY ORLANDO. Stellar MLS
- $375,0004 bd3 ba2.7k sqft766 HARLAND COURT, KISSIMMEE, FL 34758For SaleMLS ID #O6441856, Thimoleon Louis, MILLENNIUM REALTY CENTER LLC. Stellar MLS
- $386,9904 bd2 ba1.9k sqft2860 BOATING BOULEVARD, KISSIMMEE, FL 34746For SaleMLS ID #S5146545, Ana Manzo, AGENT TRUST REALTY CORPORATION. Stellar MLS
