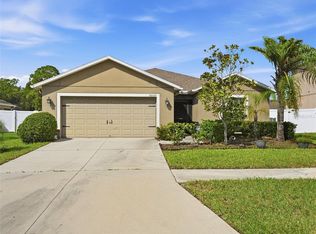
Virtually Staged. Short Sale. OPPORTUNITY! Don’t miss this well-maintained corner villa located in a desirable golf course community featuring an 18-hole golf course. This home offers added privacy with no rear neighbors and a spacious bonus room filled with natural light overlooking the beautifully landscaped backyard. Additional features include a roof installed in 2018, updated appliances in 2022, a Salt water softener, electrical panel with surge protection, belt-driven garage door opener, epoxy-coated garage floor, Hurricane storm shutters and updated black door hardware throughout. The kitchen features a charming 9' x 7' breakfast nook with hanging light fixture. The second bedroom offers a unique pocket-door design that creates a private guest suite with its own bathroom perfect for visitors or extended stays. Short sale is subject to lender approval. Utilities are currently not active. Priced to attract attention—schedule your showing today!
For sale
Price cut: $9K (10/19)
$230,900
18709 SUMMERSONG DRIVE, HUDSON, FL 34667
2beds
1,552sqft
Villa
Built in 1999
4,576 Square Feet Lot
$-- Zestimate®
$149/sqft
$637/mo HOA
What's special
- 40 days
- 536
- 34
Zillow last checked:
Listing updated:
Listed by:
Luis Chaparro 813-416-7596,
LIFESTYLE INTERNATIONAL REALTY 305-809-8085,
Kris Sabio 813-418-2804,
LIFESTYLE INTERNATIONAL REALTY
Source: Stellar MLS,MLS#: S5157987 Originating MLS: Osceola
Facts & features
Interior
Bedrooms & bathrooms
- Bedrooms: 2
- Bathrooms: 2
- Full bathrooms: 2
Primary bedroom
- Features: Ceiling Fan(s), Dual Sinks, Shower No Tub, Dual Closets
- Level: First
- Area: 225 Square Feet
- Dimensions: 15x15
Bedroom 2
- Features: Ceiling Fan(s), Walk-In Closet(s)
- Level: First
- Area: 144 Square Feet
- Dimensions: 12x12
Bonus room
- Features: Ceiling Fan(s), No Closet
- Level: First
- Area: 220 Square Feet
- Dimensions: 11x20
Dining room
- Features: No Closet
- Level: First
- Area: 90 Square Feet
- Dimensions: 9x10
Kitchen
- Features: Pantry, Dual Sinks, Built-in Closet
- Level: First
- Area: 120 Square Feet
- Dimensions: 8x15
Laundry
- Features: Sink - Pedestal, No Closet
- Level: First
Living room
- Features: Ceiling Fan(s), Coat Closet
- Level: First
- Area: 286 Square Feet
- Dimensions: 13x22
Heating
- Central
Cooling
- Central Air
Appliances
- Included: Dishwasher, Disposal, Dryer, Electric Water Heater, Microwave, Range, Refrigerator, Washer
- Laundry: Electric Dryer Hookup, In Kitchen, Laundry Room, Washer Hookup
Features
- Cathedral Ceiling(s), Ceiling Fan(s), Laminate Counters, Living Room/Dining Room Combo, Open Floorplan, Other, Thermostat
- Flooring: Vinyl
- Doors: Sliding Doors
- Windows: Hurricane Shutters
- Has fireplace: No
- Common walls with other units/homes: Corner Unit
Interior area
- Total structure area: 1,552
- Total interior livable area: 1,552 sqft
Video & virtual tour
Property
Parking
- Total spaces: 2
- Parking features: Garage Door Opener
- Attached garage spaces: 2
Features
- Levels: One
- Stories: 1
- Patio & porch: Patio
- Exterior features: Garden, Irrigation System, Lighting, Rain Gutters
- Has view: Yes
- View description: Garden
Lot
- Size: 4,576 Square Feet
- Features: Corner Lot
Details
- Parcel number: 172405001.0000.00036.0
- Zoning: MPUD
- Special conditions: Short Sale
Construction
Type & style
- Home type: SingleFamily
- Property subtype: Villa
- Attached to another structure: Yes
Materials
- Block, Concrete, Stucco
- Foundation: Slab
- Roof: Shingle
Condition
- New construction: No
- Year built: 1999
Utilities & green energy
- Sewer: Public Sewer
- Water: Public
- Utilities for property: Cable Available, Electricity Available, Sewer Available, Sprinkler Recycled, Underground Utilities, Water Available
Community & HOA
Community
- Features: Association Recreation - Owned, Clubhouse, Deed Restrictions, Fitness Center, Gated Community - Guard, Golf Carts OK, Golf, Irrigation-Reclaimed Water, Pool, Restaurant, Tennis Court(s)
- Pet fee: $0 monthly
- Senior community: Yes
- Subdivision: HERITAGE PINES VILLAGE 03
HOA
- Has HOA: Yes
- Services included: 24-Hour Guard, Cable TV, Common Area Taxes, Community Pool, Internet, Maintenance Grounds, Maintenance Repairs, Manager, Pool Maintenance, Private Road, Recreational Facilities, Security
- HOA fee: $637 monthly
- HOA name: Herb Hurley
- HOA phone: 727-861-7784
- Second HOA name: HERITAGE PINES COMMUNITY ASSOCIATION
Location
- Region: Hudson
Financial & listing details
- Price per square foot: $149/sqft
- Tax assessed value: $227,717
- Annual tax amount: $3,580
- Date on market: 10/2/2026
- Cumulative days on market: 24 days
- Listing terms: Cash,Conventional,FHA
- Ownership: Fee Simple
- Total actual rent: 0
- Electric utility on property: Yes
- Road surface type: Asphalt, Concrete
Foreclosure details
Estimated market value
Not available
Estimated sales range
Not available
$1,760/mo
Price history
| Date | Event | Price |
|---|---|---|
| 10/19/2026 | Price change | $230,900-3.8%$149/sqft |
Source:  Stellar MLS #S5157987 Report a problem | ||
| 10/8/2026 | Listed for sale | $239,900-3.3%$155/sqft |
Source: Stellar MLS #S5157987 Report a problem | ||
| 1/5/2026 | Listing removed | $248,000$160/sqft |
Source: Stellar MLS #TB8402447 Report a problem | ||
| 12/16/2025 | Pending sale | $248,000$160/sqft |
Source: Stellar MLS #TB8402447 Report a problem | ||
| 11/18/2025 | Price change | $248,000-0.4%$160/sqft |
Source: Stellar MLS #TB8402447 Report a problem | ||
| 11/10/2025 | Price change | $249,000-0.4%$160/sqft |
Source: Stellar MLS #TB8402447 Report a problem | ||
| 11/2/2025 | Price change | $249,9000%$161/sqft |
Source: Stellar MLS #TB8402447 Report a problem | ||
| 8/27/2025 | Price change | $250,000-2%$161/sqft |
Source: Stellar MLS #TB8402447 Report a problem | ||
| 7/28/2025 | Price change | $255,000-1.9%$164/sqft |
Source: Stellar MLS #TB8402447 Report a problem | ||
| 7/21/2025 | Price change | $260,000-1.9%$168/sqft |
Source: Stellar MLS #TB8402447 Report a problem | ||
| 7/15/2025 | Price change | $265,000+6%$171/sqft |
Source: Stellar MLS #TB8402447 Report a problem | ||
| 6/30/2025 | Listed for sale | $250,000-4.2%$161/sqft |
Source: Stellar MLS #TB8402447 Report a problem | ||
| 6/2/2022 | Sold | $261,000+0.4%$168/sqft |
Source: Public Record Report a problem | ||
| 5/2/2022 | Pending sale | $259,900$167/sqft |
Source: Stellar MLS #W7844631 Report a problem | ||
| 4/29/2022 | Listed for sale | $259,900+101%$167/sqft |
Source: Stellar MLS #W7844631 Report a problem | ||
| 4/9/1999 | Sold | $129,300$83/sqft |
Source: Public Record Report a problem | ||
Public tax history
| Year | Property taxes | Tax assessment |
|---|---|---|
| 2025 | $3,581 +1% | $227,717 +1.6% |
| 2024 | $3,544 +4.5% | $224,070 +3.5% |
| 2023 | $3,392 +138.9% | $216,526 +11.6% |
| 2022 | $1,420 +1.9% | $193,973 +86.9% |
| 2021 | $1,393 -0.9% | $103,780 +1.4% |
| 2020 | $1,405 -6.5% | $102,350 +2.3% |
| 2019 | $1,503 | $100,050 +1.9% |
| 2018 | $1,503 -1.2% | $98,193 |
| 2017 | $1,521 +0.7% | $98,193 +4.2% |
| 2016 | $1,511 -0.9% | $94,195 +0.7% |
| 2015 | $1,524 +2.1% | $93,540 -4.3% |
| 2014 | $1,492 | $97,770 +6.9% |
| 2013 | -- | $91,427 -4.4% |
| 2012 | -- | $95,677 +2.9% |
| 2011 | -- | $92,963 -0.5% |
| 2010 | -- | $93,443 -15.4% |
| 2009 | -- | $110,403 -13.5% |
| 2008 | -- | $127,668 -10.7% |
| 2007 | -- | $143,018 +0.8% |
| 2006 | -- | $141,902 +18.6% |
| 2005 | -- | $119,604 +4.9% |
| 2004 | -- | $113,974 +3.8% |
| 2003 | -- | $109,770 -1% |
| 2002 | -- | $110,897 +1.5% |
| 2000 | -- | $109,285 |
| 1999 | -- | $109,285 |
Find assessor info on the county website
Monthly payment
Est. payment
Payment breakdown
Explore the cost of this home by adjusting the details. Changes won't be saved.Climate risks
Neighborhood: 34667

Similar homes
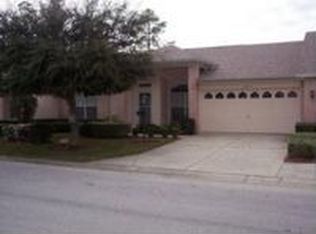
- $265,9002 bd2 ba1.8k sqft18730 WORTHINGTON DRIVE, HUDSON, FL 34667For Sale
 MLS ID #W7887053, Cory Byrd, F I GREY & SON RESIDENTIAL. Stellar MLS
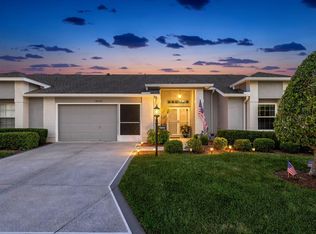
- $244,9002 bd2 ba1.8k sqft18055 TARRINGTON PLACE, HUDSON, FL 34667For Sale
 MLS ID #W7888368, Tamara Hightower PLLC, SVG REALTY LLC. Stellar MLS
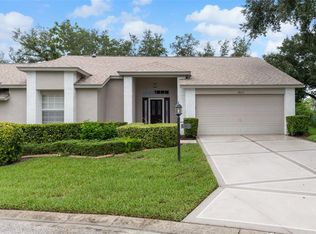
- $199,0002 bd2 ba1.3k sqft18008 Tarrington Pl, Hudson, FL 34667For Sale
 MLS ID #858362, Wendy Hoffmann, ERA American Suncoast Realty. Realtors Association of Citrus County
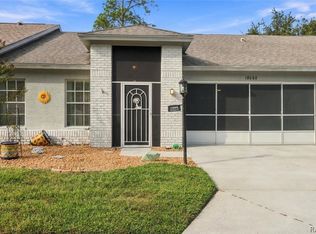
- $285,0003 bd2 ba1.6k sqft10155 BANKSTON DRIVE, HUDSON, FL 34667For Sale
 MLS ID #W7890140, DJ Arrazcaeta Jr, LLC, RE/MAX ALLIANCE GROUP. Stellar MLS
- $250,0002 bd2 ba1.6k sqft8919 KEATS DRIVE, HUDSON, FL 34667For SaleMLS ID #TB8538233, Debra Gross, BHHS FLORIDA PROPERTIES GROUP. Stellar MLS
- $229,9003 bd2 ba1.3k sqft439 BRIARWOOD LANE, SPRING HILL, FL 34606For SaleMLS ID #TB8543114, Edyson Tavarez, LPT REALTY, LLC. Stellar MLS
- $290,0003 bd2 ba1.9k sqft11709 SPINDRIFT LOOP, HUDSON, FL 34667For SaleMLS ID #TB8508608, Alissa Caputo, FUTURE HOME REALTY INC. Stellar MLS
- $229,9002 bd2 ba1.1k sqft13130 GREENVIEW COURT, HUDSON, FL 34669For SaleMLS ID #W7887747, Rameena Stromer, STROMER GROUP INC. Stellar MLS
- $219,0003 bd2 ba1.1k sqft6366 TALBOT CIRCLE, SPRING HILL, FL 34606For SaleMLS ID #TB8546535, Daniel McGraw, HOMAN REALTY GROUP INC. Stellar MLS
- $219,9002 bd2 ba990 sqft2277 PEBBLE BEACH DRIVE, SPRING HILL, FL 34606For SaleMLS ID #W7890181, Susan Basye, EXP REALTY LLC. Stellar MLS
- $209,9002 bd1 ba812 sqft14306 GUAVA STREET, HUDSON, FL 34667For SaleMLS ID #TB8496311, Jeffrey Stuben, PA, DALTON WADE INC. Stellar MLS
- $249,9992 bd2 ba1.2k sqft11624 FOXWORTH LANE, NEW PORT RICHEY, FL 34654For SaleMLS ID #TB8553971, Kari Hazeltine, REAL BROKER, LLC. Stellar MLS
- $205,0002 bd2 ba1k sqft12605 KNOLLBROOK LANE, HUDSON, FL 34669For SaleMLS ID #W7888616, DJ Arrazcaeta Jr, LLC, RE/MAX ALLIANCE GROUP. Stellar MLS
- $249,9002 bd2 ba1.5k sqft11455 INMAN COURT, SPRING HILL, FL 34609For SaleMLS ID #TB8540512, Steven Pitts, REDFIN CORPORATION. Stellar MLS
- $245,0003 bd2 ba1k sqft197 ROSEDALE AVENUE, SPRING HILL, FL 34606For SaleMLS ID #TB8533879, Michelle Morales Cordova, LPT REALTY, LLC. Stellar MLS
- $259,9002 bd2 ba1.3k sqft2048 WATERFALL DRIVE, SPRING HILL, FL 34608For SaleMLS ID #W7890206, Vincent Mistretta, HOMAN REALTY GROUP INC. Stellar MLS
- $229,9002 bd2 ba1.5k sqft8221 PALENCIA DRIVE, PORT RICHEY, FL 34668For SaleMLS ID #W7889339, Sheree Landreth, BHHS FLORIDA PROPERTIES GROUP. Stellar MLS
- $269,9003 bd2 ba1.6k sqft13203 GOLF RIDGE PLACE, HUDSON, FL 34669For SaleMLS ID #O6418528, Uri Segev, TRUST REALTY USA, LLC. Stellar MLS
- $230,0002 bd2 ba1k sqft9129 SEWELL LANE, SPRING HILL, FL 34608For SaleMLS ID #TB8516727, Margaret Che Norris, KELLER WILLIAMS TAMPA CENTRAL. Stellar MLS
