One or more photo(s) has been virtually staged. Under Construction. Close on or before 12/31/2026 and receive $15,000 towards closing costs. Estimated Completion: December 2026 Another stunning home by Spire Homes of Ocala, winner of the 2024 Homeowners Mark of Excellence Award for Best Customer Experience. Located in the highly sought-after Irish Acres community, this thoughtfully designed 4-bedroom, 3-bathroom home blends modern comfort, functionality, and elegance across a spacious open-concept floor plan with high ceilings. Step inside to discover: A welcoming great room, perfect for entertaining, and A separate dining room. A chef’s kitchen features: Quartz countertops, 42" wood shaker-style soft-close cabinetry with crown molding, and Stainless-steel Samsung appliances with built in ovens. Subway tile backsplash, Large walk-in pantry, Cozy breakfast nook, covered back lanai, ideal for enjoying Florida living year-round. The owner’s suite is a private retreat with: A large walk-in tiled shower, Dual vanities with undermount sinks, and a Separate water closet. Spacious walk-in closet Bedroom 3 and Bedroom 4 share a convenient Jack-and-Jill bathroom, while Bedroom 2 enjoys its own full bath located just outside the door—perfect for guests or multi-generational living. Additional Features: 2-car garage with bump-out storage space, Covered front porch, Indoor laundry room with linen closet, and a Structured wiring for high-speed internet and smart home integration. Design upgrades throughout: 10mm wood laminate flooring in all living areas and bedrooms, 8-ft two-panel exterior doors, 5¼" baseboards, and Decorative lighting and brushed nickel hardware. Bathroom Finishes: 12" x 24" ceramic plank-style floor tile, Subway tile shower walls, Quartz countertops, Semi-frameless clear glass shower enclosures, Exterior & Energy Efficiency: Professionally landscaped yard with full irrigation system, 8-ft fiberglass front entry door, Wayne Dalton steel panel garage door with openers, Storm protection for windows and doors, and Acrylic-finished lanai Energy-efficient upgrades include: 40-gallon water heater with expansion tank, SEER2 Carrier HVAC system with heat pump, Honeywell humidity control system with Wi-Fi programmable thermostat. Don’t miss your chance to own a brand-new construction home in one of the area’s premier communities. Schedule your private tour today!
New construction
Price cut: $1K (10/30)
$543,000
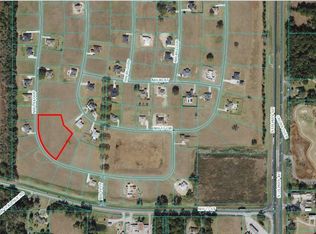
1925 NW 79TH LOOP, OCALA, FL 34475
4beds
2,412sqft
Single Family Residence
Built in 2026
0.77 Acres Lot
$541,000 Zestimate®
$225/sqft
$67/mo HOA
What's special
Acrylic-finished lanaiQuartz countertopsCozy breakfast nookCovered front porchSeparate dining roomSubway tile shower wallsSubway tile backsplash
- 252 days
- 59
- 4
Zillow last checked:
Listing updated:
Listed by:
Glenna Selemba 352-895-3065,
TROPIC SHORES REALTY 352-503-4780,
Michael Selemba 352-304-0079,
TROPIC SHORES REALTY
Source: Stellar MLS,MLS#: OM719552 Originating MLS: Ocala - Marion
Facts & features
Interior
Bedrooms & bathrooms
- Bedrooms: 4
- Bathrooms: 3
- Full bathrooms: 3
Primary bedroom
- Features: Walk-In Closet(s)
- Level: First
- Area: 181.2 Square Feet
- Dimensions: 15.1x12
Bedroom 2
- Features: Built-in Closet
- Level: First
- Area: 160.02 Square Feet
- Dimensions: 12.6x12.7
Bedroom 3
- Features: Built-in Closet
- Level: First
- Area: 139.08 Square Feet
- Dimensions: 12.2x11.4
Bedroom 4
- Features: Built-in Closet
- Level: First
- Area: 139.08 Square Feet
- Dimensions: 12.2x11.4
Primary bathroom
- Level: First
Bathroom 2
- Features: Linen Closet
- Level: First
Bathroom 3
- Features: Jack & Jill Bathroom
- Level: First
Dining room
- Level: First
- Area: 207.36 Square Feet
- Dimensions: 14.4x14.4
Foyer
- Level: First
- Area: 72 Square Feet
- Dimensions: 8x9
Great room
- Level: First
- Area: 360 Square Feet
- Dimensions: 18x20
Kitchen
- Features: Pantry
- Level: First
- Area: 198 Square Feet
- Dimensions: 10x19.8
Laundry
- Features: Linen Closet
- Level: First
- Area: 63 Square Feet
- Dimensions: 9x7
Heating
- Central, Electric, Heat Pump
Cooling
- Central Air, Humidity Control
Appliances
- Included: Oven, Convection Oven, Cooktop, Dishwasher, Disposal, Electric Water Heater, Exhaust Fan, Microwave
- Laundry: Electric Dryer Hookup, Inside, Washer Hookup
Features
- High Ceilings, Open Floorplan, Primary Bedroom Main Floor, Solid Surface Counters, Solid Wood Cabinets, Walk-In Closet(s)
- Flooring: Ceramic Tile, Laminate
- Doors: Sliding Doors
- Has fireplace: No
Interior area
- Total structure area: 3,335
- Total interior livable area: 2,412 sqft
Video & virtual tour
Property
Parking
- Total spaces: 2
- Parking features: Garage - Attached
- Attached garage spaces: 2
Features
- Levels: One
- Stories: 1
- Exterior features: Irrigation System, Lighting, Sidewalk, Sprinkler Metered
Lot
- Size: 0.77 Acres
- Dimensions: 120 x 281
Details
- Parcel number: 1286005005
- Zoning: RE
- Special conditions: None
Construction
Type & style
- Home type: SingleFamily
- Property subtype: Single Family Residence
Materials
- Block, Concrete, Stucco
- Foundation: Slab
- Roof: Shingle
Condition
- Under Construction
- New construction: Yes
- Year built: 2026
Details
- Builder model: Havenwood
- Builder name: OCA Spire Homes
- Warranty included: Yes
Utilities & green energy
- Sewer: Septic Tank
- Water: Public
- Utilities for property: Cable Available, Electricity Connected, Sprinkler Well, Street Lights, Underground Utilities
Community & HOA
Community
- Pet fee: $0 monthly
- Subdivision: IRISH ACRES
HOA
- Has HOA: Yes
- HOA fee: $67 monthly
- HOA name: Vine Management
- HOA phone: 352-812-8086
Location
- Region: Ocala
Financial & listing details
- Price per square foot: $225/sqft
- Annual tax amount: $806
- Date on market: 2/24/2026
- Cumulative days on market: 254 days
- Listing terms: Cash,Conventional,FHA,VA Loan
- Ownership: Fee Simple
- Total actual rent: 0
- Electric utility on property: Yes
- Road surface type: Asphalt, Paved
Estimated market value
$541,000
$514,000 - $568,000
$2,538/mo
Price history
| Date | Event | Price |
|---|---|---|
| 10/30/2026 | Price change | $543,000-0.2%$225/sqft |
Source:  Stellar MLS #OM719552 Report a problem | ||
| 7/27/2026 | Price change | $544,000-0.2%$226/sqft |
Source: Stellar MLS #OM719552 Report a problem | ||
| 4/30/2026 | Price change | $545,000+3.8%$226/sqft |
Source: Stellar MLS #OM719552 Report a problem | ||
| 2/25/2026 | Listed for sale | $525,000$218/sqft |
Source: Stellar MLS #OM719552 Report a problem | ||
Public tax history
Tax history is unavailable.
Monthly payment
Est. payment
Payment breakdown
Explore the cost of this home by adjusting the details. Changes won't be saved.Climate risks
Neighborhood: 34475
Nearby schools
Schools provided by the listing agent
- Elementary: Fessenden Elementary School
- Middle: North Marion Middle School
- High: North Marion High School
Source: Stellar MLS. This data may not be complete. We recommend contacting the local school district to confirm school assignments for this home.
Similar homes
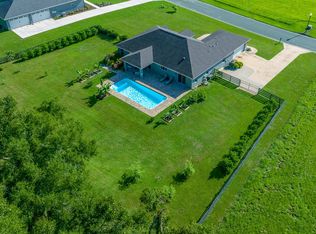
- $543,0004 bd3 ba2.4k sqft1794 NW 83RD LOOP, OCALA, FL 34475New Construction

 MLS ID #OM719550, Glenna Selemba, TROPIC SHORES REALTY. Stellar MLS
- $543,0004 bd3 ba2.4k sqft8340 NW 17TH CIRCLE, OCALA, FL 34475New ConstructionMLS ID #OM719541, Glenna Selemba, TROPIC SHORES REALTY. Stellar MLS
- $529,0004 bd3 ba2.4k sqft2091 NW 79TH LOOP, OCALA, FL 34475New Construction
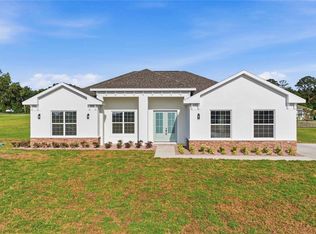 MLS ID #OM723671, Nicole Salisbury, SELLSTATE NEXT GENERATION REALTY. Stellar MLS
- $665,0004 bd3 ba2.3k sqft8730 NW 17TH CIRCLE, OCALA, FL 34475New Construction
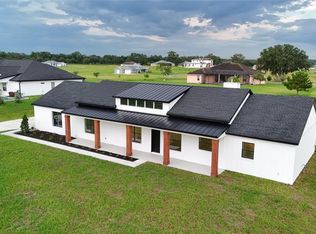 MLS ID #O6404832, Wendy Fisher, BRIJE REAL ESTATE LLC. Stellar MLS
- $489,5004 bd3 ba3.3k sqft4873 NE 64TH AVENUE, SILVER SPRINGS, FL 34488For SaleMLS ID #O6449067, Steven Koleno, BEYCOME OF FLORIDA LLC. Stellar MLS
- $573,0004 bd3 ba2.4k sqft12418 SW 62ND PLACE, OCALA, FL 34481New ConstructionMLS ID #OM722618, Glenna Selemba, TROPIC SHORES REALTY. Stellar MLS
- $565,0004 bd3 ba2.4k sqft12416 SW 67TH LANE, OCALA, FL 34481For SaleMLS ID #OM731409, Liohabi Gonzalez, TCT REALTY GROUP LLC. Stellar MLS
- $499,9004 bd3 ba2.7k sqft4095 SW 112TH STREET, OCALA, FL 34476New ConstructionMLS ID #OM731766, Elienny Moya Ponce, MAI JAC REALTY GROUP LLC. Stellar MLS
- $524,9004 bd4 ba2.3k sqft13387 SW 69TH PLACE, OCALA, FL 34481New ConstructionMLS ID #O6436895, Fabiola Lemos, FLORIDA REALTY INVESTMENTS. Stellar MLS
- $510,0004 bd4 ba3k sqft7295 SW 61ST STREET, OCALA, FL 34474For SaleMLS ID #OM734481, Sarah Cooke, BOFFO REAL ESTATE GROUP LLC. Stellar MLS
- $590,0004 bd2 ba2.2k sqft4227 SE 11TH AVENUE, OCALA, FL 34480For SaleMLS ID #OM727612, Nikki Serrano, STELLAR REAL ESTATE AGENCY LLC. Stellar MLS
- $514,7254 bd3 ba2.6k sqft12185 SW 98TH STREET, DUNNELLON, FL 34432New ConstructionMLS ID #O6431491, Lisa Gehret, KELLER WILLIAMS CLASSIC. Stellar MLS
- $525,0003 bd2 ba1.8k sqft5014 SW 134TH TERRACE, OCALA, FL 34481New ConstructionMLS ID #O6427501, Wendy Fisher, BRIJE REAL ESTATE LLC. Stellar MLS
- $548,4003 bd3 ba2.3k sqft10192 SW 84TH STREET ROAD, OCALA, FL 34481New ConstructionMLS ID #OM731182, Jason Taflinger, ON TOP OF THE WORLD REAL EST. Stellar MLS
- $549,2303 bd3 ba2.3k sqft10233 SW 82ND PLACE ROAD, OCALA, FL 34481New ConstructionMLS ID #OM728948, Jason Taflinger, ON TOP OF THE WORLD REAL EST. Stellar MLS
- $649,5004 bd3 ba2.7k sqft13187 SW 52 LANE ROAD, OCALA, FL 34481For SaleMLS ID #OM734149, Romel Camacho, TCT REALTY GROUP LLC. Stellar MLS
- $505,0004 bd3 ba2.6k sqft12276 SW 98TH STREET, DUNNELLON, FL 34432New ConstructionMLS ID #O6427320, Lisa Gehret, KELLER WILLIAMS CLASSIC. Stellar MLS
- $514,1253 bd3 ba2.3k sqft8343 SW 135TH AVENUE, DUNNELLON, FL 34432New ConstructionMLS ID #O6435766, Lisa Gehret, KELLER WILLIAMS CLASSIC. Stellar MLS
- $485,0004 bd3 ba2k sqft8196 SW 122ND AVENUE, DUNNELLON, FL 34432New ConstructionMLS ID #G5117575, Michelle Parrish, PARRISH REALTY GROUP INC. Stellar MLS
