LAKE VIEWS. RESORT-STYLE AMENITIES. ROOM FOR EVERYONE. Welcome to a home that truly has it all in Trinity Lakes! Enjoy peaceful surroundings and peek-a-boo views of Lake Lucy from your covered front porch, then step inside this beautifully finished Peabody design and discover a floor plan built for both everyday living and entertaining. Set on a desirable 60-foot homesite, this spacious home offers a 3-car tandem garage with storage racks, an extended driveway and an inviting layout with plenty of flexibility. The heart of the home is the open-concept kitchen, café, and gathering room, creating the perfect space to cook, connect, and entertain. Sliding doors lead to the covered lanai and backyard, extending your living space outdoors. The first floor also features a secondary bedroom with nearby full bath, a flexible dining room that can easily become an office or additional living area, plus a dedicated tech/home office space and convenient drop zone. Upstairs is where the home really shines. An expansive game room provides a second gathering space and creates separation between the owner's retreat and secondary bedrooms. The spacious primary suite features dual walk-in closets, split vanities, a soaking tub, separate shower, private water closet, and direct access to the laundry room. Three additional bedrooms—each with a walk-in closet—complete the second floor, with beautiful views of Lake Lucy adding an extra touch of tranquility.And the lifestyle? Hard to beat. Trinity Lakes offers a lakeside park and dock, waterfront pavilion, fitness center, shaded playground, clubhouse, resort-style pool, and splash pad. Beyond the community, enjoy easy access to boating, parks, trails, preserves, and outdoor recreation, with Florida's Turnpike nearby for convenient commuting.All this, just minutes from the excitement of Central Florida while still offering the peace and space of a more relaxed setting. If you've been waiting for a home that combines space, style, lake views, and an incredible community lifestyle, this is the one to see. Schedule your private tour today! Virtually staged: Some photos have had items virtually removed.
For sale
$540,000
1939 PERCH HAMMOCK LOOP, GROVELAND, FL 34736
5beds
3,291sqft
Single Family Residence
Built in 2022
6,969 Square Feet Lot
$534,000 Zestimate®
$164/sqft
$77/mo HOA
What's special
Covered lanaiSpacious primary suiteBeautifully finished peabody designFlexible dining roomExtended drivewayConvenient drop zone
- 23 days
- 316
- 30
Likely to sell faster than
Zillow last checked:
Listing updated:
Listed by:
April Stevenson 352-531-6366,
SELLSTATE INNOVATION REALTY 877-325-2781
Source: Stellar MLS,MLS#: G5118883 Originating MLS: Lake and Sumter
Facts & features
Interior
Bedrooms & bathrooms
- Bedrooms: 5
- Bathrooms: 3
- Full bathrooms: 3
Rooms
- Room types: Bonus Room, Den/Library/Office
Primary bedroom
- Description: Room1
- Features: Walk-In Closet(s)
- Level: Second
Bedroom 2
- Description: Room2
- Features: Built-in Closet
- Level: First
Bedroom 3
- Description: Room3
- Features: Walk-In Closet(s)
- Level: Second
Bedroom 4
- Description: Room4
- Features: Walk-In Closet(s)
- Level: Second
Bedroom 5
- Description: Room5
- Features: Walk-In Closet(s)
- Level: Second
Kitchen
- Level: First
Living room
- Level: First
Loft
- Features: No Closet
- Level: Second
Office
- Features: Built-in Closet
- Level: First
Heating
- Central
Cooling
- Central Air
Appliances
- Included: Dishwasher, Disposal, Dryer, Electric Water Heater, Exhaust Fan, Microwave, Range, Range Hood, Refrigerator, Washer
- Laundry: Inside, Laundry Room
Features
- Carbon Mono/Detector, Ceiling Fan(s), Eating Space In Kitchen, High Ceilings, PrimaryBedroom Upstairs, Smart Thermostat, Split Bedroom, Stone Counters, Thermostat, Walk-In Closet(s)
- Flooring: Carpet, Tile
- Doors: Sliding Doors, Sliding Doors
- Windows: Window Treatments
- Has fireplace: No
Interior area
- Total structure area: 3,959
- Total interior livable area: 3,291 sqft
Video & virtual tour
Property
Parking
- Total spaces: 3
- Parking features: Driveway, Garage Door Opener, On Street, Tandem
- Attached garage spaces: 3
- Has uncovered spaces: Yes
Features
- Levels: Two
- Stories: 2
- Patio & porch: Front Porch, Rear Porch
- Exterior features: Irrigation System, Rain Gutters, Sidewalk
Lot
- Size: 6,969 Square Feet
- Features: Sidewalk
- Residential vegetation: Mature Landscaping
Details
- Parcel number: 052225010000003600
- Zoning: P-D
- Special conditions: None
Construction
Type & style
- Home type: SingleFamily
- Property subtype: Single Family Residence
Materials
- Block, Concrete, HardiPlank Type, Stone, Stucco, Wood Frame
- Foundation: Slab
- Roof: Shingle
Condition
- New construction: No
- Year built: 2022
Utilities & green energy
- Electric: Photovoltaics Third-Party Owned
- Sewer: Public Sewer
- Water: Public
- Utilities for property: BB/HS Internet Available, Cable Available, Electricity Connected, Fiber Optics, Fire Hydrant, Sewer Connected, Street Lights, Underground Utilities, Water Connected
Green energy
- Energy generation: Solar
Community & HOA
Community
- Features: Clubhouse, Community Mailbox, Fitness Center, Playground, Pool, Sidewalks, Tennis Court(s)
- Pet fee: $0 monthly
- Subdivision: TRINITY LAKES PH 1 & 2
HOA
- Has HOA: Yes
- Amenities included: Clubhouse, Fitness Center, Playground, Pool, Tennis Court(s)
- Services included: Common Area Taxes, Community Pool, Other, Pool Maintenance
- HOA fee: $77 monthly
- HOA name: Trinity
Location
- Region: Groveland
Financial & listing details
- Price per square foot: $164/sqft
- Tax assessed value: $460,408
- Annual tax amount: $10,051
- Date on market: 10/9/2026
- Cumulative days on market: 19 days
- Listing terms: Cash,Conventional,FHA,VA Loan
- Ownership: Fee Simple
- Total actual rent: 0
- Electric utility on property: Yes
- Road surface type: Paved, Asphalt
Estimated market value
$534,000
$507,000 - $561,000
$3,561/mo
Price history
| Date | Event | Price |
|---|---|---|
| 10/9/2026 | Listed for sale | $540,000+2.9%$164/sqft |
Source:  Stellar MLS #G5118883 Report a problem | ||
| 6/7/2023 | Sold | $525,000$160/sqft |
Source: Public Record Report a problem | ||
| 5/19/2023 | Pending sale | $525,000$160/sqft |
Source: Stellar MLS #O6105148 Report a problem | ||
| 4/21/2023 | Listed for sale | $525,000-2.4%$160/sqft |
Source: Stellar MLS #O6105148 Report a problem | ||
| 10/18/2022 | Sold | $538,000$163/sqft |
Source: Public Record Report a problem | ||
| 9/19/2022 | Pending sale | $538,000$163/sqft |
Source: Stellar MLS #T3364818 Report a problem | ||
| 9/16/2022 | Price change | $538,000-1.4%$163/sqft |
Source: Stellar MLS #T3364818 Report a problem | ||
| 9/14/2022 | Price change | $545,800+5.4%$166/sqft |
Source: Stellar MLS #T3364818 Report a problem | ||
| 9/7/2022 | Listed for sale | $517,880$157/sqft |
Source: Stellar MLS #T3364818 Report a problem | ||
| 4/13/2022 | Pending sale | $517,880$157/sqft |
Source: Stellar MLS #T3364818 Report a problem | ||
| 4/5/2022 | Listed for sale | $517,880$157/sqft |
Source: Stellar MLS #T3364818 Report a problem | ||
Public tax history
| Year | Property taxes | Tax assessment |
|---|---|---|
| 2025 | $10,051 +1.3% | $460,408 |
| 2024 | $9,926 +5.9% | $460,408 +7.6% |
| 2023 | $9,374 +309.9% | $427,885 +850.9% |
| 2022 | $2,287 +0.7% | $45,000 |
| 2021 | $2,271 | $45,000 |
Find assessor info on the county website
Monthly payment
Est. payment
Payment breakdown
Explore the cost of this home by adjusting the details. Changes won't be saved.Climate risks
Neighborhood: 34736
- $450,6004 bd3 ba2.5k sqft1947 Perch Hammock Loop, Groveland, FL 34736Off Market
- $499,9905 bd3 ba3.2k sqft1803 Perch Hammock Loop, Groveland, FL 34736Sold
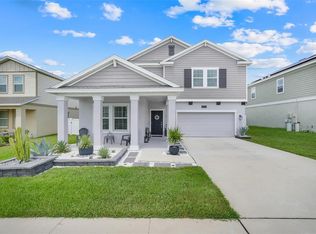
- $479,9004 bd3 ba2.3k sqft1927 Perch Hammock Loop, Groveland, FL 34736For Sale
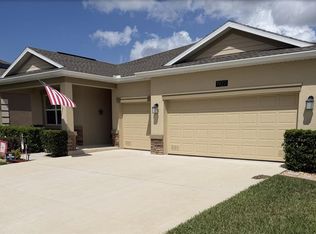
- $451,5004 bd2 ba2.6k sqft1811 Perch Hammock Loop, Groveland, FL 34736Off Market
Similar homes
- $569,0005 bd4 ba3.2k sqft7128 DILLY LAKE AVENUE, GROVELAND, FL 34736For Sale
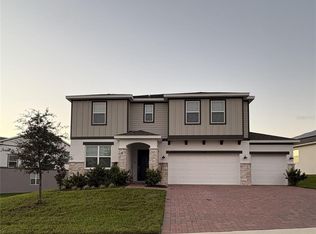
 MLS ID #L4965795, Lorna Reyes, CHARLES RUTENBERG REALTY FTL. Stellar MLS
- $499,9004 bd3 ba3k sqft7104 DILLY LAKE AVENUE, GROVELAND, FL 34736For Sale
 MLS ID #G5117532, Daniela Patton, EXP REALTY LLC. Stellar MLS
- $521,0195 bd4 ba3.2k sqft6941 SUNKIST WAY, GROVELAND, FL 34736New Construction
 MLS ID #O6451241, Stephen Wood, TRINITY FAMILY BUILDERS LLC. Stellar MLS
- $479,9004 bd3 ba2.3k sqft1927 PERCH HAMMOCK LOOP, GROVELAND, FL 34736For SaleMLS ID #W7885374, Ralph Harvey, LISTWITHFREEDOM.COM. Stellar MLS
- $489,9544 bd3 ba2.7k sqft1841 INDIAN HOUSE LAKE ROAD, GROVELAND, FL 34736New ConstructionMLS ID #O6451239, Stephen Wood, TRINITY FAMILY BUILDERS LLC. Stellar MLS
- $475,2645 bd3 ba2.9k sqft2048 HEART LAKE DRIVE, GROVELAND, FL 34736New ConstructionMLS ID #O6451224, Stephen Wood, TRINITY FAMILY BUILDERS LLC. Stellar MLS
- $520,0005 bd3 ba3.2k sqft589 JUPITER BEACH ROAD, GROVELAND, FL 34736For SaleMLS ID #O6412117, John Walker, Jr, HOUWZER INC. Stellar MLS
- $502,9905 bd3 ba3.1k sqft7252 ROLLING LEAF ROAD, GROVELAND, FL 34736New ConstructionStellar MLS
- $564,7295 bd4 ba3.2k sqft2029 HEART LAKE DRIVE, GROVELAND, FL 34736New ConstructionStellar MLS
- $599,0002 bd2 ba1.7k sqft18249 ROSE STREET, GROVELAND, FL 34736For SaleMLS ID #O6430318, Chandra Gibson, PALMS REALTY. Stellar MLS
- $475,4894 bd3 ba2.9k sqft7040 ROLLING LEAF ROAD, GROVELAND, FL 34736New ConstructionStellar MLS
- $385,0004 bd3 ba2.1k sqft6995 CHURCH LAKE STREET, GROVELAND, FL 34736For SaleMLS ID #O6445857, Daniel Robinson, HOUWZER INC. Stellar MLS
- $655,9905 bd4 ba3.8k sqft7028 ROLLING GARDENS LOOP, GROVELAND, FL 34736New ConstructionMLS ID #O6449285, Stephen Wood, RISEWELL HOMES FLORIDA LLC. Stellar MLS
- $599,0005 bd3 ba3.1k sqft7268 ROLLING LEAF ROAD, GROVELAND, FL 34736For SaleMLS ID #O6441864, Nivia Baijnath, REALTY OF AMERICA. Stellar MLS
- $493,9904 bd3 ba2.5k sqft7260 ROLLING LEAF ROAD, GROVELAND, FL 34736New ConstructionStellar MLS
- $448,1394 bd3 ba2.1k sqft1812 OCALI ROAD, GROVELAND, FL 34736New ConstructionMLS ID #O6451231, Stephen Wood, TRINITY FAMILY BUILDERS LLC. Stellar MLS
