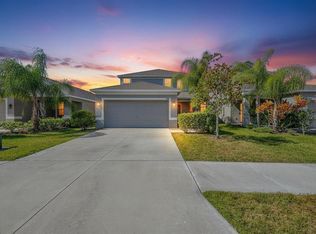
This move-in-ready 3-bedroom, 2-bathroom home is located in the desirable gated community of Hawks Point. The interior features an open floor plan that creates a seamless and functional flow throughout the main living areas. The kitchen is equipped with granite countertops and modern stainless-steel appliances. The primary suite includes a walk-in closet and attached bathroom. Off the kitchen is a screened-in back patio which overlooks the large fenced-in backyard with no rear neighbors. Conveniently located near shopping, dining, schools, and major commuter routes, offering easy access for daily commutes and local essentials.
For sale
$269,000
1952 HAWKS VIEW DRIVE, RUSKIN, FL 33570
3beds
1,360sqft
Single Family Residence
Built in 2015
3,797 Square Feet Lot
$-- Zestimate®
$198/sqft
$90/mo HOA
What's special
Open floor planScreened-in back patioModern stainless-steel appliances
- 9 days
- 338
- 29
Likely to sell faster than
Zillow last checked:
Listing updated:
Listed by:
Robert Salmons 888-216-6364,
ENTERA REALTY LLC 888-216-6364
Source: Stellar MLS,MLS#: O6451626 Originating MLS: Orlando Regional
Facts & features
Interior
Bedrooms & bathrooms
- Bedrooms: 3
- Bathrooms: 2
- Full bathrooms: 2
Rooms
- Room types: Family Room
Primary bedroom
- Features: Walk-In Closet(s)
- Level: First
- Area: 168 Square Feet
- Dimensions: 12x14
Bedroom 2
- Features: Walk-In Closet(s)
- Level: First
- Area: 110 Square Feet
- Dimensions: 10x11
Bedroom 3
- Features: Walk-In Closet(s)
- Level: First
- Area: 110 Square Feet
- Dimensions: 10x11
Family room
- Features: Walk-In Closet(s)
- Level: First
- Area: 182 Square Feet
- Dimensions: 13x14
Kitchen
- Features: Walk-In Closet(s)
- Level: First
- Area: 72 Square Feet
- Dimensions: 8x9
Heating
- Central, Electric
Cooling
- Central Air
Appliances
- Included: Dishwasher, Disposal, Microwave, Range, Refrigerator
- Laundry: Laundry Room
Features
- Ceiling Fan(s), Kitchen/Family Room Combo, Living Room/Dining Room Combo, Open Floorplan, Primary Bedroom Main Floor, Split Bedroom, Thermostat, Walk-In Closet(s)
- Flooring: Carpet, Luxury Vinyl
- Doors: Sliding Doors
- Has fireplace: No
Interior area
- Total structure area: 1,360
- Total interior livable area: 1,360 sqft
Video & virtual tour
Property
Parking
- Total spaces: 2
- Parking features: Garage - Attached
- Attached garage spaces: 2
Features
- Levels: One
- Stories: 1
- Patio & porch: Patio, Porch
- Exterior features: Irrigation System, Sidewalk
- Fencing: Fenced
- Has view: Yes
- View description: City
Lot
- Size: 3,797 Square Feet
- Features: Conservation Area, Sidewalk
Details
- Parcel number: U0432199WM00003200008.0
- Zoning: PD
- Special conditions: None
- Horse amenities: None
Construction
Type & style
- Home type: SingleFamily
- Architectural style: Traditional
- Property subtype: Single Family Residence
Materials
- Stucco
- Foundation: Slab
- Roof: Shingle
Condition
- New construction: No
- Year built: 2015
Utilities & green energy
- Sewer: Public Sewer
- Water: Public
- Utilities for property: Underground Utilities
Community & HOA
Community
- Pet fee: $0 monthly
- Subdivision: HAWKS POINT PH 1C-2 & 1D
HOA
- Has HOA: Yes
- HOA fee: $90 monthly
- HOA name: Hawks Point Homeowners Association, Inc
- HOA phone: 813-991-1116
Location
- Region: Ruskin
Financial & listing details
- Price per square foot: $198/sqft
- Tax assessed value: $205,550
- Annual tax amount: $5,960
- Date on market: 10/22/2026
- Cumulative days on market: 10 days
- Listing terms: Cash,Conventional,FHA,VA Loan
- Ownership: Fee Simple
- Total actual rent: 0
- Road surface type: Asphalt
Estimated market value
Not available
Estimated sales range
Not available
Not available
Price history
| Date | Event | Price |
|---|---|---|
| 10/22/2026 | Listed for sale | $269,000+1.5%$198/sqft |
Source:  Stellar MLS #O6451626 Report a problem | ||
| 10/7/2025 | Listing removed | $2,270$2/sqft |
Source: Zillow Rentals Report a problem | ||
| 9/27/2025 | Listed for rent | $2,270+8.4%$2/sqft |
Source: Zillow Rentals Report a problem | ||
| 9/15/2024 | Listing removed | $265,000-4.3%$195/sqft |
Source: Stellar MLS #A4509387 Report a problem | ||
| 10/30/2023 | Listing removed | -- |
Source: Zillow Rentals Report a problem | ||
| 10/27/2023 | Price change | $2,095-1.4%$2/sqft |
Source: Zillow Rentals Report a problem | ||
| 10/24/2023 | Price change | $2,125-0.9%$2/sqft |
Source: Zillow Rentals Report a problem | ||
| 10/20/2023 | Listed for rent | $2,145+8.6%$2/sqft |
Source: Zillow Rentals Report a problem | ||
| 9/15/2023 | Listing removed | -- |
Source: Stellar MLS #A4509387 Report a problem | ||
| 10/15/2021 | Listing removed | -- |
Source: Zillow Rental Network Premium Report a problem | ||
| 10/12/2021 | Price change | $1,975-5.7%$1/sqft |
Source: Zillow Rental Network Premium Report a problem | ||
| 9/21/2021 | Sold | $277,000+4.5%$204/sqft |
Source: Public Record Report a problem | ||
| 9/21/2021 | Listed for rent | $2,095$2/sqft |
Source: Zillow Rental Network Premium Report a problem | ||
| 8/14/2021 | Pending sale | $265,000$195/sqft |
Source: Stellar MLS #A4509387 Report a problem | ||
| 8/12/2021 | Listed for sale | $265,000+50.1%$195/sqft |
Source: Stellar MLS #A4509387 Report a problem | ||
| 5/29/2015 | Sold | $176,600$130/sqft |
Source: Public Record Report a problem | ||
Public tax history
| Year | Property taxes | Tax assessment |
|---|---|---|
| 2025 | $5,960 +4.1% | $205,550 -0.8% |
| 2024 | $5,726 +2.2% | $207,199 +4.1% |
| 2023 | $5,602 +9.4% | $199,130 +10% |
| 2022 | $5,119 +50.3% | $181,027 +46.6% |
| 2021 | $3,407 +2.4% | $123,488 +1.4% |
| 2020 | $3,326 -1.9% | $121,783 -4.3% |
| 2019 | $3,389 | $127,320 +1.9% |
| 2018 | $3,389 +5.8% | $124,946 +2.1% |
| 2017 | $3,203 +2.7% | $122,376 -4.3% |
| 2016 | $3,118 -4.9% | $127,914 +7.8% |
| 2015 | $3,280 | $118,687 |
Find assessor info on the county website
Monthly payment
Est. payment
Payment breakdown
Explore the cost of this home by adjusting the details. Changes won't be saved.Climate risks
Neighborhood: 33570
Nearby schools
Schools provided by the listing agent
- Elementary: Cypress Creek-HB
- Middle: Shields-HB
- High: Lennard-HB
Source: Stellar MLS. This data may not be complete. We recommend contacting the local school district to confirm school assignments for this home.
Similar homes
- $299,9004 bd2 ba1.8k sqft1501 CLIMBING DAYFLOWER DRIVE, RUSKIN, FL 33570For Sale
 MLS ID #A4709669, Tim Mendizabal, MARK SPAIN REAL ESTATE. Stellar MLS
- $289,9003 bd2 ba1.4k sqft910 15TH STREET NE, RUSKIN, FL 33570For Sale
 MLS ID #TB8549141, Casey Regnier, COLDWELL BANKER REALTY. Stellar MLS
- $309,9003 bd3 ba1.9k sqft1902 HAWKS VIEW DRIVE, RUSKIN, FL 33570For Sale
 MLS ID #TB8475739, Patti Webster, DENNIS REALTY & INV. CORP.. Stellar MLS
- $299,0003 bd2 ba1.8k sqft5204 MOON SHELL DRIVE, APOLLO BEACH, FL 33572For Sale
 MLS ID #TB8557531, Jonathon McLeod, PA, NEXTHOME LUXE COASTAL. Stellar MLS
- $280,0004 bd2 ba1.5k sqft2444 DAKOTA ROCK DRIVE, RUSKIN, FL 33570For SaleMLS ID #TB8473310, Nicole Wolf, EXP REALTY LLC. Stellar MLS
- $217,0002 bd3 ba1.5k sqft1702 IVORY GOOSE PLACE, RUSKIN, FL 33570For SaleMLS ID #A4701402, Walter Spikes, JR, COLDWELL BANKER REALTY. Stellar MLS
- $320,0003 bd2 ba1.5k sqft12639 LEMON PEPPER DRIVE, RIVERVIEW, FL 33578For SaleMLS ID #TB8562924, Jada Uludag, FLORIDA REALTY. Stellar MLS
- $245,0003 bd2 ba1.2k sqft15410 QUAIL WOODS PLACE, RUSKIN, FL 33573For SaleMLS ID #TB8372396, Patti Webster, DENNIS REALTY & INV. CORP.. Stellar MLS
- $329,9993 bd2 ba1.8k sqft12505 HERONS PATH PLACE, RIVERVIEW, FL 33578For SaleMLS ID #TB8562436, Erica Antonakos, QUICKSILVER REAL ESTATE GROUP. Stellar MLS
- $305,0004 bd2 ba1.9k sqft10328 CELTIC ASH DRIVE, RUSKIN, FL 33573For SaleMLS ID #TB8558368, Jennifer Messina, KELLER WILLIAMS TAMPA PROPERTIES. Stellar MLS
- $265,0002 bd2 ba1.1k sqft1124 GOLFVIEW WOODS DRIVE #na, SUN CITY CENTER, FL 33573For SaleMLS ID #TB8533281, Serena Johnson, DALTON WADE INC. Stellar MLS
- $249,9993 bd2 ba1.4k sqft17054 YELLOW PINE STREET, WIMAUMA, FL 33598For SaleMLS ID #A4701587, Jennifer Kenna, EXP REALTY, LLC. Stellar MLS
- $299,0003 bd2 ba1.5k sqft10920 CARLTON FIELDS DRIVE, RIVERVIEW, FL 33579For SaleMLS ID #TB8543445, Cabot Brown, COMPASS FLORIDA LLC. Stellar MLS
- $299,0003 bd2 ba1.4k sqft9415 LEMON DROP LOOP, SUN CITY CENTER, FL 33573For SaleMLS ID #TB8522321, David Lovitch, KELLER WILLIAMS SOUTH SHORE. Stellar MLS
- $318,0003 bd2 ba1.6k sqft9845 IVORY DRIVE, SUN CITY CENTER, FL 33573For SaleMLS ID #TB8548493, Dora Chacon, RE/MAX REALTY UNLIMITED. Stellar MLS
- $294,0003 bd2 ba1.2k sqft12629 EVINGTON POINT DRIVE, RIVERVIEW, FL 33579For SaleMLS ID #TB8536388, SUSAN Marques, COLDWELL BANKER REALTY. Stellar MLS
- $240,0003 bd3 ba1.7k sqft9754 PEMBROOKE PINES, SUN CITY CENTER, FL 33573For SaleMLS ID #TB8545544, Tricia Shotzberger, PA, SUN COVE REALTY INC. Stellar MLS
- $245,9003 bd3 ba1.7k sqft9706 PEMBROOKE PINES DRIVE, SUN CITY CENTER, FL 33573For SaleMLS ID #TB8542867, Tina Shank, WIKLE INCORPORATED. Stellar MLS
- $279,9003 bd2 ba1.5k sqft11428 CAPTIVA KAY DRIVE, RIVERVIEW, FL 33569For SaleMLS ID #TB8543319, Ann Marie Vaughan, RE/MAX ALLIANCE GROUP. Stellar MLS
- $299,9003 bd2 ba1.9k sqft14310 EDINBURGH MOOR DRIVE, WIMAUMA, FL 33598For SaleMLS ID #TB8538806, Eric Gross, EXP REALTY LLC. Stellar MLS
