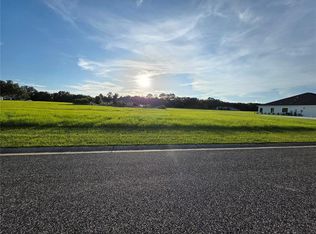
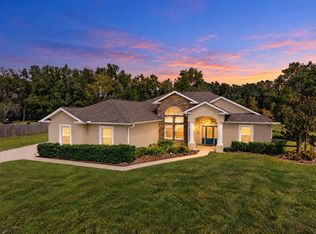
Under contract-accepting backup offers. Price Improved + $10,000 Seller Concession – Country Charm Meets Modern Luxury in Gated Irish Acres Fresh exterior paint, a new fire pit, and $10,000 toward your closing costs or rate buydown. Now offered at $574,900, this 4-bedroom, 3-bath retreat sits behind the gates of Irish Acres on three-quarters of an acre in NW Ocala, with a freshly painted exterior, manicured landscaping, landscape lighting, and a fully fenced backyard with a brand-new fire pit for cozy evenings. The seller is making this move more affordable: use the $10,000 toward closing costs and prepaids, or buy down your mortgage rate for a lower monthly payment. Inside, the open-concept great room and kitchen were made for gathering, with granite counters, a massive center island, stainless appliances, under-cabinet lighting, and a walk-in pantry. A custom wood accent wall in the breakfast nook and wood-beamed ceilings add warmth you won’t find in a builder-grade home. The split floor plan keeps the primary suite a private escape, with tray ceilings, two walk-in closets with custom finishes, dual vanities, and a walk-in shower. Custom pantry shelving, built-in storage in the hub room and laundry, ceiling fans, and window treatments in every room add thoughtful touches throughout. Unwind on the covered lanai, with irrigation, exterior lighting, rain gutters, a laundry utility sink, and extended garage storage. Minutes from Ocala, Gainesville, and I-75, you get all the peace of country living without the drive-time trade-offs. Schedule your showing today!
Accepting backups
Price cut: $4.1K (10/11)
$574,900
1983 NW 79TH LOOP, OCALA, FL 34475
4beds
2,552sqft
Single Family Residence
Built in 2019
0.75 Acres Lot
$-- Zestimate®
$225/sqft
$67/mo HOA
What's special
Massive center islandGranite countersExtended garage storageCeiling fansLaundry utility sinkSplit floor planRain gutters
- 177 days
- 359
- 27
Zillow last checked:
Listing updated:
Listed by:
Patricia McLeod 352-207-3162,
NEXT GENERATION REALTY OF MARION COUNTY 352-342-9730
Source: Stellar MLS,MLS#: OM724488 Originating MLS: Ocala - Marion
Facts & features
Interior
Bedrooms & bathrooms
- Bedrooms: 4
- Bathrooms: 3
- Full bathrooms: 3
Primary bedroom
- Features: Ceiling Fan(s), Walk-In Closet(s)
- Level: First
- Area: 256 Square Feet
- Dimensions: 16x16
Bedroom 2
- Features: Ceiling Fan(s), Built-in Closet
- Level: First
- Area: 182 Square Feet
- Dimensions: 13x14
Dining room
- Features: No Closet
- Level: First
- Area: 156 Square Feet
- Dimensions: 13x12
Great room
- Features: Ceiling Fan(s), No Closet
- Level: First
- Area: 340 Square Feet
- Dimensions: 17x20
Kitchen
- Features: Pantry, Walk-In Closet(s)
- Level: First
- Area: 196 Square Feet
- Dimensions: 14x14
Heating
- Central, Electric
Cooling
- Central Air
Appliances
- Included: Dishwasher, Electric Water Heater, Kitchen Reverse Osmosis System, Microwave, Range, Water Softener
- Laundry: Laundry Room
Features
- Built-in Features, Ceiling Fan(s), Eating Space In Kitchen, High Ceilings, Kitchen/Family Room Combo, Open Floorplan, Solid Wood Cabinets, Split Bedroom, Stone Counters, Thermostat, Tray Ceiling(s), Walk-In Closet(s)
- Flooring: Carpet, Ceramic Tile
- Doors: Sliding Doors
- Windows: Window Treatments
- Has fireplace: No
Interior area
- Total structure area: 3,633
- Total interior livable area: 2,552 sqft
Video & virtual tour
Property
Parking
- Total spaces: 2
- Parking features: Garage - Attached
- Attached garage spaces: 2
Features
- Levels: One
- Stories: 1
- Exterior features: Fire Pit, Irrigation System, Lighting, Private Mailbox, Private Yard, Rain Gutters
Lot
- Size: 0.75 Acres
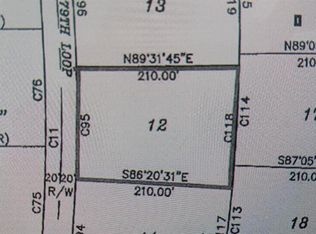
- Dimensions: 156 x 210
Details
- Parcel number: 1286005011
- Zoning: RE
- Special conditions: None
Construction
Type & style
- Home type: SingleFamily
- Property subtype: Single Family Residence
Materials
- Block, Stucco
- Foundation: Slab
- Roof: Shingle
Condition
- New construction: No
- Year built: 2019
Utilities & green energy
- Sewer: Septic Tank
- Water: Public
- Utilities for property: Cable Connected, Electricity Connected, Fiber Optics, Public
Community & HOA
Community
- Pet fee: $0 monthly
- Subdivision: IRISH ACRES
HOA
- Has HOA: Yes
- HOA fee: $67 monthly
- HOA name: Vine Management
- HOA phone: 352-812-8086
Location
- Region: Ocala
Financial & listing details
- Price per square foot: $225/sqft
- Tax assessed value: $452,846
- Annual tax amount: $2,750
- Date on market: 5/11/2026
- Cumulative days on market: 178 days
- Listing terms: Cash,Conventional,VA Loan
- Ownership: Fee Simple
- Total actual rent: 0
- Electric utility on property: Yes
- Road surface type: Paved
Estimated market value
Not available
Estimated sales range
Not available
Not available
Price history
| Date | Event | Price |
|---|---|---|
| 10/11/2026 | Price change | $574,900-0.7%$225/sqft |
Source:  Stellar MLS #OM724488 Report a problem | ||
| 8/10/2026 | Price change | $579,000-1.8%$227/sqft |
Source: Stellar MLS #OM724488 Report a problem | ||
| 5/28/2026 | Price change | $589,900-0.9%$231/sqft |
Source: Stellar MLS #OM724488 Report a problem | ||
| 5/11/2026 | Listed for sale | $595,000-8.4%$233/sqft |
Source: Stellar MLS #OM724488 Report a problem | ||
| 8/26/2024 | Listing removed | -- |
Source: Stellar MLS #OM679497 Report a problem | ||
| 6/14/2024 | Price change | $649,900-1.5%$255/sqft |
Source: Stellar MLS #OM679497 Report a problem | ||
| 6/1/2024 | Listed for sale | $659,900+78.1%$259/sqft |
Source: Stellar MLS #OM679497 Report a problem | ||
| 11/25/2019 | Sold | $370,500$145/sqft |
Source: Public Record Report a problem | ||
Public tax history
| Year | Property taxes | Tax assessment |
|---|---|---|
| 2025 | $2,750 +10% | $185,815 +2.9% |
| 2024 | $2,500 +2.7% | $180,578 +3% |
| 2023 | $2,435 +2.9% | $175,318 +3% |
| 2022 | $2,367 +0.2% | $170,212 +3% |
| 2021 | $2,361 +0.9% | $165,254 +1.4% |
| 2020 | $2,341 +331.1% | $162,972 +481.4% |
| 2019 | $543 | $28,031 -29.2% |
| 2018 | $543 +34.2% | $39,593 +56.7% |
| 2017 | $405 +6.6% | $25,272 +20% |
| 2016 | $380 | $21,060 -3.8% |
| 2015 | $380 +6% | $21,902 +0.8% |
| 2014 | $358 -55.1% | $21,734 -58.5% |
| 2009 | $799 -3.3% | $52,345 -5.2% |
| 2008 | $825 | $55,211 +56% |
| 2007 | -- | $35,382 |
Find assessor info on the county website
Monthly payment
Est. payment
Payment breakdown
Explore the cost of this home by adjusting the details. Changes won't be saved.Climate risks
Neighborhood: 34475
Nearby schools
Schools provided by the listing agent
- Elementary: Fessenden Elementary School
- Middle: North Marion Middle School
- High: North Marion High School
Source: Stellar MLS. This data may not be complete. We recommend contacting the local school district to confirm school assignments for this home.

Similar homes
- $595,0003 bd2 ba2.4k sqft340 NW 113TH Circle, Ocala, FL 34482For Sale
 MLS ID #B26094018, Gustavo Schettini, RE/MAX Select Group. BeachesMLS
- $545,0003 bd3 ba2.3k sqft3587 NW 55TH CIRCLE, OCALA, FL 34482For Sale
 MLS ID #OM734335, Lucas Isaza, ALL FLORIDA HOMES REALTY LLC. Stellar MLS
- $525,8003 bd3 ba2.1k sqft9099 SW 89TH LOOP, OCALA, FL 34481For Sale
 MLS ID #OM735084, Martha Maclin-Reynolds, ON TOP OF THE WORLD REAL EST. Stellar MLS
- $549,9004 bd2 ba2.3k sqft3903 SE 38TH LOOP, OCALA, FL 34480For Sale
 MLS ID #OM725417, Scott Coldwell, COLDWELL REALTY SOLD GUARANTEE. Stellar MLS
- $359,0004 bd3 ba2.1k sqft226 NW 44TH STREET, OCALA, FL 34475For SaleMLS ID #O6412701, Veronica Cervantes, EXP REALTY LLC. Stellar MLS
- $619,0003 bd3 ba2.6k sqft5430 NW 35TH LANE ROAD, OCALA, FL 34482For SaleMLS ID #OM733643, Kenneth Hoffman, SOUTHERN CHARM REALTY OF CF. Stellar MLS
- $565,0003 bd3 ba2.8k sqft8290 SW 92ND CIRCLE, OCALA, FL 34481For SaleMLS ID #OM734239, Jackie Dagit, ENGEL & VOLKERS OCALA. Stellar MLS
- $475,0003 bd3 ba2.4k sqft3862 NW 49TH COURT, OCALA, FL 34482For SaleMLS ID #OM725066, Tasha Osbourne, GOLDEN OCALA REAL ESTATE INC. Stellar MLS
- $495,0003 bd3 ba2.3k sqft5565 NW 43RD LANE ROAD, OCALA, FL 34482For SaleMLS ID #OM733270, Amy Atkins, OCALA HORSE PROPERTIES, LLC. Stellar MLS
- $529,9003 bd3 ba2.3k sqft4355 NW 53RD COURT, OCALA, FL 34482For SaleMLS ID #OM723800, Alyson Ferrer, CENTURY 21 AFFILIATES. Stellar MLS
- $509,9504 bd4 ba2.8k sqft4710 SW 65TH PLACE, OCALA, FL 34474For SaleMLS ID #OM724949, Luis Lopez, RE/MAX PREMIER REALTY. Stellar MLS
- $577,2293 bd4 ba2.9k sqft8828 SW 61ST LOOP, OCALA, FL 34481For SaleMLS ID #OM724560, Martha Maclin-Reynolds, ON TOP OF THE WORLD REAL EST. Stellar MLS
- $409,9002 bd2 ba1.9k sqft5033 NW 35TH PLACE, OCALA, FL 34482For SaleMLS ID #OM735010, Tracy Chappell, SELLSTATE NEXT GENERATION REALTY. Stellar MLS
- $574,4753 bd3 ba2.5k sqft9186 SW 70TH LOOP, OCALA, FL 34481For SaleMLS ID #OM723238, Deborah Sumey, NEXT GENERATION REALTY OF MARION COUNTY. Stellar MLS
- $499,0003 bd3 ba2.2k sqft4436 NW 53RD COURT, OCALA, FL 34482For SaleMLS ID #OM729451, Mikhalea Epperson, ROYAL OAK REALTY LLC. Stellar MLS
- $548,8453 bd3 ba2.6k sqft9612 SW 86TH PLACE, OCALA, FL 34481For SaleMLS ID #OM731859, Deborah Sumey, NEXT GENERATION REALTY OF MARION COUNTY. Stellar MLS
- $559,9002 bd2 ba2k sqft8250 SW 93RD TERRACE, OCALA, FL 34481For SaleMLS ID #OM723119, Justin Cavalier, CANOPY OAKS REAL ESTATE. Stellar MLS
- $599,9003 bd2 ba2.8k sqft9548 SW 86th Place, Ocala, FL 34476For SaleMLS ID #B26065389, Silvia C Garcia, Keller Williams Cornerstone RE. BeachesMLS
- $494,9004 bd3 ba3k sqftOcala Waterway Estates, Ocala, FL 34476For Sale
 MLS ID #A12107945, Lina Piedrahita, Professional Realty of Ocala. MIAMI
- $699,0002 bd3 ba2.5k sqft5409 NW 35TH LANE ROAD, OCALA, FL 34482For SaleMLS ID #OM734352, Lucas Isaza, ALL FLORIDA HOMES REALTY LLC. Stellar MLS
