Great Value in a Prime Location! This clean, well-maintained, move-in-ready home features 4 bedrooms, 2 full baths, town water and sewer. Located on a nice corner lot with plenty of parking. Enjoy low property taxes and convenient access to great restaurants, Salisbury Town Grove, and nearby private schools. You can't beat the price-come see for yourself! All room sizes are approximate.
For sale
Price cut: $19.9K (9/20)
$480,000
2 Perry Street, Salisbury, CT 06039
4beds
1,980sqft
Single Family Residence
Built in 1780
0.54 Acres Lot
$-- Zestimate®
$242/sqft
$-- HOA
What's special
Plenty of parkingNice corner lot
- 235 days
- 553
- 26
Zillow last checked:
Listing updated:
Listed by:
Wendy Eichman (860)671-0627,
Raynard & Peirce Realty,LLC 860-453-4148
Source: Smart MLS,MLS#: 24159845
Facts & features
Interior
Bedrooms & bathrooms
- Bedrooms: 4
- Bathrooms: 2
- Full bathrooms: 2
Primary bedroom
- Features: Hardwood Floor
- Level: Main
- Area: 224 Square Feet
- Dimensions: 14 x 16
Bedroom
- Level: Main
- Area: 154 Square Feet
- Dimensions: 11 x 14
Bedroom
- Features: Built-in Features, Hardwood Floor
- Level: Upper
- Area: 108 Square Feet
- Dimensions: 9 x 12
Bedroom
- Level: Upper
- Area: 96 Square Feet
- Dimensions: 8 x 12
Bathroom
- Features: Tub w/Shower, Laminate Floor
- Level: Main
- Area: 70 Square Feet
- Dimensions: 7 x 10
Bathroom
- Features: Vinyl Floor
- Level: Upper
- Area: 36 Square Feet
- Dimensions: 6 x 6
Dining room
- Features: Combination Liv/Din Rm, Wood Stove, Hardwood Floor
- Level: Main
- Area: 380 Square Feet
- Dimensions: 19 x 20
Kitchen
- Features: Country, Eating Space, Laundry Hookup, Laminate Floor
- Level: Main
- Area: 153 Square Feet
- Dimensions: 9 x 17
Living room
- Features: Beamed Ceilings, Hardwood Floor
- Level: Main
- Area: 176 Square Feet
- Dimensions: 11 x 16
Study
- Features: Hardwood Floor
- Level: Main
- Area: 108 Square Feet
- Dimensions: 9 x 12
Heating
- Hot Water, Oil, Wood
Cooling
- Window Unit(s)
Appliances
- Included: Electric Range, Refrigerator, Water Heater
- Laundry: Main Level
Features
- Windows: Thermopane Windows
- Basement: Full,Storage Space,Garage Access,Dirt Floor,Concrete
- Attic: None
- Has fireplace: No
Interior area
- Total structure area: 1,980
- Total interior livable area: 1,980 sqft
- Finished area above ground: 1,980
Video & virtual tour
Property
Parking
- Total spaces: 8
- Parking features: Attached, Off Street, Unpaved
- Attached garage spaces: 1
Features
- Patio & porch: Patio
- Exterior features: Rain Gutters, Stone Wall
Lot
- Size: 0.54 Acres
- Features: Corner Lot, Cleared
Details
- Parcel number: 870363
- Zoning: R20
- Other equipment: Generator Ready
Construction
Type & style
- Home type: SingleFamily
- Architectural style: Antique
- Property subtype: Single Family Residence
Materials
- Clapboard
- Foundation: Block, Stone
- Roof: Asphalt
Condition
- New construction: No
- Year built: 1780
Utilities & green energy
- Sewer: Public Sewer
- Water: Public
- Utilities for property: Cable Available
Green energy
- Energy efficient items: Windows
Community & HOA
Community
- Subdivision: Lakeville
HOA
- Has HOA: No
Location
- Region: Lakeville
Financial & listing details
- Price per square foot: $242/sqft
- Tax assessed value: $347,060
- Annual tax amount: $3,401
- Date on market: 3/16/2026
Estimated market value
Not available
Estimated sales range
Not available
Not available
Price history
| Date | Event | Price |
|---|---|---|
| 9/20/2026 | Price change | $480,000-4%$242/sqft |
Source:  Smart MLS #24159845 Report a problem | ||
| 8/9/2026 | Price change | $499,912-6.6%$252/sqft |
Source: Smart MLS #24159845 Report a problem | ||
| 7/28/2026 | Price change | $535,000-2.7%$270/sqft |
Source: Smart MLS #24159845 Report a problem | ||
| 3/16/2026 | Listed for sale | $550,000-7.6%$278/sqft |
Source: Smart MLS #24159845 Report a problem | ||
| 8/7/2025 | Listing removed | $595,000$301/sqft |
Source: Smart MLS #24086072 Report a problem | ||
| 6/19/2025 | Price change | $595,000-4.8%$301/sqft |
Source: Smart MLS #24086072 Report a problem | ||
| 4/29/2025 | Price change | $625,000-10.1%$316/sqft |
Source: Smart MLS #24086072 Report a problem | ||
| 4/5/2025 | Listed for sale | $695,000$351/sqft |
Source: Smart MLS #24086072 Report a problem | ||
Public tax history
| Year | Property taxes | Tax assessment |
|---|---|---|
| 2025 | $1,773 +0.4% | $161,200 +0.4% |
| 2024 | $1,766 | $160,500 |
| 2023 | $1,766 | $160,500 |
| 2022 | $1,766 | $160,500 |
| 2021 | $1,766 -8.8% | $160,500 -3.9% |
| 2020 | $1,937 | $167,000 |
| 2019 | $1,937 +2.6% | $167,000 |
| 2018 | $1,887 +1.8% | $167,000 |
| 2017 | $1,854 +3.7% | $167,000 |
| 2016 | $1,787 +5.5% | $167,000 +5.5% |
| 2015 | $1,694 -14.8% | $158,300 -16.4% |
| 2014 | $1,989 +1% | $189,400 |
| 2013 | $1,970 +2% | $189,400 |
| 2012 | $1,932 +2% | $189,400 |
| 2011 | $1,894 -18.2% | $189,400 -22.3% |
| 2010 | $2,316 +2.2% | $243,770 |
| 2009 | $2,267 +2.2% | $243,770 |
| 2008 | $2,218 +2.2% | $243,770 |
| 2007 | $2,170 +2.3% | $243,770 |
| 2006 | $2,121 +32.4% | $243,770 +132.8% |
| 2005 | $1,602 -3.3% | $104,710 -3.3% |
| 2004 | $1,656 +2% | $108,250 |
| 2003 | $1,624 +14.9% | $108,250 +8% |
| 1995 | $1,414 | $100,260 |
Find assessor info on the county website
Monthly payment
Est. payment
Payment breakdown
Explore the cost of this home by adjusting the details. Changes won't be saved.Climate risks
Neighborhood: Lakeville
Nearby schools
Schools provided by the listing agent
- Elementary: Salisbury
- High: Housatonic
Source: Smart MLS. This data may not be complete. We recommend contacting the local school district to confirm school assignments for this home.
Similar homes
- $489,9003 bd3 ba2.2k sqft37 Foote Avenue, North Canaan, CT 06018For Sale
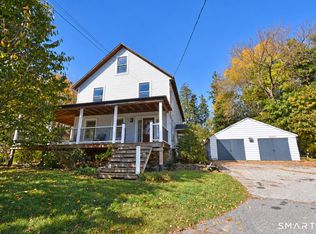
 MLS ID #24215629, Meagan Albert, Tier 1 Real Estate. Smart MLS
- $499,0003 bd2 ba1.9k sqft53 Orchard Road, North Canaan, CT 06018For Sale
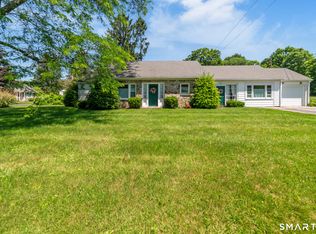 MLS ID #24214550, Lisa M. Harrison, E.J. Murphy Realty. Smart MLS
- $509,0004 bd2 ba1.5k sqft70 Gay Street, Sharon, CT 06069For Sale
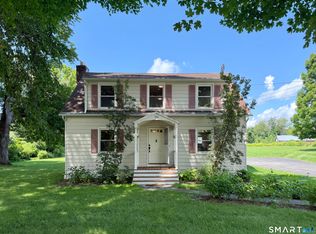 MLS ID #24199566, Steven T. Koleno, Beycome of Connecticut. Smart MLS
- $469,0003 bd3 ba1.7k sqft125 South Canaan Road, North Canaan, CT 06018For Sale
 MLS ID #24186839, Wendy Eichman, Raynard & Peirce Realty,LLC. Smart MLS
- $425,0003 bd2 ba1.5k sqft92 Amenia Road, Sharon, CT 06069For SaleMLS ID #24217851, Laura J. Testa, Kiwi Homes. Smart MLS
- $499,9003 bd3 ba2.2k sqft321 Guerdat Road, Torrington, CT 06790For SaleMLS ID #24219983, Kristin Leblanc, Mary LeBlanc Realty. Smart MLS
- $549,0004 bd2 ba1.9k sqft309 Amenia Union Road, Amenia, NY 12501For SaleMLS ID #24204168, Shaylene Neumann, Listing by: Houlihan Lawrence. Smart MLS
- $575,0003 bd3 ba1.7k sqft44 Merwin Road, Millerton, NY 12546For Sale
 MLS ID #1064621, Michael Caporizzo, Listing by: William Pitt Sothebys Int Rlty. OneKey® MLS as distributed by MLS GRID
- $595,0003 bd3 ba2k sqft11 Route 7 North, Canaan, CT 06031For SaleMLS ID #24197212, Jusztina Paksai, Elyse Harney Real Estate. Smart MLS
- $599,0003 bd3 ba2k sqft4523 Route 199, Millerton, NY 12546For SaleMLS ID #1064192, Janet Myer, Listing by: Houlihan Lawrence Inc.. OneKey® MLS as distributed by MLS GRID
- $699,0002 bd3 ba1.5k sqft48 Preston Lane, Salisbury, CT 06068For SaleMLS ID #24211378, Wendy Eichman, Raynard & Peirce Realty,LLC. Smart MLS
- $550,0003 bd2 ba1.6k sqft50 New Street, North Canaan, CT 06018For SaleMLS ID #24208063, Wendy Eichman, Raynard & Peirce Realty,LLC. Smart MLS
- $645,0003 bd2 ba1.6k sqft60 Briarwood Lane, Millerton, NY 12546For SaleMLS ID #1047331, Dominique C. Shuminova, Listing by: William Pitt Sothebys Int Rlty. OneKey® MLS as distributed by MLS GRID
- $395,0004 bd1 ba1.3k sqft41 Reed Street, North Canaan, CT 06018For SaleMLS ID #24216295, Austin Farmer, W. Raveis Lifestyles Realty. Smart MLS
- $499,0003 bd3 ba2.7k sqft33 Stone Fences Lane, Kent, CT 06785For SaleMLS ID #24194978, Alan O'Doherty, William Pitt Sotheby's Int'l. Smart MLS
- $499,0002 bd2 ba1.4k sqft559 Lake Road, Pine Plains, NY 12567For SaleMLS ID #1049475, Kelly R. Romano, Listing by: Keller Williams Realty. OneKey® MLS as distributed by MLS GRID
