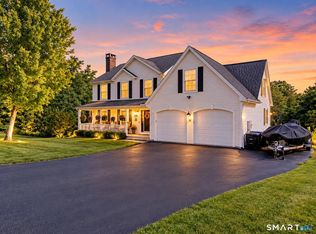
Welcome Home to this Charming Williamsburg Reproduction Cape built in 1990, set on a private, lightly wooded 1.07-acre lot. Step into the inviting foyer with slate flooring, a convenient half bath, and main-level laundry room before entering the country kitchen, featuring custom cabinetry, a large center island, and an open layout that flows into the living room with its stunning stone fireplace. Just off the kitchen, a cozy breakfast nook provides access to both the formal dining room and the expansive back deck overlooking the peaceful backyard. The main level also includes a private office with built-ins that could easily serve as a fourth bedroom. Upstairs, you'll find the primary suite with wide-board pine flooring and a full bath, along with two additional bedrooms and another full bathroom. Additional highlights include an attached two-car garage with a finished bonus/game room above, plus a full walk-out basement offering abundant storage and two additional heated garage bays. Outside, enjoy the patio, hot tub, shed, and carport. Rich in character and charm, this home showcases wide-board flooring throughout much of the main level, custom cabinetry and wood work throughout, generous parking and garage space for car enthusiasts, and a beautiful setting that makes it a truly special place to call home.
Accepting backups
Price cut: $15.1K (9/1)
$509,900
321 Guerdat Road, Torrington, CT 06790
3beds
2,293sqft
Single Family Residence
Built in 1990
1.07 Acres Lot
$-- Zestimate®
$222/sqft
$-- HOA
What's special
- 101 days
- 254
- 21
Zillow last checked:
Listing updated:
Listed by:
Kristin Leblanc (860)307-4554,
Mary LeBlanc Realty 860-689-2689
Source: Smart MLS,MLS#: 24190463
Facts & features
Interior
Bedrooms & bathrooms
- Bedrooms: 3
- Bathrooms: 3
- Full bathrooms: 2
- 1/2 bathrooms: 1
Rooms
- Room types: Bonus Room, Laundry
Primary bedroom
- Features: Ceiling Fan(s), Full Bath, Tub w/Shower, Wide Board Floor
- Level: Upper
Bedroom
- Features: Wall/Wall Carpet
- Level: Upper
Bedroom
- Features: Wall/Wall Carpet
- Level: Upper
Bathroom
- Level: Upper
Bathroom
- Level: Main
Dining room
- Features: Wide Board Floor
- Level: Main
Kitchen
- Features: Breakfast Bar, Built-in Features, Double-Sink, Eating Space, Wide Board Floor
- Level: Main
Living room
- Features: Ceiling Fan(s), Fireplace, Wide Board Floor
- Level: Main
Office
- Features: Wide Board Floor
- Level: Main
Heating
- Forced Air, Oil
Cooling
- Ceiling Fan(s)
Appliances
- Included: Oven/Range, Microwave, Refrigerator, Dishwasher, Washer, Dryer, Water Heater
- Laundry: Main Level
Features
- Central Vacuum, Open Floorplan
- Windows: Thermopane Windows
- Basement: Full,Unfinished,Heated,Storage Space,Garage Access
- Attic: Storage,Pull Down Stairs
- Number of fireplaces: 1
Interior area
- Total structure area: 2,293
- Total interior livable area: 2,293 sqft
- Finished area above ground: 2,293
Property
Parking
- Total spaces: 10
- Parking features: Attached, Off Street, Driveway, Garage Door Opener, Asphalt
- Attached garage spaces: 4
- Has uncovered spaces: Yes
Features
- Patio & porch: Deck, Patio
- Spa features: Heated
Lot
- Size: 1.07 Acres
- Features: Secluded, Few Trees, Sloped
Details
- Additional structures: Shed(s)
- Parcel number: 893845
- Zoning: R60
Construction
Type & style
- Home type: SingleFamily
- Architectural style: Cape Cod
- Property subtype: Single Family Residence
Materials
- Clapboard
- Foundation: Concrete Perimeter
- Roof: Asphalt
Condition
- New construction: No
- Year built: 1990
Utilities & green energy
- Sewer: Septic Tank
- Water: Well
- Utilities for property: Cable Available
Green energy
- Energy efficient items: Windows
Community & HOA
Community
- Features: Lake, Medical Facilities, Park, Shopping/Mall
HOA
- Has HOA: No
Location
- Region: Torrington
Financial & listing details
- Price per square foot: $222/sqft
- Tax assessed value: $291,620
- Annual tax amount: $9,758
- Date on market: 7/10/2026
Estimated market value
Not available
Estimated sales range
Not available
Not available
Price history
| Date | Event | Price |
|---|---|---|
| 9/1/2026 | Price change | $509,900-2.9%$222/sqft |
Source:  Smart MLS #24190463 Report a problem Smart MLS #24190463 Report a problem | ||
| 7/13/2026 | Listed for sale | $525,000+156.1%$229/sqft |
Source: Smart MLS #24190463 Report a problem | ||
| 2/10/2000 | Sold | $205,000-2.4%$89/sqft |
Source: Public Record Report a problem | ||
| 10/13/1998 | Sold | $210,000$92/sqft |
Source: Public Record Report a problem | ||
Public tax history
| Year | Property taxes | Tax assessment |
|---|---|---|
| 2025 | $11,213 +59.6% | $291,620 +99.1% |
| 2024 | $7,027 +0% | $146,490 |
| 2023 | $7,026 +1.7% | $146,490 |
| 2022 | $6,906 +2.1% | $146,490 |
| 2021 | $6,763 | $146,490 |
| 2020 | $6,763 -2.6% | $146,490 -2.6% |
| 2019 | $6,941 | $150,340 |
| 2018 | $6,941 +0.9% | $150,340 |
| 2017 | $6,878 | $150,340 |
| 2016 | $6,878 | $150,340 |
Find assessor info on the county website
Monthly payment
Est. payment
Payment breakdown
Explore the cost of this home by adjusting the details. Changes won't be saved.Climate risks
Neighborhood: 06790
Similar homes
- $479,9003 bd3 ba2.4k sqft130 Silver Brook Lane, Torrington, CT 06790For Sale
 MLS ID #24213592, Dee Mattera, Luxe Realty LLC. Smart MLS
 - $529,9003 bd4 ba2.9k sqft142 Red Oak Hill, Torrington, CT 06790For Sale
 MLS ID #24199940, Diane L. Carroll, The Washington Agency. Smart MLS
 - $464,9004 bd3 ba2.2k sqft190 Upper Valley Road, Torrington, CT 06790For Sale
 MLS ID #24200510, Anthony Gioia, The Washington Agency. Smart MLS
 - $454,9004 bd2 ba2.5k sqft1517 Torringford Street, Torrington, CT 06790For Sale
 MLS ID #24184806, Anthony Gioia, The Washington Agency. Smart MLS
 - $449,9003 bd2 ba2.6k sqft125 Farmstead Lane, Torrington, CT 06790For SaleMLS ID #24185808, Lisa L. Bredice, Coldwell Banker Realty. Smart MLS
- $379,0003 bd3 ba2k sqft222 Maplewood Avenue, Torrington, CT 06790For SaleMLS ID #24205543, Sharon Chase, Coldwell Banker Realty. Smart MLS
- $429,9004 bd3 ba2.5k sqft205 Albert Street, Torrington, CT 06790For SaleMLS ID #24184758, Joanne M. Donne, The Washington Agency. Smart MLS
- $348,0003 bd2 ba1.4k sqft2380 Newfield Road, Torrington, CT 06790For SaleMLS ID #24212923, Laura Beth Collinson, Carl Guild & Associates. Smart MLS
- $374,9003 bd2 ba1.8k sqft114 Oliver Street, Torrington, CT 06790For SaleMLS ID #24197216, Mike Gregor, Cohen Agency SiM, LLC. Smart MLS
- $499,0003 bd3 ba2k sqft67 Claire Hill Road, Burlington, CT 06013For SaleMLS ID #24197497, Meagan Albert, Tier 1 Real Estate. Smart MLS
- $469,9004 bd3 ba2.4k sqft541 Middlebury Road, Watertown, CT 06795For SaleMLS ID #24213420, Dawn Cabral, West View Properties, LLC. Smart MLS
- $549,0003 bd3 ba2.1k sqft15 Rust Road, Barkhamsted, CT 06063For SaleMLS ID #24209308, Suzie Larson, Turning Point Realty, LLC. Smart MLS
- $529,9004 bd2 ba2.3k sqft25 Maple Avenue, Canton, CT 06019For SaleMLS ID #24210857, Katrina Pratt, Rainbow Realty. Smart MLS
- $374,9003 bd1 ba1.3k sqft112 Greenfield Drive, Torrington, CT 06790For SaleMLS ID #24185134, Fernando Barreiro, Lamacchia Realty. Smart MLS
- $425,0004 bd2 ba2.1k sqft290 Torrington Road, Litchfield, CT 06759For SaleMLS ID #24212381, Amity Wolfe, W. Raveis Lifestyles Realty. Smart MLS
- $359,0004 bd2 ba1.4k sqft203 Marcia Drive, Torrington, CT 06790For SaleMLS ID #24182394, Erika Wright, eRealty Advisors, Inc.. Smart MLS
- $499,0003 bd3 ba2.7k sqft33 Stone Fences Lane, Kent, CT 06785For SaleMLS ID #24194978, Alan O'Doherty, William Pitt Sotheby's Int'l. Smart MLS
- $465,0003 bd3 ba1.9k sqft459 Bayberry Drive, Thomaston, CT 06787For SaleMLS ID #24199076, Bethany Lydem, Stone Crest Realty LLC. Smart MLS
- $299,9003 bd1 ba1.4k sqft510 Charles Street, Torrington, CT 06790For SaleMLS ID #24197398, Chris Jahn, Showcase Realty, Inc.. Smart MLS
- $449,9003 bd2 ba1.3k sqft326 West Street, Morris, CT 06763For SaleMLS ID #24206234, Anthony Gioia, The Washington Agency. Smart MLS
