Perfectly positioned within the prestigious Loxahatchee Club, 206 Locha Drive offers a rare opportunity to experience bespoke luxury in a newly constructed masterpiece that effortlessly blends style, performance, and sophistication. Located in the luxury golf capital of the world, this state-of-the-art lakefront estate is a newly delivered statement of excellence, constructed on a rare, premium lot with unobstructed lake views. The residence offers a blend of sophisticated design and modern functionality. With no available lots or comparable opportunities in The Loxahatchee Club, this new construction home is truly one of a kind. This five-bedroom, six-bathroom estate includes a private office, four full baths, a powder room, and a cabana bath complete with a built-in dog wash station. Professionally curated and extensively upgraded, every detail has been thoughtfully considered. Grand impact sliders frame panoramic lake views, while the gourmet kitchen features dual islands, natural gas cooking, a built-in Miele coffee system, and an expansive butler's pantry. Open-concept living spaces showcase coffered ceilings, custom trim work, and a built-in entertainment wall. The primary suite offers lake views, a spa-like bath, and a spacious walk-in closet. Designed for effortless indoor-outdoor living, the home features an infinity-edge pool with sun shelf, outdoor kitchen, gas fireplace, and hurricane-rated retractable screens. Beyond aesthetics, this home has been upgraded for maximum performance and efficiency. The Loxahatchee Club is Ranked No. 17 Among America's Most Exclusive Golf & Country Clubs by Forbes. Each day offers a variety of activities and world-class amenities. Whether you're headed to the state-of-the-art fitness center, enjoying a spa treatment, or a refreshing swim, the Loxahatchee Club caters to your every need. The Signature Jack Nicklaus design offers a challenging and playable experience. After a day on the greens or the courts, explore the diverse dining options available within the community, from casual bites to gourmet culinary experiences, all just a short golf cart ride away. At the Loxahatchee Club, you're not just buying a home; you're embracing a lifestyle of unparalleled luxury and community. Explore the possibilities and envision making this your sanctuary, where every day feels like a vacation.
For sale
$9,950,000
206 Locha Drive, Jupiter, FL 33458
5beds
5,166sqft
Single Family Residence
Built in 2023
0.58 Acres Lot
$9,405,000 Zestimate®
$1,926/sqft
$-- HOA
What's special
State-of-the-art lakefront estateOutdoor kitchenPrivate officeFive-bedroom six-bathroom estateSpa-like bathCustom trim workOpen-concept living spaces
- 9 days
- 478
- 28
Likely to sell faster than
Zillow last checked:
Listing updated:
Listed by:
John Holland 561-252-0232,
Holland Real Estate & Home Advisory,
Elena Gartz 561-410-4489,
Holland Real Estate & Home Advisory
Source: BeachesMLS,MLS#: B26095723 Originating MLS: BeachesMLS
Facts & features
Interior
Bedrooms & bathrooms
- Bedrooms: 5
- Bathrooms: 6
- Full bathrooms: 4
- 1/2 bathrooms: 2
- Main level bathrooms: 5
- Main level bedrooms: 6
Primary bedroom
- Level: First
- Area: 432
- Dimensions: 18 X 24
Bedroom 2
- Level: First
- Area: 221
- Dimensions: 13 X 17
Bedroom 3
- Area: 169
- Dimensions: 13 X 13
Bedroom 4
- Area: 280
- Dimensions: 20 X 14
Bedroom 5
- Area: 196
- Dimensions: 14 X 14
Dining room
- Level: First
- Area: 195
- Dimensions: 13 X 15
Kitchen
- Level: First
- Area: 110
- Dimensions: 10 X 11
Living room
- Level: First
- Area: 648
- Dimensions: 24 X 27
Heating
- Central
Cooling
- Central Air
Appliances
- Included: Dryer, Dishwasher, Electric Range, Free-Standing Freezer, Disposal, Gas Water Heater, Ice Maker, Microwave, Refrigerator, Water Heater, Washer
- Laundry: Inside, Laundry Room
Features
- Built-in Features, Breakfast Area, Bathtub, Cathedral Ceiling(s), Dining Area, Separate/Formal Dining Room, Dual Sinks, Entrance Foyer, Main Level Primary, Pantry, Split Bedrooms, Storage, Soaking Tub, Separate Shower, Vaulted Ceiling(s), Walk-In Closet(s)
- Flooring: Wood
- Windows: Storm Window(s)
- Has fireplace: No
Interior area
- Total structure area: 7,167
- Total interior livable area: 5,166 sqft
Video & virtual tour
Property
Parking
- Total spaces: 3
- Parking features: Attached, Garage, Golf Cart Garage, Garage Door Opener
- Attached garage spaces: 3
Accessibility
- Accessibility features: None
Features
- Levels: One
- Stories: 1
- Patio & porch: Covered, Deck, Patio, Screened
- Exterior features: Built-in Barbecue, Barbecue, Outdoor Living Area
- Has private pool: Yes
- Pool features: In Ground, Screen Enclosure
- Has view: Yes
- View description: Lake
- Has water view: Yes
- Water view: Lake
Lot
- Size: 0.58 Acres
- Dimensions: 227.0 ft x 0.0 ft
- Features: On Golf Course, Sprinklers Automatic, Sprinkler System
Details
- Parcel number: 30424111120000430
- Zoning: R2 (city)
- Special conditions: Standard
Construction
Type & style
- Home type: SingleFamily
- Architectural style: Contemporary
- Property subtype: Single Family Residence
Materials
- CBS (Concrete Block Structure), Block
- Roof: Concrete,Tile
Condition
- Resale
- New construction: No
- Year built: 2023
Utilities & green energy
- Sewer: Public Sewer
- Water: Public
- Utilities for property: Electricity Available, Natural Gas Available, Sewer Available, Water Available
Community & HOA
Community
- Features: Gated
- Security: Security System, Gated with Guard, Gated Community, Smoke Detector(s), Security Guard
- Subdivision: LOXAHATCHEE CLUB AT MAPLEWOOD 7 PH 2
HOA
- Has HOA: No
Location
- Region: Jupiter
Financial & listing details
- Price per square foot: $1,926/sqft
- Tax assessed value: $3,160,461
- Annual tax amount: $51,801
- Date on market: 11/2/2026
- Cumulative days on market: 9 days
- Listing terms: Cash,Conventional
- Electric utility on property: Yes
Estimated market value
$9,405,000
$8.93M - $9.88M
Not available
Price history
| Date | Event | Price |
|---|---|---|
| 11/2/2026 | Listed for sale | $9,950,000-7.9%$1,926/sqft |
Source:  BeachesMLS #B26095723 Report a problem | ||
| 7/1/2026 | Listing removed | $10,800,000$2,091/sqft |
Source: BeachesMLS #B26008905 Report a problem | ||
| 5/19/2026 | Price change | $10,800,000-4.4%$2,091/sqft |
Source: BeachesMLS #B26008905 Report a problem | ||
| 3/30/2026 | Listed for sale | $11,300,000+593.3%$2,187/sqft |
Source: BeachesMLS #B26008905 Report a problem | ||
| 5/18/2018 | Sold | $1,630,000-18.5%$316/sqft |
Source: BeachesMLS #R10372320 Report a problem | ||
| 2/2/2018 | Price change | $1,999,000-9.1%$387/sqft |
Source: NV Realty Group LLC #RX-10372320 Report a problem | ||
| 10/11/2017 | Listed for sale | $2,199,000-6.2%$426/sqft |
Source: Golden Bear Realty #RX-10372320 Report a problem | ||
| 8/26/2017 | Listing removed | $2,345,000$454/sqft |
Source: Coastal Sotheby's International Realty #RX-10305918 Report a problem | ||
| 8/11/2017 | Listed for sale | $2,345,000$454/sqft |
Source: Coastal Sotheby's International Realty #RX-10305918 Report a problem | ||
| 5/27/2017 | Listing removed | $2,345,000$454/sqft |
Source: Coastal Sotheby's International Realty #RX-10305918 Report a problem | ||
| 2/7/2017 | Listed for sale | $2,345,000-2.3%$454/sqft |
Source: Coastal Sotheby's Intl. Realty #RX-10305918 Report a problem | ||
| 2/25/2016 | Price change | $2,399,000-4%$464/sqft |
Source: Golden Bear Realty #RX-10177152 Report a problem | ||
| 10/19/2015 | Listed for sale | $2,499,000-3.9%$484/sqft |
Source: Golden Bear Realty #RX-10177152 Report a problem | ||
| 8/20/2015 | Listing removed | $2,600,000$503/sqft |
Source: Cobblestone Realty, LLC #RX-10123708 Report a problem | ||
| 4/1/2015 | Listed for sale | $2,600,000-13.3%$503/sqft |
Source: Cobblestone Realty #RX-10123708 Report a problem | ||
| 12/10/2014 | Listing removed | $2,999,000$581/sqft |
Source: Cobblestone Realty Report a problem | ||
| 10/25/2014 | Price change | $2,999,000+15.3%$581/sqft |
Source: Cobblestone Realty Report a problem | ||
| 10/14/2014 | Price change | $2,600,000-13.3%$503/sqft |
Source: Cobblestone Realty Report a problem | ||
| 10/12/2014 | Price change | $2,999,000+15.3%$581/sqft |
Source: Cobblestone Realty Report a problem | ||
| 8/25/2014 | Listed for sale | $2,600,000-13.3%$503/sqft |
Source: Cobblestone Realty Report a problem | ||
| 9/16/2013 | Listed for sale | $2,999,000$581/sqft |
Source: Cobblestone Realty Report a problem | ||
| 7/12/2013 | Listing removed | $2,999,000$581/sqft |
Source: Cobblestone Realty #RX-3285592 Report a problem | ||
| 4/28/2012 | Listed for sale | $2,999,000$581/sqft |
Source: Cobblestone Realty #R3277717 Report a problem | ||
Public tax history
| Year | Property taxes | Tax assessment |
|---|---|---|
| 2025 | $51,801 +2.8% | $3,077,372 +2.9% |
| 2024 | $50,384 +188.2% | $2,990,643 +185.1% |
| 2023 | $17,485 -38% | $1,048,799 -34.5% |
| 2022 | $28,196 +0.4% | $1,601,820 +3% |
| 2021 | $28,080 0% | $1,555,165 +1.5% |
| 2020 | $28,093 -0.9% | $1,532,017 +0.4% |
| 2019 | $28,339 | $1,525,463 -10.5% |
| 2018 | $28,339 -10.3% | $1,703,966 -7% |
| 2017 | $31,579 -9% | $1,832,487 -6.5% |
| 2016 | $34,689 -8.8% | $1,959,067 -2.6% |
| 2015 | $38,053 -7.8% | $2,010,542 0% |
| 2014 | $41,274 +32.3% | $2,010,854 +29% |
| 2013 | $31,186 0% | $1,558,225 +1.7% |
| 2012 | $31,186 +0.8% | $1,532,178 +3% |
| 2011 | $30,926 +0.3% | $1,487,551 +1.5% |
| 2010 | $30,843 +8.1% | $1,465,567 +2.7% |
| 2009 | $28,543 +7.2% | $1,427,037 +0.1% |
| 2008 | $26,637 +7.9% | $1,425,611 +3% |
| 2007 | $24,696 -5.6% | $1,384,088 +2.5% |
| 2006 | $26,164 | $1,350,330 +3% |
| 2005 | -- | $1,311,000 +3% |
| 2004 | $8,474 +8048.1% | $1,272,816 +1.9% |
| 2003 | $104 -99.6% | $1,249,083 +2.4% |
| 2002 | $25,538 +20.4% | $1,219,808 +22.1% |
| 2001 | $21,204 +4.1% | $998,715 +3% |
| 2000 | $20,363 +5.6% | $969,626 -6.6% |
| 1999 | $19,285 | $1,038,588 |
Find assessor info on the county website
Monthly payment
Est. payment
Payment breakdown
Explore the cost of this home by adjusting the details. Changes won't be saved.Climate risks
Neighborhood: Loxahatchee Club
Nearby schools
Schools provided by the listing agent
- Elementary: Jerry Thomas
- Middle: Independence
- High: Jupiter
Source: BeachesMLS. This data may not be complete. We recommend contacting the local school district to confirm school assignments for this home.


Similar homes
- $10,000,0003 bd3 ba2.8k sqft974 Marlin Drive, Jupiter, FL 33458For Sale
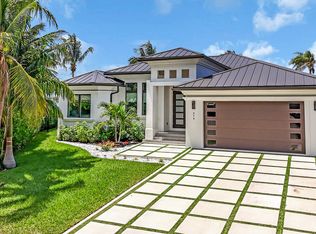
 MLS ID #B26018557, Jack Mcdonough, BSR Realty Group, Inc. BeachesMLS
- $10,875,0005 bd4 ba6.3k sqft19153 SE Jupiter River Drive, Jupiter, FL 33458For Sale
 MLS ID #B26027192, Jeffrey Charles Skulnik, Sutter & Nugent LLC. BeachesMLS
- $4,999,0004 bd4 ba4k sqft8601 SE SOMERSET ISLAND Way, Jupiter, FL 33458For Sale
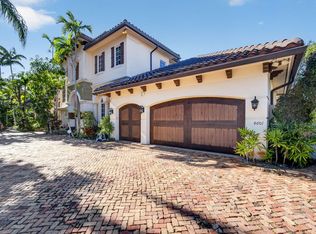 MLS ID #B26097446, Michele Stacy Cronin, Madison Allied LLC. BeachesMLS
- $8,000,0004 bd5 ba4.1k sqft942 Pompano Drive, Jupiter, FL 33458For Sale
 MLS ID #B26024743, Nicholas Lambros, Realty One Group Engage. BeachesMLS
- $10,899,0006 bd6 ba4.8k sqftSandy Depths, Jupiter, FL 33469For Sale
 MLS ID #A12093035, Robert Thomson, Waterfront Properties & Club C. MIAMI
- $13,995,0006 bd10 ba7k sqft18200 Gardiner Lane, Jupiter, FL 33458For SaleMLS ID #B26082925, Nadine K Fite, Compass Florida LLC. BeachesMLS
- $8,450,0005 bd6 ba5.4k sqft753 HARBOUR ISLE Place, North Palm Beach, FL 33410For SaleMLS ID #B26082256, John Forgatch, Compass Florida LLC. BeachesMLS
- $9,975,0006 bd8 ba6.8k sqft261 Old Jupiter Beach Road, Jupiter, FL 33477For SaleMLS ID #B26018188, Bradley Ball, Frankel Ball Realty LLC. BeachesMLS
- $8,895,0005 bd6 ba4.5k sqft12898 S Shore Drive, Palm Beach Gardens, FL 33410For SaleMLS ID #B26076193, Michael Harrison Korman, Compass Florida LLC. BeachesMLS
- $10,985,0005 bd9 ba7.1k sqft2929 Marys Way, Palm Beach Gardens, FL 33410For SaleMLS ID #R11153504, Craig Alan Bretzlaff, Compass Florida LLC. BeachesMLS
- $5,899,0003 bd4 ba4.3k sqft171 SPYGLASS Lane, Jupiter, FL 33477For SaleMLS ID #B26096958, Angelina Martinsen, RE/MAX Ocean Properties. BeachesMLS
- $5,100,0007 bd8 ba5.7k sqftLivingstone, Jupiter, FL 33458For SaleMLS ID #B26094292, Kimiko Deguchi, One Sotheby's International Realty. BeachesMLS
- $6,950,0005 bd6 ba5.5k sqft469 Mariner Drive, Jupiter, FL 33477For SaleMLS ID #B26022234, Bradley Ball, Frankel Ball Realty LLC. BeachesMLS
- $5,625,0005 bd6 ba5.6k sqft18519 SE Palm Island Lane, Jupiter, FL 33458For SaleMLS ID #B26078578, Denise Torres, Serhant. BeachesMLS
- $5,250,0003 bd5 ba3.9k sqft3349 BRIDGEGATE Drive, Jupiter, FL 33477For SaleMLS ID #B26097299, Paul Thomas Stockall, Compass Florida LLC. BeachesMLS
- $7,950,0004 bd6 ba5.8k sqft16904 PASSAGE S, Jupiter, FL 33477For SaleMLS ID #B26090455, Paul Thomas Stockall, Compass Florida LLC. BeachesMLS
- $6,950,0006 bd6 ba5.6k sqft3540 Jonathans Harbour Drive, Jupiter, FL 33477For SaleMLS ID #B26066603, Andrew W Russo, Illustrated Properties. BeachesMLS
- $7,995,0005 bd6 ba5.7k sqft2338 Flamingo Road, Palm Beach Gardens, FL 33410For SaleMLS ID #B26090376, William Volpe, Serhant. BeachesMLS
- $8,800,0005 bd7 ba7.4k sqft111 Via Palacio, Palm Beach Gardens, FL 33418For SaleMLS ID #B26082286, Laura Gambino, Mirasol Realty. BeachesMLS
- $5,200,0006 bd8 ba5.3k sqft20020 SE Bridgewater Drive, Jupiter, FL 33458For SaleMLS ID #B26046544, Andrew A Leibowitz, Leibowitz Realty Group, LLC./P. BeachesMLS
