Skip main navigation
Sold for $775,000
  • $775,000

    2080 NW 111TH LOOP, OCALA, FL 34475

    4beds
    3,688sqft
    Single Family Residence
    Built in 2003
    1.36 Acres Lot
    $802,400 Zestimate®
    $210/sqft
    $4,942 Estimated rent

    Home value

    $802,400

    $762,000 - $843,000

    $4,942/mo

    Zestimate® history
    Loading
    Loading...

    Owner options

    List your home for rent

    $4,942/mo

    Rent Zestimate®

    Find your next renter with Zillow Rental Manager. Plus, with online applications, you can quickly screen prospective tenants – for free.

    Learn more

    $4,942/mo

    Rent Zestimate®

    Refinance and save

    $5,577/mo

    Est. payment

    Refinancing to a lower rate could help reduce your monthly payments and save thousands over the life of the loan.

    See today's rates

    $5,577/mo

    Est. payment

    Explore your selling options

    Work with a Zillow partner agent

    Leverage their expertise and Zillow's premium Showcase listings to get your home seen by more buyers.

    Get started

    List with your own agent

    Get your home in front of millions of buyers by listing it on Zillow.

    Learn how to do it

    Sell it yourself

    Take full control of how buyers see your home on Zillow by listing For Sale by Owner (FSBO).

    List your home

    What's special

    Large laundry roomSoaring ceilingsFormal dining roomConvenient downstairs office spaceWalk-in pantryGenerous walk-in closet
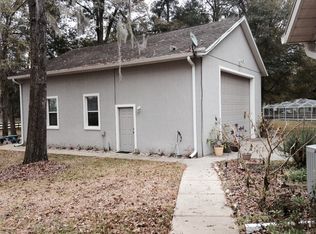
    Virtually Staged. Custom home nestled on a sprawling 1.36 acre lot with 3 board fencing and non-climb wire, surrounded by the picturesque horse farm community of Ocala Downs. This home offers a tranquil setting on a cul-de-sac, with an elevated elevation set back off the road for added privacy and serenity. This well-maintained residence spans 3,700 heated square feet and features 3 or 4 bedrooms, included a versatile upstairs flex room with a full bathroom and ample closet space, ideal for use as a bedroom, craft room, workout space or home office. The layout includes a formal dining room, an eat-in kitchen with center island and stainless steel appliances, open to a spacious family room with fireplace and built-in shelving for TV, books, etc. There is also a formal living room, crown moldings adorn the entire home with soaring ceilings. A split bedroom design ensures privacy with the master offering an ensuite bath with a separate spacious shower, generous walk-in closet an a private entrance to the pool area and convenient downstairs office space. Additional highlights include a large laundry room, a walk-in pantry, the roof is 4 years old, two a/c units (one is 4 years old), two hot water heaters and 1 well, 1 septic (drain field redone 2 years ago). Outside the pool cage was redone 2 years ago and encloses the pool area which is complete with a pool bath and storage closet. The roof was redone in 2023. With low HOA fees and a range of updates and improvements this property is truly a gem waiting for new owners. Come see for yourself and make this your new home sweet home!

    Zillow last checked:

    Listing updated:

    Listed by:

    Kerk Sanders 352-286-4789,

    OCALA HOMES AND FARMS 352-390-6009

    Bought with:

    Alexa Perkiel, 3328191

    KELLER WILLIAMS CORNERSTONE RE

    Source: Stellar MLS,MLS#: OM731611MLS LogoOriginating MLS: Ocala - Marion

    Facts & features

    Interior

    Bedrooms & bathrooms
    • Bedrooms: 4
    • Bathrooms: 5
    • Full bathrooms: 3
    • 1/2 bathrooms: 2
    Rooms
    • Room types: Bonus Room, Den/Library/Office, Family Room, Dining Room, Utility Room
    Primary bedroom
    • Features: Water Closet/Priv Toilet, Walk-In Closet(s)
    • Level: First
    • Area: 224 Square Feet
    • Dimensions: 14x16
    Bedroom 1
    • Features: Built-in Features, Walk-In Closet(s)
    • Level: First
    • Area: 168 Square Feet
    • Dimensions: 12x14
    Kitchen
    • Features: Stone Counters, Built-in Closet
    • Level: First
    • Area: 272 Square Feet
    • Dimensions: 16x17
    Living room
    • Features: Built-In Shelving
    • Level: First
    • Area: 392 Square Feet
    • Dimensions: 14x28
    Heating
    • Heat Pump, Zoned
    Cooling
    • Central Air, Zoned
    Appliances
    • Included: Bar Fridge, Cooktop, Dishwasher, Disposal, Electric Water Heater, Ice Maker, Range, Refrigerator
    • Laundry: Laundry Room
    Features
    • Ceiling Fan(s), Coffered Ceiling(s), Crown Molding, Eating Space In Kitchen, High Ceilings, Kitchen/Family Room Combo, Primary Bedroom Main Floor, Split Bedroom, Stone Counters, Thermostat, Tray Ceiling(s), Walk-In Closet(s)
    • Flooring: Engineered Hardwood, Tile
    • Windows: Window Treatments
    • Has fireplace: Yes
    • Fireplace features: Family Room
    Interior area
    • Total structure area: 4,490
    • Total interior livable area: 3,688 sqft

    Property

    Parking
    • Total spaces: 2
    • Parking features: Garage - Attached
    • Attached garage spaces: 2
    Features
    • Levels: Two
    • Stories: 2
    • Exterior features: Irrigation System
    • Has private pool: Yes
    • Pool features: Deck, Gunite, Tile
    • Fencing: Wood
    Lot
    • Size: 1.36 Acres
    Details
    • Parcel number: 0848000220
    • Zoning: A3
    • Special conditions: None

    Construction

    Type & style
    • Home type: SingleFamily
    • Property subtype: Single Family Residence
    Materials
    • Block, Stucco
    • Foundation: Block
    • Roof: Shingle
    Condition
    • New construction: No
    • Year built: 2003

    Utilities & green energy

    • Sewer: Septic Tank
    • Water: None
    • Utilities for property: BB/HS Internet Available, Electricity Connected, Phone Available

    Community & HOA

    Community
    • Pet fee: $0 monthly
    • Subdivision: SUMMIT DOWNS
    HOA
    • Has HOA: Yes
    • Amenities included: Gated
    • HOA fee: $42 monthly
    • HOA name: SUMMIT DOWNS / ELAINE
    • HOA phone: 352-615-4481
    Location
    • Region: Ocala

    Financial & listing details

    • Price per square foot: $210/sqft
    • Tax assessed value: $606,774
    • Annual tax amount: $9,828
    • Date on market: 9/3/2026
    • Cumulative days on market: 48 days
    • Listing terms: Cash,Conventional
    • Ownership: Fee Simple
    • Total actual rent: 0
    • Electric utility on property: Yes
    • Road surface type: Paved

    Price history

    DateEventPrice
    11/17/2026Sold$775,000-7.6%$210/sqft
    Source: Stellar MLS #OM731611 Report a problem
    9/3/2026Listed for sale$839,000+15.7%$227/sqft
    Source: Stellar MLS #OM731611 Report a problem
    8/30/2024Sold$725,000-9.3%$197/sqft
    Source: Stellar MLS #OM680249 Report a problem
    7/29/2024Pending sale$799,000$217/sqft
    Source: Stellar MLS #OM680249 Report a problem
    6/12/2024Listed for sale$799,000+18.4%$217/sqft
    Source: Stellar MLS #OM680249 Report a problem
    2/16/2022Sold$675,000-3.4%$183/sqft
    Source: Public Record Report a problem
    12/16/2021Pending sale$699,000$190/sqft
    Source: Stellar MLS #OM630702 Report a problem
    11/29/2021Listed for sale$699,000+1647.5%$190/sqft
    Source: Stellar MLS #OM630702 Report a problem
    3/29/2002Sold$40,000$11/sqft
    Source: Public Record Report a problem

    Public tax history

    YearProperty taxesTax assessment
    2025$9,828 +43.8%$606,774 +31.1%
    2024$6,833 +2.4%$462,950 +3%
    2023$6,671 +26.3%$449,466 +26.7%
    2022$5,280 -0.2%$354,655 +3%
    2021$5,289 +0.7%$344,325 +1.4%
    2020$5,250 +1.4%$339,571 +2.3%
    2019$5,178 $331,936 +1.9%
    2018$5,178 +7.6%$325,747 +2.1%
    2017$4,811 +0.4%$319,047 +2.1%
    2016$4,793 $312,485 +0.7%
    2015$4,793 -2.9%$310,313 -7.3%
    2014$4,934 +2.8%$334,854 +1.5%
    2013$4,799 +2.1%$329,905 +1.7%
    2012$4,701 +2.3%$324,390 +2.3%
    2011$4,597 +2.2%$316,955 +1.5%
    2010$4,498 +5.8%$312,271 +2.7%
    2009$4,250 +1.9%$304,061 +0.1%
    2008$4,172 -1.6%$303,758 +3%
    2007$4,240 -7.1%$294,911 +2.5%
    2006$4,563 -1.4%$287,719 +3%
    2005$4,630 $279,340 +3%
    2004$4,630 +600.5%$271,203 +747.5%
    2002$661 +38.3%$32,000
    2001$478 --
    2000$478 --
    Find assessor info on the county website

    Neighborhood: 34475

    Nearby schools

    GreatSchools rating
    Schools provided by the listing agent
    • Elementary: Fessenden Elementary School
    • Middle: North Marion Middle School
    • High: North Marion High School

    Source: Stellar MLS. This data may not be complete. We recommend contacting the local school district to confirm school assignments for this home.

    Get a cash offer in 3 minutes
    Find out how much your home could sell for in as little as 3 minutes with a no-obligation cash offer.
    Estimated market value

    $802,400

    Get a cash offer in 3 minutes
    Find out how much your home could sell for in as little as 3 minutes with a no-obligation cash offer.
    Estimated market value

    $802,400