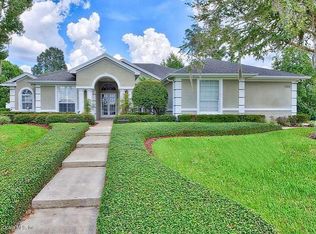
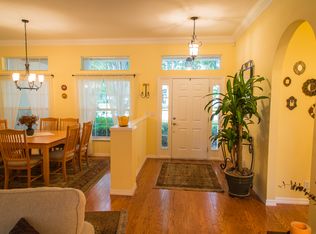
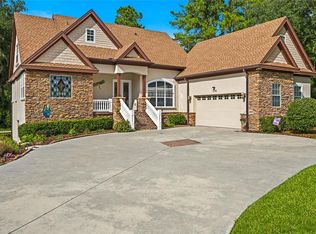
Virtually Staged. CUSTOM-BUILT ELEGANCE IN GATED LAUREL WOOD, SE OCALA! Discover Timeless Architectural Beauty, exceptional living space, and the Florida lifestyle you’ve been dreaming of in this Impressive 4-Bedroom, 3-Bath Pool Home offering 3,606 square feet of living space on a beautifully landscaped 0.47-Acre Fenced homesite in desirable SE Ocala. A Winner of the 2002 Parade of Homes, this distinctive residence welcomes you with soaring ceilings, elegant architectural details, decorative tray ceilings, crown molding, and beautiful porcelain tile flooring. The thoughtfully designed split-bedroom floor plan offers comfortable everyday living and wonderful spaces for entertaining, with NO CARPET throughout! The spacious family room features a beautiful gas fireplace and expansive windows overlooking the screened pool area, filling the home with natural light. The well-appointed kitchen offers granite countertops, an island with cooktop and downdraft ventilation, updated lighting and hardware, and stainless-steel appliances. The generous primary suite provides a private retreat featuring its own gas fireplace, decorative tray ceiling, and charming bay window overlooking the pool. Additional living spaces include a dedicated office/den and a separate study, offering flexibility for working from home, hobbies, or personal interests. Step outside to enjoy Florida living! The screened in-ground pool and spacious covered outdoor areas provide a wonderful setting for relaxing or entertaining. The fenced backyard offers additional privacy and room to enjoy the outdoors, while the Oversized Side-Entry 3-Car Garage adds convenience and functionality. NOTABLE UPDATES INCLUDE: Roof (2022), two HVAC systems (2021 and 2023), water heater (2021), updated flooring for the bedrooms and closets (2023), smart refrigerator and dishwasher (2021), pool pump (2026), whole-house water softener, generator connection, and electric vehicle plug. The sellers have also completed additional property repairs and maintenance items, offering added peace of mind. Ideally situated in the Gated Laurel Wood community, this beautiful custom home offers an exceptional combination of architectural character, generous living spaces, and a convenient SE Ocala location near shopping, dining, medical facilities, and downtown Ocala. Don’t miss the opportunity to make this distinctive property your next home. Schedule your private showing today!
For sale
$720,000
2125 SE 25TH LOOP, OCALA, FL 34471
4beds
3,606sqft
Single Family Residence
Built in 2002
0.47 Acres Lot
$700,800 Zestimate®
$200/sqft
$125/mo HOA
What's special
Beautiful gas fireplaceGranite countertopsScreened in-ground poolSpacious covered outdoor areasSpacious family roomGenerous primary suitePrivate retreat
- 2 days
- 366
- 18
Zillow last checked:
Listing updated:
Listed by:
Nina Sandoval 352-720-0003,
REAL BROKER, LLC 855-450-0442
Source: Stellar MLS,MLS#: OM722625 Originating MLS: Orlando Regional
Facts & features
Interior
Bedrooms & bathrooms
- Bedrooms: 4
- Bathrooms: 3
- Full bathrooms: 3
Rooms
- Room types: Den/Library/Office, Family Room, Media Room
Primary bedroom
- Features: En Suite Bathroom, Walk-In Closet(s)
- Level: First
- Area: 368.16 Square Feet
- Dimensions: 23.6x15.6
Kitchen
- Features: Kitchen Island, Storage Closet
- Level: First
- Area: 344.96 Square Feet
- Dimensions: 17.6x19.6
Living room
- Level: First
- Area: 295.03 Square Feet
- Dimensions: 16.3x18.1
Heating
- Electric, Natural Gas
Cooling
- Central Air
Appliances
- Included: Cooktop, Dishwasher, Dryer, Microwave, Range, Refrigerator, Washer, Water Softener
- Laundry: Laundry Room
Features
- Built-in Features, Cathedral Ceiling(s), Ceiling Fan(s), Crown Molding, Eating Space In Kitchen, High Ceilings, Solid Wood Cabinets, Split Bedroom, Tray Ceiling(s), Walk-In Closet(s)
- Flooring: Laminate, Porcelain Tile, Hardwood
- Doors: French Doors
- Windows: Window Treatments
- Has fireplace: Yes
- Fireplace features: Family Room, Gas, Master Bedroom
Interior area
- Total structure area: 6,432
- Total interior livable area: 3,606 sqft
Video & virtual tour
Property
Parking
- Total spaces: 3
- Parking features: Electric Vehicle Charging Station(s), Garage Door Opener, Garage Faces Side, Oversized
- Attached garage spaces: 3
Features
- Levels: One
- Stories: 1
- Patio & porch: Covered, Rear Porch, Screened
- Exterior features: Irrigation System, Private Mailbox, Rain Gutters
- Has private pool: Yes
- Pool features: In Ground, Child Safety Fence, Screen Enclosure
- Fencing: Fenced,Other,Vinyl
Lot
- Size: 0.47 Acres
- Dimensions: 143 x 143
Details
- Parcel number: 2992003003
- Zoning: R1
- Special conditions: None
Construction
Type & style
- Home type: SingleFamily
- Property subtype: Single Family Residence
Materials
- Block, Concrete, Stucco
- Foundation: Slab
- Roof: Shingle
Condition
- New construction: No
- Year built: 2002
Utilities & green energy
- Sewer: Public Sewer
- Water: Public
- Utilities for property: BB/HS Internet Available, Cable Available, Electricity Connected
Community & HOA
Community
- Features: Gated Community - No Guard
- Pet fee: $0 monthly
- Subdivision: LAUREL WOOD
HOA
- Has HOA: Yes
- Amenities included: Gated
- Services included: Maintenance Grounds
- HOA fee: $125 monthly
- HOA name: Autumn Management/Ann Chaffin
- HOA phone: 352-895-8656
Location
- Region: Ocala
Financial & listing details
- Price per square foot: $200/sqft
- Tax assessed value: $602,467
- Annual tax amount: $7,291
- Date on market: 4/28/2026
- Cumulative days on market: 94 days
- Listing terms: Cash,Conventional,FHA,VA Loan
- Ownership: Fee Simple
- Total actual rent: 0
- Electric utility on property: Yes
- Road surface type: Paved
Estimated market value
$700,800
$666,000 - $736,000
$3,955/mo
Price history
| Date | Event | Price |
|---|---|---|
| 11/2/2026 | Listed for sale | $720,000-2.6%$200/sqft |
Source:  Stellar MLS #OM722625 Report a problem | ||
| 9/12/2026 | Listing removed | $739,000$205/sqft |
Source: Stellar MLS #OM722625 Report a problem | ||
| 8/17/2026 | Pending sale | $739,000$205/sqft |
Source: Stellar MLS #OM722625 Report a problem | ||
| 8/16/2026 | Listed for sale | $739,000$205/sqft |
Source: Stellar MLS #OM722625 Report a problem | ||
| 7/28/2026 | Listing removed | $739,000$205/sqft |
Source: Stellar MLS #OM722625 Report a problem | ||
| 6/14/2026 | Price change | $739,000-1.3%$205/sqft |
Source: Stellar MLS #OM722625 Report a problem | ||
| 4/28/2026 | Listed for sale | $749,000+68.3%$208/sqft |
Source: Stellar MLS #OM722625 Report a problem | ||
| 3/15/2016 | Sold | $445,000-6.3%$123/sqft |
Source: Public Record Report a problem | ||
| 1/17/2016 | Price change | $474,900-5%$132/sqft |
Source: Roberts Real Estate Inc. #431554 Report a problem | ||
| 10/28/2015 | Price change | $499,900-7.4%$139/sqft |
Source: Roberts Real Estate Inc. #431554 Report a problem | ||
| 9/28/2015 | Listed for sale | $539,900+17.4%$150/sqft |
Source: ROBERTS REAL ESTATE INC/BRANCH Report a problem | ||
| 4/14/2011 | Listing removed | $459,900$128/sqft |
Source: CENTER STATE PROPERTIES, LLC #357157 Report a problem | ||
| 4/9/2011 | Price change | $459,900+0.2%$128/sqft |
Source: CENTER STATE PROPERTIES, LLC #357157 Report a problem | ||
| 1/21/2011 | Price change | $459,000-8%$127/sqft |
Source: CENTER STATE PROPERTIES, LLC #331364 Report a problem | ||
| 10/20/2010 | Listed for sale | $499,000$138/sqft |
Source: CENTER STATE PROPERTIES, LLC #331364 Report a problem | ||
| 9/17/2010 | Listing removed | $499,000$138/sqft |
Source: CENTER STATE PROPERTIES, LLC #331364 Report a problem | ||
| 7/8/2010 | Listed for sale | $499,000-9.3%$138/sqft |
Source: CENTER STATE PROPERTIES, LLC #331364 Report a problem | ||
| 10/24/2009 | Price change | $549,900-6.8%$152/sqft |
Source: CENTER STATE PROPERTIES, LLC #331364 Report a problem | ||
| 6/6/2009 | Price change | $589,900-6.4%$164/sqft |
Source: CENTER STATE PROPERTIES, LLC #321861 Report a problem | ||
| 4/25/2009 | Listed for sale | $629,900+51.8%$175/sqft |
Source: Listhub #321861 Report a problem | ||
| 9/12/2003 | Sold | $415,000+597.5%$115/sqft |
Source: Public Record Report a problem | ||
| 5/9/2001 | Sold | $59,500$17/sqft |
Source: Public Record Report a problem | ||
Public tax history
| Year | Property taxes | Tax assessment |
|---|---|---|
| 2025 | $7,291 +1.4% | $440,263 +2.9% |
| 2024 | $7,190 +2.4% | $427,855 +3% |
| 2023 | $7,018 +5.8% | $415,393 +3% |
| 2022 | $6,636 +0.1% | $403,294 +3% |
| 2021 | $6,630 +4.9% | $391,548 +1.4% |
| 2020 | $6,322 +1.5% | $386,142 +2.3% |
| 2019 | $6,226 | $377,460 +1.9% |
| 2018 | $6,226 +4.3% | $370,422 +2.1% |
| 2017 | $5,967 +16.4% | $362,803 +3.9% |
| 2016 | $5,128 | $349,092 +12.9% |
| 2015 | $5,128 +8.6% | $309,243 +0.8% |
| 2014 | $4,722 -13.5% | $306,789 +0.1% |
| 2013 | $5,460 -6.3% | $306,426 -5.1% |
| 2012 | $5,828 -9.5% | $322,996 -10.4% |
| 2011 | $6,439 -1.7% | $360,460 -4.2% |
| 2010 | $6,549 -7.9% | $376,168 -11.4% |
| 2009 | $7,115 -17.5% | $424,514 -19.6% |
| 2008 | $8,629 -2.8% | $528,309 -4.5% |
| 2007 | $8,875 +12.8% | $553,241 +30.6% |
| 2006 | $7,867 +6.2% | $423,500 -0.5% |
| 2005 | $7,406 | $425,771 +14.8% |
| 2004 | $7,406 +478% | $370,852 +528.6% |
| 2002 | $1,281 +15.7% | $59,000 |
| 2001 | $1,107 | -- |
| 2000 | $1,107 | -- |
Find assessor info on the county website
Monthly payment
Est. payment
Payment breakdown
Explore the cost of this home by adjusting the details. Changes won't be saved.Climate risks
Neighborhood: 34471
Nearby schools
Schools provided by the listing agent
- Elementary: South Ocala Elementary School
- Middle: Osceola Middle School
- High: Forest High School
Source: Stellar MLS. This data may not be complete. We recommend contacting the local school district to confirm school assignments for this home.
Similar homes
- $700,0004 bd3 ba3.6k sqft2811 SE 14TH STREET, OCALA, FL 34471For Sale
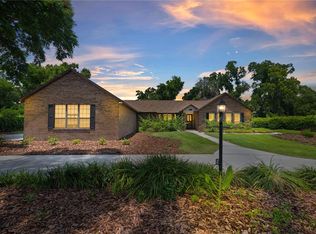
 MLS ID #OM678361, Joseph Altizer-Waters, ENGEL & VOLKERS OCALA. Stellar MLS
- $649,9004 bd3 ba3k sqft3220 SE 21ST AVENUE, OCALA, FL 34471For Sale
 MLS ID #OM726851, Robb Harrison, ROBB HARRISON REALTY INC. Stellar MLS
- $959,9004 bd4 ba4k sqft3970 SE 39TH CIRCLE, OCALA, FL 34480For Sale
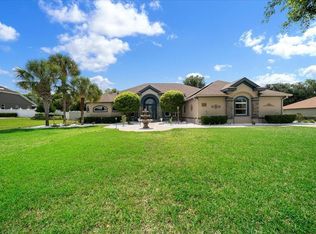 MLS ID #OM725467, Steph Hopson, PROFESSIONAL REALTY OF OCALA. Stellar MLS
- $799,9004 bd4 ba3.6k sqft1706 SW 27TH STREET, OCALA, FL 34471For Sale
 MLS ID #OM729661, Robb Harrison, ROBB HARRISON REALTY INC. Stellar MLS
- $580,0004 bd3 ba2.3k sqft2806 SE 30TH STREET, OCALA, FL 34471For SaleMLS ID #OM723978, Mary Beth Elliott, ROBERTS REAL ESTATE INC. Stellar MLS
- $870,0004 bd3 ba4k sqft2065 SW 37TH STREET ROAD, OCALA, FL 34471For SaleMLS ID #OM728045, Sherri Feurstein, CITRUS HOME FINDERS. Stellar MLS
- $665,0003 bd2 ba2.4k sqft914 SE 43RD STREET, OCALA, FL 34480For SaleMLS ID #OM730173, Anthony Alfarone, REAL BROKER LLC - OCALA. Stellar MLS
- $975,0005 bd5 ba4.4k sqft820 SE 36TH LANE, OCALA, FL 34471For SaleMLS ID #OM731667, Philip Stevens, FONTANA REALTY. Stellar MLS
- $829,0005 bd4 ba3.8k sqft4260 SW 58TH AVENUE, OCALA, FL 34474For SaleMLS ID #OM730386, Andrea Ehmann, SELLSTATE NEXT GENERATION REALTY. Stellar MLS
- $697,0003 bd3 ba3.4k sqft10710 SW 49TH AVENUE, OCALA, FL 34476For SaleMLS ID #G5082002, Mel Burich, WORTH CLARK REALTY. Stellar MLS
- $426,0004 bd3 ba2.6k sqft1088 SW 32ND LANE, OCALA, FL 34471For SaleMLS ID #OM729717, Stephanie Abbott, LPT REALTY, LLC. Stellar MLS
- $615,0003 bd3 ba2.8k sqft4713 SE 28TH STREET, OCALA, FL 34480For SaleMLS ID #OM731034, Jeannine Plummer, CRYSTAL SNOOK REAL ESTATE. Stellar MLS
- $420,0004 bd2 ba2.3k sqft9870 SW 55TH AVENUE ROAD, OCALA, FL 34476For SaleMLS ID #OM727132, Janie Quast, SELLSTATE NEXT GENERATION REALTY. Stellar MLS
- $549,9004 bd2 ba2.3k sqft3903 SE 38TH LOOP, OCALA, FL 34480For SaleMLS ID #OM725417, Scott Coldwell, COLDWELL REALTY SOLD GUARANTEE. Stellar MLS
- $649,9004 bd3 ba3.5k sqft10202 SW 41ST TERRACE, OCALA, FL 34476For SaleMLS ID #OM727198, Cesar Colman, PA, KELLER WILLIAMS CORNERSTONE RE. Stellar MLS
- $500,0003 bd3 ba2.9k sqft4805 SE 34TH STREET, OCALA, FL 34480For SaleMLS ID #NS1089386, Nate Samson, ENGEL & VOLKERS NEW SMYRNA. Stellar MLS
- $929,9004 bd4 ba3.6k sqft1640 SE 91ST PLACE, OCALA, FL 34480For SaleMLS ID #OM724136, Jennifer Hay, AXEN REALTY LLC. Stellar MLS
- $925,0004 bd4 ba3.1k sqft4681 NW 101ST STREET ROAD, OCALA, FL 34482For SaleMLS ID #OM732309, Olivia Perez, COMPASS FLORIDA LLC. Stellar MLS
- $510,0004 bd3 ba2.8k sqft485 NW 45TH LANE, OCALA, FL 34475For SaleMLS ID #OM727266, Dwan Thomas, KELLER WILLIAMS CORNERSTONE RE. Stellar MLS
- $549,9005 bd4 ba3k sqft10176 SW 65TH TERRACE, OCALA, FL 34476For SaleMLS ID #OM734396, Cory Freilich, RE/MAX PREMIER REALTY. Stellar MLS
