Welcome to timeless elegance and exceptional craftsmanship in this stunning custom estate. From the moment you step through the grand entry, you'll be captivated by rich cherry hardwood floors, exquisite marble tile, intricate crown molding, and refined architectural details that reflect enduring quality and classic design. The formal living room showcases elegant wainscoting, decorative wall niches, encased windows, and a wet bar complete with a beverage refrigerator and sink—perfect for entertaining. The gourmet kitchen is a chef's dream, featuring custom cherry cabinetry, distinctive granite countertops, a large center island with prep sink, travertine backsplash, double sinks, a Thermador six-burner gas range with griddle, and a convenient pot filler. A sunny breakfast nook overlooks the expansive, private backyard. Host memorable gatherings in the spacious formal dining room with ample space for a china cabinet or buffet. The guest bath offers direct access to the lanai, making outdoor entertaining effortless. A charming library or reading room with a cozy fireplace and surround windows provides a peaceful retreat while overlooking the front grounds and offering access to the lanai. The impressive family/game/media room features a stunning custom built-in entertainment center with granite accents, and generous space for a pool table or additional seating. Just off the media room is a private in-law or guest suite, offering exceptional flexibility for multigenerational living, extended guests, or a private retreat. This spacious bedroom includes an enormous walk-in closet with abundant storage and is tucked away for added privacy. Step outside to the covered, screened lanai, ideal for relaxing or entertaining while overlooking the expansive concrete patio with plenty of room for grilling, outdoor lounging, or adding a hot tub. The grand staircase leads to two spacious guest bedrooms, a convenient laundry room, and an exceptional primary suite featuring an updated spa-inspired bath and an oversized walk-in closet. Additional highlights include a detached garage with mezzanine storage, abundant custom millwork throughout, and quality finishes at every turn. Offering privacy, generous living spaces, and a highly desirable location close to everyday conveniences, this remarkable home delivers the perfect blend of luxury, comfort, and timeless appeal. Furnishings are available separately.
For sale
$874,999
2065 SW 37TH STREET ROAD, OCALA, FL 34471
4beds
4,092sqft
Single Family Residence
Built in 1982
1.65 Acres Lot
$-- Zestimate®
$214/sqft
$250/mo HOA
What's special
Two spacious guest bedroomsAbundant custom millwork throughoutEncased windowsDistinctive granite countertopsCustom cherry cabinetryIntricate crown moldingGourmet kitchen
- 75 days
- 434
- 29
Zillow last checked:
Listing updated:
Listed by:
Sherri Feurstein 352-875-6990,
CITRUS HOME FINDERS 352-290-3344
Source: Stellar MLS,MLS#: OM728045 Originating MLS: Ocala - Marion
Originating MLS: Ocala - Marion
Facts & features
Interior
Bedrooms & bathrooms
- Bedrooms: 4
- Bathrooms: 3
- Full bathrooms: 3
Rooms
- Room types: Breakfast Room Separate, Den/Library/Office, Family Room, Utility Room, Media Room
Primary bedroom
- Features: En Suite Bathroom, Walk-In Closet(s)
- Level: Second
- Area: 303.69 Square Feet
- Dimensions: 15.9x19.1
Primary bathroom
- Features: Tub with Separate Shower Stall
- Level: Second
- Area: 148.73 Square Feet
- Dimensions: 10.7x13.9
Kitchen
- Features: Granite Counters
- Level: First
- Area: 333.22 Square Feet
- Dimensions: 18.4x18.11
Living room
- Level: First
- Area: 484.95 Square Feet
- Dimensions: 18.3x26.5
Heating
- Central, Electric, Zoned
Cooling
- Central Air, Zoned
Appliances
- Included: Dishwasher, Microwave, Range, Range Hood, Refrigerator, Tankless Water Heater
- Laundry: Laundry Room, Upper Level
Features
- Crown Molding
- Flooring: Marble, Hardwood
- Doors: French Doors
- Has fireplace: Yes
- Fireplace features: Family Room, Living Room, Wood Burning
Interior area
- Total structure area: 4,092
- Total interior livable area: 4,092 sqft
Video & virtual tour
Property
Parking
- Total spaces: 3
- Parking features: Circular Driveway, Garage Faces Side
- Garage spaces: 3
- Has uncovered spaces: Yes
Features
- Levels: Two
- Stories: 2
- Patio & porch: Covered, Front Porch, Rear Porch, Screened
- Exterior features: Lighting, Private Mailbox
- Fencing: Fenced
Lot
- Size: 1.65 Acres
- Dimensions: 226 x 318
- Features: Cleared, Oversized Lot
- Residential vegetation: Mature Landscaping
Details
- Parcel number: 2371002018
- Zoning: R3
- Special conditions: None
Construction
Type & style
- Home type: SingleFamily
- Architectural style: Custom
- Property subtype: Single Family Residence
Materials
- HardiPlank Type, Stone
- Foundation: Slab
- Roof: Shingle
Condition
- New construction: No
- Year built: 1982
Utilities & green energy
- Sewer: Septic Tank
- Water: Private, Well
- Utilities for property: BB/HS Internet Available, Electricity Connected, Natural Gas Connected, Private
Community & HOA
Community
- Features: Association Recreation - Owned, Gated Community - Guard, None, Tennis Court(s)
- Security: Gated Community, Security Gate
- Pet fee: $0 monthly
- Subdivision: EL DORADO
HOA
- Has HOA: Yes
- Amenities included: Gated, Tennis Court(s)
- Services included: 24-Hour Guard, Security
- HOA fee: $250 monthly
- HOA name: RoseMarea Rao
- HOA phone: 352-843-6753
Location
- Region: Ocala
Financial & listing details
- Price per square foot: $214/sqft
- Tax assessed value: $668,859
- Annual tax amount: $8,411
- Date on market: 7/8/2026
- Cumulative days on market: 408 days
- Listing terms: Cash,Conventional,VA Loan
- Ownership: Fee Simple
- Total actual rent: 0
- Electric utility on property: Yes
- Road surface type: Paved
Estimated market value
Not available
Estimated sales range
Not available
Not available
Price history
| Date | Event | Price |
|---|---|---|
| 7/8/2026 | Listed for sale | $874,999-1.6%$214/sqft |
Source:  Stellar MLS #OM728045 Report a problem Stellar MLS #OM728045 Report a problem | ||
| 6/22/2026 | Listing removed | $889,500$217/sqft |
Source: Stellar MLS #OM705999 Report a problem | ||
| 7/22/2025 | Listed for sale | $889,500-10.1%$217/sqft |
Source: Stellar MLS #OM705999 Report a problem | ||
| 4/28/2025 | Listing removed | $989,000$242/sqft |
Source: Stellar MLS #OM680985 Report a problem | ||
| 3/23/2025 | Price change | $989,000-1.1%$242/sqft |
Source: Stellar MLS #OM680985 Report a problem | ||
| 12/31/2024 | Price change | $999,995-9.1%$244/sqft |
Source: Stellar MLS #OM680985 Report a problem | ||
| 11/8/2024 | Price change | $1,100,000-4.3%$269/sqft |
Source: Stellar MLS #OM680985 Report a problem | ||
| 6/25/2024 | Listed for sale | $1,150,000+55.4%$281/sqft |
Source: Stellar MLS #OM680985 Report a problem | ||
| 6/8/2022 | Sold | $740,000-1.1%$181/sqft |
Source: Public Record Report a problem | ||
| 3/11/2022 | Pending sale | $748,000$183/sqft |
Source: Stellar MLS #OM632042 Report a problem | ||
| 1/10/2022 | Listed for sale | $748,000+87%$183/sqft |
Source: Stellar MLS #OM632042 Report a problem | ||
| 12/19/2014 | Sold | $399,900-6.2%$98/sqft |
Source: Stellar MLS #OM414206 Report a problem | ||
| 9/20/2014 | Price change | $426,500-3%$104/sqft |
Source: Busch Realty #414206 Report a problem | ||
| 5/31/2014 | Price change | $439,500-2.3%$107/sqft |
Source: Owner Report a problem | ||
| 12/15/2013 | Listed for sale | $450,000+2.4%$110/sqft |
Source: Owner Report a problem | ||
| 8/3/2012 | Listing removed | $439,500$107/sqft |
Source: RE/MAX ALLSTARS REALTY #363468 Report a problem | ||
| 1/21/2012 | Price change | $439,500-7.5%$107/sqft |
Source: RE/MAX ALLSTARS REALTY #363468 Report a problem | ||
| 9/7/2011 | Listed for sale | $475,000+28.7%$116/sqft |
Source: RE/MAX ALLSTARS REALTY #363468 Report a problem | ||
| 9/8/2005 | Sold | $369,000$90/sqft |
Source: Public Record Report a problem | ||
Public tax history
| Year | Property taxes | Tax assessment |
|---|---|---|
| 2025 | $8,412 -20.6% | $553,902 -15.9% |
| 2024 | $10,599 +1.6% | $658,348 +2.4% |
| 2023 | $10,435 +88.3% | $643,054 +73.6% |
| 2022 | $5,542 -0.2% | $370,394 +3% |
| 2021 | $5,551 +0.7% | $359,606 +1.4% |
| 2020 | $5,511 +1.4% | $354,641 +2.3% |
| 2019 | $5,436 | $346,668 +1.9% |
| 2018 | $5,436 +7.8% | $340,204 +2.1% |
| 2017 | $5,045 +0.3% | $333,207 +2.1% |
| 2016 | $5,028 | $326,354 +0.7% |
| 2015 | $5,028 +63.9% | $324,085 +49.8% |
| 2014 | $3,067 -1.1% | $216,361 -1.9% |
| 2013 | $3,100 +2% | $220,662 +1.7% |
| 2012 | $3,039 -12.1% | $216,973 -10.8% |
| 2011 | $3,455 -20.1% | $243,369 -19.1% |
| 2010 | $4,323 -9.6% | $300,932 -11.4% |
| 2009 | $4,781 -7.7% | $339,607 -8.8% |
| 2008 | $5,177 +4.2% | $372,312 +8.2% |
| 2007 | $4,968 +4.5% | $344,181 +15% |
| 2006 | $4,752 +34.6% | $299,216 +38.3% |
| 2005 | $3,531 | $216,360 +3% |
| 2004 | $3,531 -4.3% | $210,059 +4.3% |
| 2002 | $3,691 +8.3% | $201,312 +7.4% |
| 2001 | $3,407 | $187,445 |
| 2000 | $3,407 | $187,445 |
Find assessor info on the county website
Monthly payment
Est. payment
Payment breakdown
Explore the cost of this home by adjusting the details. Changes won't be saved.Climate risks
Neighborhood: 34471
Nearby schools
Schools provided by the listing agent
- Elementary: Hammett Bowen Jr. Elementary
- Middle: West Port Middle School
- High: West Port High School
Source: Stellar MLS. This data may not be complete. We recommend contacting the local school district to confirm school assignments for this home.
Similar homes
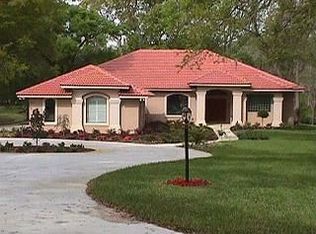
- $850,0004 bd4 ba3.6k sqft1706 SW 27TH STREET, OCALA, FL 34471For Sale

 MLS ID #OM729661, Robb Harrison, ROBB HARRISON REALTY INC. Stellar MLS
 - $832,0005 bd4 ba3.6k sqft4400 SW 20TH AVENUE, OCALA, FL 34471For Sale
 MLS ID #OM716762, Angela Rose, PREMIER SOTHEBY'S INTERNATIONAL REALTY. Stellar MLS
 - $899,0005 bd4 ba3.3k sqft2830 SE 31ST STREET, OCALA, FL 34471For Sale
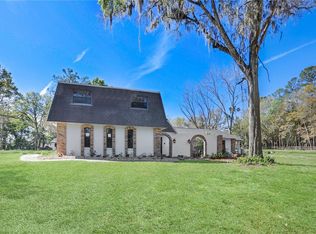 MLS ID #GC529042, Heather Damron, FLORIDA HOMES REALTY & MORTGAGE GVILLE. Stellar MLS
 - $625,0003 bd3 ba2.9k sqft3515 SW 24TH AVENUE ROAD, OCALA, FL 34471For Sale
 MLS ID #OM729606, Albert Dekker, SELLSTATE NEXT GENERATION REALTY. Stellar MLS
 - $979,9004 bd4 ba3.5k sqft2023 SE LAUREL RUN DRIVE, OCALA, FL 34471For SaleMLS ID #OM729845, Nichole Roberts, ALL FLORIDA HOMES REALTY LLC. Stellar MLS
- $825,0004 bd3 ba4.1k sqft2420 SE 15TH STREET, OCALA, FL 34471For SaleMLS ID #OM719504, Rhonda Cassidy, EXP REALTY LLC. Stellar MLS
- $845,9004 bd3 ba2.6k sqft4977 SW 1ST AVENUE, OCALA, FL 34471For SaleMLS ID #OM729526, Elisha Lopez, REAL BROKER, LLC. Stellar MLS
- $910,0004 bd3 ba2.8k sqft9041 SW 14TH AVENUE, OCALA, FL 34476For SaleMLS ID #OM724844, Dee Tripp, LPT REALTY, LLC. Stellar MLS
- $850,0004 bd3 ba3.1k sqft6899 SW 99TH STREET, OCALA, FL 34476For SaleMLS ID #OM729015, Desiree Barbazon, DESIREE BARBAZON REALTY. Stellar MLS
- $919,9005 bd4 ba3.8k sqft905 SE 12TH STREET, OCALA, FL 34471For SaleMLS ID #OM720321, Sonya Nasser, BERKSHIRE HATHAWAY HS FLORIDA. Stellar MLS
- $829,0005 bd4 ba3.8k sqft4260 SW 58TH AVENUE, OCALA, FL 34474For SaleMLS ID #OM730386, Andrea Ehmann, SELLSTATE NEXT GENERATION REALTY. Stellar MLS
- $920,0005 bd4 ba3.9k sqft6581 S MAGNOLIA AVENUE, OCALA, FL 34471For SaleMLS ID #OM710504, Lucinda Striker, COMPASS FLORIDA LLC. Stellar MLS
- $1,149,0004 bd3 ba3.3k sqft6575 S Magnolia Avenue, Ocala, FL 34471For Sale
 MLS ID #B26070818, Nichole C Roberts, All Florida Homes Realty LLC. BeachesMLS
 - $700,0004 bd3 ba3.6k sqft2811 SE 14TH STREET, OCALA, FL 34471For SaleMLS ID #OM678361, Joseph Altizer-Waters, ENGEL & VOLKERS OCALA. Stellar MLS
- $949,5004 bd3 ba2.9k sqft7050 SE 12TH CIRCLE, OCALA, FL 34480For SaleMLS ID #OM728774, Mary Beth Elliott, ROBERTS REAL ESTATE INC. Stellar MLS
- $649,9004 bd3 ba3k sqft3220 SE 21ST AVENUE, OCALA, FL 34471For SaleMLS ID #OM726851, Robb Harrison, ROBB HARRISON REALTY INC. Stellar MLS
- $719,9004 bd3 ba2.2k sqft3341 SE 45TH STREET, OCALA, FL 34480For SaleMLS ID #OM723600, Donna Knox, RE/MAX FOXFIRE - HWY 40. Stellar MLS
- $648,9904 bd2 ba3.1k sqft2801 SE 14TH STREET, OCALA, FL 34471For SaleMLS ID #OM726405, Margaret Lopez, REALTY EXECUTIVES IN THE VILLAGES. Stellar MLS
- $839,0004 bd5 ba3.6k sqft2080 NW 111TH LOOP, OCALA, FL 34475For SaleMLS ID #OM731611, Kerk Sanders, OCALA HOMES AND FARMS. Stellar MLS
- $875,0004 bd2 ba2.6k sqft8840 SE 70 TERR, OCALA, FL 34472For SaleMLS ID #OM729646, Kent Leeward, ALOFT REAL ESTATE SERVICES, IN. Stellar MLS
