Welcome to this charming rancher, full of character, potential, and the opportunity to make it your own! Set back from the road on nearly an acre of land, this adorable three-bedroom, one-bath home offers a wonderful sense of space and the ease of one-level living. Step inside to find a comfortable living room that flows into the dining area, creating a welcoming space for everyday living and gathering with friends and family. One of the home's true highlights is the spacious screened-in porch, the perfect place to enjoy your morning coffee, unwind after a long day, or simply take in the peaceful surroundings. Downstairs, the basement adds even more versatility with a finished room featuring a propane heater, offering possibilities for a home office, hobby space, or cozy retreat. You'll also find a dedicated workshop and laundry area, providing plenty of room for projects and everyday needs. Outside, the generous yard offers endless possibilities for gardening, entertaining, or simply enjoying a little extra breathing room. With the home tucked away from the road and ample off-street parking, there's plenty to appreciate about this property's setting. With some personal touches, this sweet home has all the makings of something truly special. Whether you're looking to simplify, purchase your first home, or find a property you can make your own, this rancher is ready for its next chapter!
Pending
$265,000
2132 Old Taneytown Rd, Westminster, MD 21158
3beds
864sqft
Single Family Residence
Built in 1967
1.09 Acres Lot
$270,300 Zestimate®
$307/sqft
$-- HOA
What's special
Charming rancherThree-bedroom one-bath homeEase of one-level livingGenerous yardPeaceful surroundingsDedicated workshopPropane heater
- 7 days
- 822
- 83
Likely to sell faster than
Zillow last checked:
Listing updated:
Listed by:
Katie Klenk 717-858-6227,
Keller Williams Legacy 4436609229
Source: Bright MLS,MLS#: MDCR2038404
Facts & features
Interior
Bedrooms & bathrooms
- Bedrooms: 3
- Bathrooms: 1
- Full bathrooms: 1
- Main level bathrooms: 1
- Main level bedrooms: 3
Basement
- Area: 864
Heating
- Forced Air, Propane, Oil
Cooling
- Other, Electric
Appliances
- Included: Electric Water Heater
- Laundry: In Basement
Features
- Flooring: Carpet
- Basement: Full,Exterior Entry,Partially Finished
- Has fireplace: No
Interior area
- Total structure area: 1,728
- Total interior livable area: 864 sqft
- Finished area above ground: 864
- Finished area below ground: 0
Property
Parking
- Parking features: Driveway
- Has uncovered spaces: Yes
Accessibility
- Accessibility features: Other
Features
- Levels: One
- Stories: 1
- Patio & porch: Patio, Enclosed, Porch, Screened
- Pool features: None
Lot
- Size: 1.09 Acres
Details
- Additional structures: Above Grade, Below Grade
- Parcel number: 0702006774
- Zoning: AGRIC
- Special conditions: Standard
Construction
Type & style
- Home type: SingleFamily
- Architectural style: Raised Ranch/Rambler,Ranch/Rambler
- Property subtype: Single Family Residence
Materials
- Vinyl Siding
- Foundation: Block
- Roof: Shingle
Condition
- Average,Good
- New construction: No
- Year built: 1967
Utilities & green energy
- Sewer: Septic Exists
- Water: Private, Well
Community & HOA
Community
- Subdivision: None Available
HOA
- Has HOA: No
Location
- Region: Westminster
Financial & listing details
- Price per square foot: $307/sqft
- Tax assessed value: $208,500
- Annual tax amount: $2,416
- Date on market: 10/22/2026
- Listing agreement: Exclusive Agency
- Listing terms: Cash,Conventional
- Inclusions: Fridge
- Exclusions: Washer / Dryer
- Ownership: Fee Simple
Estimated market value
$270,300
$257,000 - $284,000
$1,998/mo
Price history
| Date | Event | Price |
|---|---|---|
| 10/25/2026 | Pending sale | $265,000$307/sqft |
Source:  Bright MLS #MDCR2038404 Report a problem | ||
| 10/22/2026 | Listed for sale | $265,000$307/sqft |
Source: Bright MLS #MDCR2038404 Report a problem | ||
Public tax history
| Year | Property taxes | Tax assessment |
|---|---|---|
| 2026 | $2,395 +3.9% | $208,500 +4% |
| 2025 | $2,306 +5.9% | $200,567 +4.1% |
| 2024 | $2,177 +4.3% | $192,633 +4.3% |
| 2023 | $2,087 +0.6% | $184,700 |
| 2022 | $2,075 +0.6% | $184,700 +1.2% |
| 2021 | $2,063 +0.6% | $182,567 +0.6% |
| 2020 | $2,051 | $181,500 |
| 2019 | $2,051 | $181,500 |
| 2018 | $2,051 -0.4% | $181,500 -0.4% |
| 2017 | $2,059 | $182,200 |
| 2016 | -- | $182,200 |
| 2015 | -- | $182,200 -0.7% |
| 2014 | -- | $183,400 |
| 2013 | -- | $183,400 |
| 2012 | -- | $183,400 -14.2% |
| 2011 | -- | $213,640 |
| 2010 | -- | $213,640 |
| 2009 | -- | $213,640 -4% |
| 2008 | -- | $222,480 +16.8% |
| 2007 | -- | $190,430 +20.2% |
| 2006 | -- | $158,380 +25.4% |
| 2005 | -- | $126,330 +3% |
| 2004 | -- | $122,602 +3.1% |
| 2003 | -- | $118,876 +3.2% |
| 2002 | -- | $115,150 +3.8% |
| 2001 | -- | $110,962 |
Find assessor info on the county website
Monthly payment
Est. payment
Payment breakdown
Explore the cost of this home by adjusting the details. Changes won't be saved.Climate risks
Neighborhood: 21158
Nearby schools
Schools provided by the listing agent
- District: Carroll County Public Schools
Source: Bright MLS. This data may not be complete. We recommend contacting the local school district to confirm school assignments for this home.
- $326,100-- bd1 ba1.2k sqft2118 Old Taneytown Rd, Westminster, MD 21158Off Market
- $665,800-- bd2 ba2.3k sqft2123 Old Taneytown Rd, Westminster, MD 21158Off Market
- $225,0004 bd3 ba1.3k sqft2138 Old Taneytown Rd, Westminster, MD 21158Sold

- $240,0003 bd1 ba1.2k sqft2138 Old Taneytown Rd, westminister, MD 21185Off Market

Similar homes
- $309,9993 bd2 ba1.2k sqft1311 Brehm Rd, Westminster, MD 21157For Sale

 MLS ID #MDCR2036730, Teresa Ashe, Coldwell Banker Realty. Bright MLS
- $335,0003 bd1 ba1.1k sqft2704 Elizabeth Dr, Westminster, MD 21157For Sale
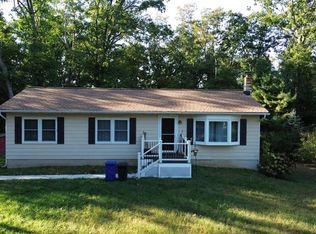 MLS ID #MDCR2038216, Sean Friday, Coldwell Banker Realty. Bright MLS
- $279,0002 bd1 ba850 sqft784 Hanover Pike, Littlestown, PA 17340For Sale
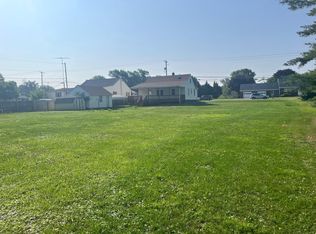 MLS ID #PAAD2024780, Bill Tolleson, EXP Realty, LLC. Bright MLS
- $349,9002 bd1 ba828 sqft955 Baust Church Rd, Union Bridge, MD 21791For Sale
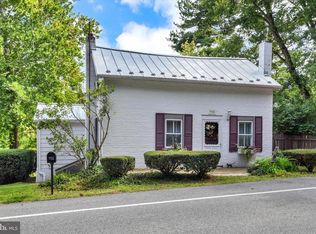 MLS ID #MDCR2037172, Paul Hudson, Cummings & Co. Realtors. Bright MLS
- $260,0003 bd2 ba1.2k sqft10 Hillside Ct, Westminster, MD 21157For SaleMLS ID #MDCR2037650, Benjamin Turfle, Northrop Realty. Bright MLS
- $249,9003 bd1 ba1.1k sqft598 Grant Dr, Gettysburg, PA 17325For SaleMLS ID #PAAD2025568, David Sites, Sites Realty, Inc.. Bright MLS
- $349,9003 bd1 ba988 sqft516 E Baltimore St, Taneytown, MD 21787For SaleMLS ID #MDCR2038148, Jim Bim, Winning Edge. Bright MLS
- $275,0003 bd2 ba960 sqft54 Lion Dr, Hanover, PA 17331For SaleMLS ID #PAYK2111374, Tom Hayes, Long & Foster Real Estate, Inc.. Bright MLS
- $210,0002 bd2 ba936 sqft47 Union St, Westminster, MD 21157For SaleMLS ID #MDCR2036590, Rob Krop, Keller Williams Realty Centre. Bright MLS
- $300,0002 bd1 ba1.1k sqft3105 Old Westminster Pike, Finksburg, MD 21048For SaleMLS ID #MDCR2036992, Judy Gill, Coldwell Banker Realty. Bright MLS
- $279,9004 bd1 ba1.2k sqft312 Diller Rd, Hanover, PA 17331For SaleMLS ID #PAAD2025860, Travis Myers, Samson Properties. Bright MLS
- $299,9983 bd2 ba1k sqft38 Bonniefield Cir, Gettysburg, PA 17325For SaleMLS ID #PAAD2022466, Mike Vanderpool, EXP Realty, LLC. Bright MLS
- $345,0002 bd1 ba936 sqft1629 Saint Paul St, Hampstead, MD 21074For SaleMLS ID #MDCR2037240, Christian Scandiffio, Cummings & Co. Realtors. Bright MLS
- $389,5003 bd1 ba1k sqft307 N Main St, Woodsboro, MD 21798For SaleMLS ID #MDFR2090434, Stanley Groves, RE/MAX Advantage Realty. Bright MLS
- $239,9003 bd1 ba1.2k sqft245 York St, Hanover, PA 17331For SaleMLS ID #PAYK2110756, TIM FORBES, Berkshire Hathaway HomeServices Homesale Realty. Bright MLS
- $257,0003 bd2 ba1.2k sqft4301 White Oak Ct #4301, Hampstead, MD 21074For SaleMLS ID #MDCR2037618, Kevin Bobrow, The Cornerstone Agency, LLC. Bright MLS
- $224,9902 bd1 ba1.1k sqft150 Sherman St, Hanover, PA 17331For SaleMLS ID #PAYK2111682, Travis Myers, Samson Properties. Bright MLS
