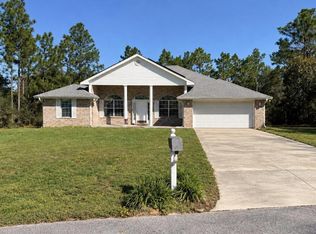
Come live in Lee Farms! This beautiful spacious home has such an inviting entrance with a formal dining room on one side and office or receiving area as you walk in the door on the other. Then you walk into an inviting living area with a stunning fireplace & hearth for the rooms visual anchor. Double doors open up to a covered porch with seating areas for plenty of friends & family for game night or cook out gatherings. The back yard has an above ground pool and established flowers and foliage. The primary suite features an extra large walk-in closet, deep soaking tub & shower, & double doors that also open up to the coverd porch. The kitchen features a bespoke brick wall, an oversized island where memories can be made and custom cabinets. You can walk out of the kitchen through a sliding glass door to a large covered porch. And you can have up to six vehicles parked in the drive including garage spaces. Sprinkler system and over sized laundry room leading to garage for safe entry.
For sale
$409,000
2139 Hagood Loop, Crestview, FL 32536
4beds
2,622sqft
Single Family Residence
Built in 2005
0.26 Acres Lot
$-- Zestimate®
$156/sqft
$-- HOA
What's special
Oversized islandOffice or receiving areaAbove ground poolStunning fireplace and hearthCustom cabinetsFormal dining roomInviting entrance
- 3 days
- 189
- 11
Likely to sell faster than
Zillow last checked:
Listing updated:
Listed by:
Stephanie L Dorriety 850-333-8101,
Real Estate Simple LLC
Source: ECAOR,MLS#: 1014650
Facts & features
Interior
Bedrooms & bathrooms
- Bedrooms: 4
- Bathrooms: 2
- Full bathrooms: 2
Primary bedroom
- Level: First
- Area: 208 Square Feet
- Dimensions: 16 x 13
Bedroom
- Level: First
- Area: 108 Square Feet
- Dimensions: 12 x 9
Bedroom
- Level: First
- Area: 156 Square Feet
- Dimensions: 13 x 12
Bedroom
- Level: First
- Area: 156 Square Feet
- Dimensions: 13 x 12
Dining room
- Level: First
- Area: 168 Square Feet
- Dimensions: 14 x 12
Family room
- Level: First
- Area: 513 Square Feet
- Dimensions: 27 x 19
Kitchen
- Level: First
- Area: 361 Square Feet
- Dimensions: 19 x 19
Living room
- Level: First
- Area: 168 Square Feet
- Dimensions: 14 x 12
Heating
- Central
Cooling
- Central Air, Ceiling Fan(s)
Appliances
- Included: Dishwasher, Range Hood, Electric Water Heater
Features
- Vaulted Ceiling(s), Kitchen Island, Newly Painted, Woodwork Painted
- Flooring: Vinyl, Carpet
- Windows: Double Pane Windows
- Attic: Pull Down Stairs
- Has fireplace: Yes
- Common walls with other units/homes: No Common Walls
Interior area
- Total structure area: 2,622
- Total interior livable area: 2,622 sqft
Property
Parking
- Total spaces: 2
- Parking features: Garage - Attached
- Attached garage spaces: 2
Features
- Stories: 1
- Patio & porch: Patio
Lot
- Size: 0.26 Acres
- Dimensions: 84 x 139
- Features: Cleared, Covenants, Interior Lot
Details
- Parcel number: 123N241100000E0040
- Zoning description: County, Deed Restrictions, Resid Single Family
Construction
Type & style
- Home type: SingleFamily
- Architectural style: Craftsman
- Property subtype: Single Family Residence
Materials
- Frame, Brick, Trim Vinyl
- Foundation: Slab
Condition
- Construction Complete
- New construction: No
- Year built: 2005
Utilities & green energy
- Sewer: Septic Tank
- Water: Public
Green energy
- Energy efficient items: Doors
Community & HOA
Community
- Security: Smoke Detector(s)
- Subdivision: LEE FARM
Location
- Region: Crestview
Financial & listing details
- Price per square foot: $156/sqft
- Tax assessed value: $365,810
- Annual tax amount: $124
- Date on market: 10/31/2026
- Road surface type: Paved
Estimated market value
Not available
Estimated sales range
Not available
Not available
Price history
| Date | Event | Price |
|---|---|---|
| 10/31/2026 | Listed for sale | $409,000+90%$156/sqft |
Source:  ECAOR #1014650 Report a problem | ||
| 9/29/2005 | Sold | $215,300$82/sqft |
Source: Public Record Report a problem | ||
Public tax history
| Year | Property taxes | Tax assessment |
|---|---|---|
| 2025 | $124 -94.4% | $269,860 +2.9% |
| 2024 | $2,226 +30.9% | $262,255 +27.2% |
| 2023 | $1,701 +2.6% | $206,170 +3% |
| 2022 | $1,658 0% | $200,165 +3% |
| 2021 | $1,658 +2.3% | $194,335 +2.6% |
| 2020 | $1,621 +1% | $189,438 +2.3% |
| 2019 | $1,604 +0.8% | $185,179 +1.9% |
| 2018 | $1,592 | $181,726 +2.1% |
| 2017 | $1,592 +0.4% | $177,988 +2.1% |
| 2016 | $1,586 +2.6% | $174,327 +0.7% |
| 2015 | $1,545 -2.5% | $173,115 -0.8% |
| 2014 | $1,586 | $174,515 +1.5% |
| 2013 | -- | $171,936 +0% |
| 2012 | -- | $171,884 -3.9% |
| 2011 | -- | $178,773 -2.6% |
| 2010 | -- | $183,530 -2.8% |
| 2009 | -- | $188,778 -5.9% |
| 2008 | -- | $200,552 -13.2% |
| 2007 | -- | $231,029 +1% |
| 2006 | -- | $228,671 +1043.4% |
| 2005 | -- | $20,000 |
Find assessor info on the county website
Monthly payment
Est. payment
Payment breakdown
Explore the cost of this home by adjusting the details. Changes won't be saved.Climate risks
Neighborhood: 32536
Nearby schools
Schools provided by the listing agent
- Elementary: Northwood
- Middle: Davidson
- High: Crestview
Source: ECAOR. This data may not be complete. We recommend contacting the local school district to confirm school assignments for this home.

Similar homes
- $400,0003 bd2 ba2.4k sqft111 Arapaho Trl, Crestview, FL 32536For Sale
 MLS ID #1012785, Paul A Domenech, Keller Williams Realty FWB. ECAOR
- $390,0004 bd3 ba2.7k sqft5644 Old Bethel Rd, Crestview, FL 32536For Sale
 MLS ID #994841, Tomasz A Bielenin, RE/MAX Agency One. ECAOR
- $400,0004 bd3 ba2.8k sqft2652 Paddock Cir, Crestview, FL 32536For Sale
 MLS ID #1007070, Debbie K Lewis, ERA American Real Estate. ECAOR
- $419,0004 bd2 ba2.1k sqft4172 Big Buck Trl, Crestview, FL 32539For Sale
 MLS ID #1013733, Kendra R Sheikho, Coldwell Banker Realty. ECAOR
- $324,9004 bd2 ba2k sqft101 Conquest Ave, Crestview, FL 32536For SaleMLS ID #1009440, Jessica R Kelly, Coldwell Banker Realty. ECAOR
- $405,0005 bd4 ba2.8k sqft229 Baycliff Dr, Crestview, FL 32536For Sale
 MLS ID #1013951, Steve Koleno, Beycome of Florida LLC. Navarre Area BOR
- $324,0004 bd2 ba2k sqft114 Conquest Ave, Crestview, FL 32536For SaleMLS ID #1000645, Derek R Pigulski, Diamond Gulf Realty. ECAOR
- $299,0004 bd2 ba2k sqft6333 Havenmist Ln, Crestview, FL 32536For SaleMLS ID #1014124, Judy Griffin, Coastal Villages Real Estate. ECAOR
- $384,9504 bd2 ba1.9k sqft401 Arroyo Hondo Ter, Crestview, FL 32536For SaleMLS ID #1013466, Caudill Home Team, Keller Williams Realty Cview. ECAOR
- $450,0003 bd2 ba1.6k sqft6077 Terrace Ln, Crestview, FL 32536For SaleMLS ID #1014232, Kendra R Sheikho, Coldwell Banker Realty. ECAOR
- $369,0004 bd2 ba2.6k sqft5632 N Brook Dr, Crestview, FL 32539For SaleMLS ID #1000287, Kiliea Morgan, Coldwell Banker Realty. ECAOR
- $350,0003 bd2 ba1.7k sqft3606 Airport Rd, Crestview, FL 32539For SaleMLS ID #1014791, Paula J Sherman, ERA American Real Estate. ECAOR
- $394,0005 bd4 ba2.2k sqft4446 Old Antioch Rd, Crestview, FL 32536For SaleMLS ID #1011470, Rufina Marte Candelario, Century 21 AllPoints Realty. ECAOR
- $325,0003 bd2 ba1.6k sqft201 Country Club Dr, Crestview, FL 32536For SaleMLS ID #1013784, Christina K Black, Blackwater Real Estate LLC. ECAOR
- $350,0004 bd3 ba2.6k sqft382 Riverchase Blvd, Crestview, FL 32536For SaleMLS ID #1007500, Cora J Rasmussen, Realty ONE Group Emerald Coast. ECAOR
- $349,9004 bd2 ba2.3k sqft6280 Equine Dr, Crestview, FL 32536For SaleMLS ID #1008376, Amanda L Gaskin, Briar Patch Realty LLC. ECAOR
- $599,9954 bd3 ba2.8k sqft5528 Frontier Dr, Crestview, FL 32536For SaleMLS ID #1008380, The Tessa Savoy Team, Coldwell Banker Realty. ECAOR
- $465,0004 bd3 ba3k sqft2897 Adams Rd, Crestview, FL 32536For SaleMLS ID #1006434, Jacob J Foreman, Coldwell Banker Realty. ECAOR
