Virtually Staged. Charming 3-bedroom, 2-bath home situated on a 0.43-acre corner lot in a convenient Ocala location. Features include a swimming pool, mature landscaping, hardwood floors in the main living areas, and multiple living spaces. The formal dining room features newer windows and opens to the kitchen with pantry, stone countertops, and glass-front cabinetry. Adjacent to the kitchen are a family room and a sunroom overlooking the private backyard. A separate living room offers abundant natural light through a full wall of windows. The primary bedroom includes plantation shutters, an ensuite bath with tub/shower combination, and a private deck overlooking the pool. Two additional bedrooms and a full bath are located off a hallway near the dining room. The landscaped grounds feature a garden gate leading to a charming outdoor space with potential for a garden or seating area. Recent updates include a new roof in 2025, windows in 2024, water heater in 2022, and heat pump in 2017. Located just one block off Fort King Street, with convenient access to shopping, dining, and downtown Ocala. Centrally located for travel to Gainesville, Orlando, Tampa, and Florida's east and west coasts. Enjoy the character, outdoor space, and convenience this property has to offer!
For sale
$425,000
2143 SE 3RD STREET, OCALA, FL 34471
3beds
2,524sqft
Single Family Residence
Built in 1967
0.43 Acres Lot
$411,800 Zestimate®
$168/sqft
$-- HOA
What's special
Swimming poolPrivate backyardFamily roomGlass-front cabinetryFormal dining roomStone countertopsNewer windows
- 1 day
- 420
- 35
Zillow last checked:
Listing updated:
Listed by:
Jamie Arnold 352-427-7291,
HOMERUN REALTY 352-624-0935,
Charles Arnold 352-427-7968,
HOMERUN REALTY
Source: Stellar MLS,MLS#: OM734847 Originating MLS: Ocala - Marion
Facts & features
Interior
Bedrooms & bathrooms
- Bedrooms: 3
- Bathrooms: 2
- Full bathrooms: 2
Rooms
- Room types: Florida Room
Primary bedroom
- Features: Built-in Closet
- Level: First
- Area: 210 Square Feet
- Dimensions: 14x15
Dining room
- Level: First
- Area: 196 Square Feet
- Dimensions: 14x14
Dining room
- Level: First
- Area: 234 Square Feet
- Dimensions: 13x18
Florida room
- Level: First
- Area: 299 Square Feet
- Dimensions: 23x13
Kitchen
- Level: First
- Area: 156 Square Feet
- Dimensions: 13x12
Living room
- Level: First
- Area: 224 Square Feet
- Dimensions: 14x16
Heating
- Central, Zoned
Cooling
- Central Air, Ductless, Zoned
Appliances
- Included: Dishwasher, Disposal, Dryer, Gas Water Heater, Microwave, Range, Refrigerator, Washer
- Laundry: Laundry Closet
Features
- Ceiling Fan(s), Primary Bedroom Main Floor, Solid Surface Counters
- Flooring: Carpet, Vinyl, Hardwood
- Has fireplace: No
Interior area
- Total structure area: 2,940
- Total interior livable area: 2,524 sqft
Video & virtual tour
Property
Parking
- Parking features: Garage - Attached
- Has attached garage: Yes
Features
- Levels: One
- Stories: 1
- Patio & porch: Deck, Front Porch
- Exterior features: Irrigation System, Private Yard, Rain Gutters
- Has private pool: Yes
- Pool features: In Ground, Gunite
- Fencing: Board
Lot
- Size: 0.43 Acres
- Dimensions: 150 x 125
- Features: Corner Lot, City Lot, Landscaped
- Residential vegetation: Mature Landscaping
Details
- Parcel number: 2910002004
- Zoning: R1
- Special conditions: None
Construction
Type & style
- Home type: SingleFamily
- Architectural style: Ranch
- Property subtype: Single Family Residence
Materials
- Block, Wood Siding
- Foundation: Pillar/Post/Pier
- Roof: Shingle
Condition
- Completed
- New construction: No
- Year built: 1967
Utilities & green energy
- Sewer: Public Sewer
- Water: Public
- Utilities for property: Fiber Optics, Public
Community & HOA
Community
- Security: Smoke Detector(s)
- Pet fee: $0 monthly
- Subdivision: PALM TERRACE
HOA
- Has HOA: No
Location
- Region: Ocala
Financial & listing details
- Price per square foot: $168/sqft
- Tax assessed value: $284,367
- Annual tax amount: $1,816
- Date on market: 10/29/2026
- Cumulative days on market: 94 days
- Listing terms: Cash,Conventional,FHA,VA Loan
- Ownership: Fee Simple
- Total actual rent: 0
- Road surface type: Paved, Asphalt
Estimated market value
$411,800
$391,000 - $432,000
$2,394/mo
Price history
| Date | Event | Price |
|---|---|---|
| 10/29/2026 | Listed for sale | $425,000$168/sqft |
Source:  Stellar MLS #OM734847 Report a problem | ||
| 10/8/2026 | Listing removed | $425,000$168/sqft |
Source: Stellar MLS #OM728018 Report a problem | ||
| 10/5/2026 | Price change | $425,000-6.6%$168/sqft |
Source: Stellar MLS #OM728018 Report a problem | ||
| 8/20/2026 | Price change | $455,000-11.5%$180/sqft |
Source: Stellar MLS #OM728018 Report a problem | ||
| 7/7/2026 | Listed for sale | $514,000+443.9%$204/sqft |
Source: Stellar MLS #OM728018 Report a problem | ||
| 9/1/1987 | Sold | $94,500$37/sqft |
Source: Agent Provided Report a problem | ||
Public tax history
| Year | Property taxes | Tax assessment |
|---|---|---|
| 2025 | $1,824 +1.9% | $126,415 +2.9% |
| 2024 | $1,791 +4.3% | $122,852 +4.1% |
| 2023 | $1,718 +14.3% | $118,038 +3% |
| 2022 | $1,502 +0.9% | $114,600 +3% |
| 2021 | $1,489 +17.5% | $111,262 +1.4% |
| 2020 | $1,268 +2.5% | $109,726 +2.3% |
| 2019 | $1,237 | $107,259 +1.9% |
| 2018 | $1,237 +5.7% | $105,259 +2.1% |
| 2017 | $1,170 +5.1% | $103,094 +4.6% |
| 2016 | $1,113 | $98,552 +0.7% |
| 2015 | $1,113 +9.7% | $97,867 +0.8% |
| 2014 | $1,015 +1.8% | $97,090 +1.5% |
| 2013 | $997 -21% | $95,655 -12.5% |
| 2012 | $1,262 +5.6% | $109,310 +3% |
| 2011 | $1,195 +5.1% | $106,126 +1.5% |
| 2010 | $1,137 +7.8% | $104,558 +2.7% |
| 2009 | $1,055 +2.3% | $101,809 +0.1% |
| 2008 | $1,032 -12.8% | $101,708 +3% |
| 2007 | $1,183 -10.7% | $98,746 +2.5% |
| 2006 | $1,325 +0.8% | $96,338 +3% |
| 2005 | $1,314 | $93,533 +3% |
| 2004 | $1,314 -2.4% | $90,809 +4.3% |
| 2002 | $1,347 +4.6% | $87,028 +4.6% |
| 2001 | $1,288 | $83,164 |
| 2000 | $1,288 | $83,164 |
Find assessor info on the county website
Monthly payment
Est. payment
Payment breakdown
Explore the cost of this home by adjusting the details. Changes won't be saved.Climate risks
Neighborhood: 34471
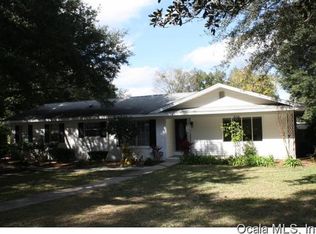
Similar homes
- $409,9004 bd3 ba2.2k sqft1144 SE 44th Ave, Ocala, FL 34471For Sale By Owner
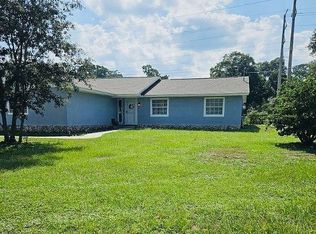
- $464,9005 bd3 ba2.8k sqft4033 SE 15TH ST, OCALA, FL 34471For Sale
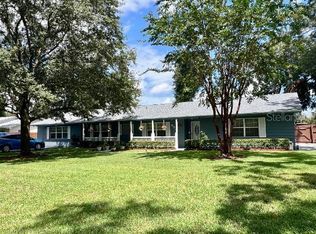
 MLS ID #OM731273, Bill Cammarn, OAKSTRAND REALTY. Stellar MLS
- $365,0004 bd3 ba2.4k sqft1848 NE 40TH CIRCLE, OCALA, FL 34470For Sale
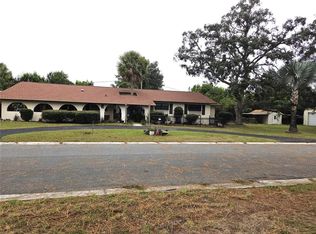 MLS ID #OM733365, Rhonda Cox, RE/MAX FOXFIRE - HWY 40. Stellar MLS
- $399,9003 bd2 ba1.8k sqft3974 SE 24TH COURT, OCALA, FL 34480For Sale
 MLS ID #OM733298, Desiree Barbazon, DESIREE BARBAZON REALTY. Stellar MLS
- $449,5003 bd2 ba1.8k sqft4025 NE 14TH COURT, OCALA, FL 34479For SaleMLS ID #A4699081, Moe Mossa, SAVVY AVENUE, LLC. Stellar MLS
- $304,9903 bd2 ba2.1k sqft4773 NW 32ND STREET, OCALA, FL 34482For SaleMLS ID #L4941317, Monica Harris PA, LA ROSA REALTY PRESTIGE. Stellar MLS
- $399,9003 bd2 ba2.5k sqft17455 SW 26TH TERRACE ROAD, OCALA, FL 34473For SaleMLS ID #OM734269, Cheryl Walters, RE/MAX FOXFIRE - HWY200/103 S. Stellar MLS
- $558,0004 bd5 ba3.4k sqft2210 SE LAUREL RUN DRIVE, OCALA, FL 34471For SaleMLS ID #OM730109, Micah Craig, CLOSE DATE REAL ESTATE,LLC. Stellar MLS
- $264,9003 bd2 ba1.4k sqft2720 SE 8TH AVENUE, OCALA, FL 34471For SaleMLS ID #TB8521642, Michael Miller, REALTY ONE GROUP ADVANTAGE. Stellar MLS
- $409,9995 bd3 ba2.6k sqft4551 NE 27TH STREET, OCALA, FL 34470For SaleMLS ID #OM686768, Frankie Oliveras, KEN JONES REALTY. Stellar MLS
- $285,0004 bd2 ba1.6k sqft1774 NE 12TH STREET, OCALA, FL 34470For SaleMLS ID #OM732621, Sheri Long, PLATINUM HOMES AND LAND REALTY. Stellar MLS
- $213,5003 bd2 ba1.2k sqft1316 SE 17TH STREET, OCALA, FL 34471For SaleMLS ID #OM720065, Tim Cicchella, OCALA DEV OF MARION LLC. Stellar MLS
- $239,0003 bd2 ba1.3k sqft731 SE 30TH AVENUE, OCALA, FL 34471For SaleMLS ID #OM729084, Van Akin, II, AKIN REALTY COMPANY. Stellar MLS
- $550,0004 bd2 ba2.6k sqft5421 SE 18TH LANE, OCALA, FL 34480For SaleMLS ID #G5117125, Diane Counts, SELLSTATE SUPERIOR REALTY. Stellar MLS
- $227,9003 bd2 ba1.3k sqft1106 NE 17TH TERRACE, OCALA, FL 34470For SaleMLS ID #OM725761, Vincenza Auciello, TERRABELLA REALTY. Stellar MLS
- $339,0003 bd2 ba1.7k sqft2190 SE 39TH STREET, OCALA, FL 34480For SaleMLS ID #OM727011, Ruth Meyer, GAILEY ENTERPRISES REAL ESTATE. Stellar MLS
- $385,0003 bd2 ba2.1k sqft1077 SE 170TH COURT, SILVER SPRINGS, FL 34488For SaleMLS ID #OM733521, Patti Casey, FONTANA REALTY. Stellar MLS
- $289,0004 bd2 ba1.8k sqft2645 SW 20TH CIRCLE, OCALA, FL 34471For SaleMLS ID #OM733443, Desiree Barbazon, DESIREE BARBAZON REALTY. Stellar MLS
- $325,6694 bd2 ba2.2k sqft3114 NE 24TH PLACE, OCALA, FL 34470For SaleMLS ID #OM728976, Hope Deszell, RE/MAX FOXFIRE - HWY 40. Stellar MLS
