Grand Colonial Revival in Worcester’s West Side/Hammond Heights, this 5,560 sq ft residence offers 17 rooms, 8–10 bedrooms, and 4 full baths on a .2-acre lot with 7 off-street parking spaces and a detached 2-car garage. Rich in character with 5 fireplaces, 2 kitchens, 2 laundry rooms, and generous flexible living space, the property presents a rare opportunity for buyers seeking a substantial home with remarkable adaptability. The property offers various residential use options under its RL-7 zoning classification. Set in a desirable residential neighborhood near area amenities, this historic home will be delivered vacant and is well suited for buyers looking to customize, invest, or create a distinctive multi-use living arrangement.
For sale
Price increase: $23K (8/18)
$998,000
23 Germain St, Worcester, MA 01602
8beds
5,560sqft
Single Family Residence
Built in 1901
8,787 Square Feet Lot
$969,400 Zestimate®
$179/sqft
$-- HOA
What's special
Generous flexible living space
- 214 days
- 326
- 21
Zillow last checked:
Listing updated:
Listed by:
Sandra J. Edwards 774-329-7420,
Edwards Real Estate 508-320-5947
Source: MLS PIN,MLS#: 73493544
Facts & features
Interior
Bedrooms & bathrooms
- Bedrooms: 8
- Bathrooms: 4
- Full bathrooms: 4
Primary bedroom
- Features: Bathroom - Full, Ceiling Fan(s), Closet, Flooring - Hardwood, Window(s) - Bay/Bow/Box, Decorative Molding
- Level: Second
- Area: 255
- Dimensions: 15 x 17
Bedroom 2
- Features: Ceiling Fan(s), Closet, Flooring - Hardwood
- Level: First
- Area: 156
- Dimensions: 12 x 13
Bedroom 3
- Features: Fireplace, Ceiling Fan(s), Closet, Flooring - Hardwood
- Level: Second
- Area: 266
- Dimensions: 14 x 19
Bedroom 4
- Features: Fireplace, Ceiling Fan(s), Closet, Flooring - Hardwood
- Level: Second
- Area: 156
- Dimensions: 12 x 13
Bedroom 5
- Features: Ceiling Fan(s), Closet, Flooring - Hardwood
- Level: Third
- Area: 156
- Dimensions: 12 x 13
Bathroom 1
- Features: Bathroom - Full, Bathroom - Tiled With Tub & Shower, Flooring - Stone/Ceramic Tile
- Level: First
Bathroom 2
- Features: Bathroom - Full, Bathroom - Tiled With Tub & Shower
- Level: Second
Bathroom 3
- Features: Bathroom - Full, Bathroom - Tiled With Tub & Shower, Closet - Linen
- Level: Second
Dining room
- Features: Closet/Cabinets - Custom Built, Flooring - Hardwood, Window(s) - Bay/Bow/Box, Chair Rail, Wainscoting, Lighting - Overhead, Crown Molding, Decorative Molding, Pocket Door
- Level: First
- Area: 252
- Dimensions: 14 x 18
Family room
- Features: Flooring - Hardwood, Window(s) - Bay/Bow/Box, Chair Rail, Crown Molding
- Level: First
- Area: 255
- Dimensions: 15 x 17
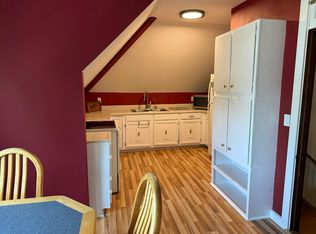
Kitchen
- Features: Ceiling Fan(s), Window(s) - Stained Glass, Countertops - Upgraded, Breakfast Bar / Nook, High Speed Internet Hookup, Stainless Steel Appliances, Lighting - Pendant
- Level: First
- Area: 210
- Dimensions: 14 x 15
Living room
- Features: Ceiling Fan(s), Closet/Cabinets - Custom Built, Flooring - Hardwood, Window(s) - Bay/Bow/Box, Chair Rail, Decorative Molding, Pocket Door
- Level: First
- Area: 255
- Dimensions: 15 x 17
Heating
- Electric Baseboard, Steam, Natural Gas, Pellet Stove
Cooling
- None
Appliances
- Included: Gas Water Heater, Electric Water Heater, Range, Dishwasher, Disposal, Microwave, Refrigerator
- Laundry: Dryer Hookup - Electric, Washer Hookup, Second Floor, Electric Dryer Hookup
Features
- Bathroom - Full, Bathroom - With Shower Stall, Ceiling Fan(s), Closet, Dining Area, Pantry, Countertops - Upgraded, High Speed Internet Hookup, Beamed Ceilings, Vestibule, Decorative Molding, Window Seat, Bathroom, Exercise Room, Bedroom, Kitchen, Inlaw Apt., Entry Hall, Internet Available - Unknown
- Flooring: Tile, Vinyl, Hardwood, Flooring - Hardwood, Flooring - Stone/Ceramic Tile
- Doors: Pocket Door
- Windows: Bay/Bow/Box, Storm Window(s)
- Basement: Full,Walk-Out Access,Interior Entry,Bulkhead,Sump Pump,Concrete
- Number of fireplaces: 5
- Fireplace features: Dining Room, Living Room, Master Bedroom, Bedroom
Interior area
- Total structure area: 5,560
- Total interior livable area: 5,560 sqft
- Finished area above ground: 5,560
- Finished area below ground: 0
Property
Parking
- Total spaces: 7
- Parking features: Detached, Storage, Workshop in Garage, Garage Faces Side, Paved Drive, Off Street, Paved
- Garage spaces: 2
- Uncovered spaces: 5
Features
- Exterior features: Garden
- Waterfront features: Lake/Pond, Beach Ownership(Public)
- Frontage length: 75.00
Lot
- Size: 8,787 Square Feet
- Features: Level
Details
- Foundation area: 1806
- Parcel number: M:11 B:009 L:00009,4542797
- Zoning: RL-7
Construction
Type & style
- Home type: SingleFamily
- Architectural style: Colonial,Colonial Revival
- Property subtype: Single Family Residence
Materials
- Frame
- Foundation: Concrete Perimeter, Stone, Brick/Mortar
- Roof: Shingle
Condition
- Year built: 1901
Utilities & green energy
- Electric: 220 Volts, Circuit Breakers
- Sewer: Public Sewer
- Water: Public
- Utilities for property: for Electric Range, for Electric Dryer, Washer Hookup
Green energy
- Energy efficient items: Thermostat
Community & HOA
Community
- Features: Public Transportation, Shopping, Park, Walk/Jog Trails, Public School, University, Sidewalks
- Security: Security System
- Subdivision: Hammond Heights
HOA
- Has HOA: No
Location
- Region: Worcester
Financial & listing details
- Price per square foot: $179/sqft
- Tax assessed value: $779,600
- Annual tax amount: $10,283
- Date on market: 4/1/2026
- Exclusions: Front Porch Eligible For Community Preservation Fund Reimbursement To Be Built If Desired By Buyer.
- Road surface type: Paved
Estimated market value
$969,400
$921,000 - $1.02M
$3,648/mo
Price history
| Date | Event | Price |
|---|---|---|
| 8/18/2026 | Price change | $998,000+2.4%$179/sqft |
Source: MLS PIN #73493544 Report a problem | ||
| 4/1/2026 | Listed for sale | $975,000+153.2%$175/sqft |
Source: MLS PIN #73493545 Report a problem | ||
| 5/3/2004 | Sold | $385,000$69/sqft |
Source: Public Record Report a problem | ||
Public tax history
| Year | Property taxes | Tax assessment |
|---|---|---|
| 2025 | $10,283 +5.2% | $779,600 +9.6% |
| 2024 | $9,776 +6.5% | $711,000 +11.1% |
| 2023 | $9,178 +2.3% | $640,000 +8.5% |
| 2022 | $8,975 +15.5% | $590,100 +23.6% |
| 2021 | $7,772 +7.5% | $477,400 +12.3% |
| 2020 | $7,228 -3.9% | $425,200 +1.8% |
| 2019 | $7,519 +2.8% | $417,700 +8% |
| 2018 | $7,316 +6.2% | $386,900 +8% |
| 2017 | $6,888 -0.6% | $358,400 +6.6% |
| 2016 | $6,927 +2.7% | $336,100 |
| 2015 | $6,746 +0.6% | $336,100 -2% |
| 2014 | $6,704 +7.9% | $343,100 +2.6% |
| 2013 | $6,213 +8.4% | $334,400 -1% |
| 2012 | $5,734 +36.2% | $337,700 +21.5% |
| 2010 | $4,210 -22.4% | $277,900 -30.8% |
| 2009 | $5,422 +14.9% | $401,600 +6.8% |
| 2008 | $4,718 -1.9% | $376,200 -5.4% |
| 2007 | $4,810 -2.4% | $397,500 +1% |
| 2006 | $4,929 +11.9% | $393,400 +17.7% |
| 2005 | $4,403 -36.2% | $334,100 -28.6% |
| 2004 | $6,902 +21.1% | $467,900 +32.6% |
| 2003 | $5,701 -0.3% | $352,800 +10.1% |
| 2002 | $5,719 +9.5% | $320,400 +13.3% |
| 2000 | $5,223 -5.9% | $282,800 -4.9% |
| 1997 | $5,551 | $297,300 |
Find assessor info on the county website
Monthly payment
Est. payment
Payment breakdown
Explore the cost of this home by adjusting the details. Changes won't be saved.Climate risks
Neighborhood: 01602
Nearby schools
Schools provided by the listing agent
- Elementary: Midland Street
- Middle: Forest Grove
- High: Doherty High School
Source: MLS PIN. This data may not be complete. We recommend contacting the local school district to confirm school assignments for this home.
Similar homes
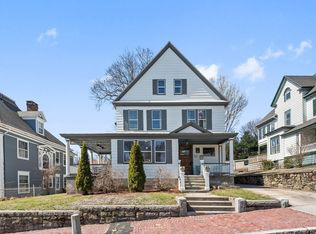
- $995,0007 bd5 ba4.8k sqft31 Lenox St, Worcester, MA 01602For Sale
 MLS ID #73377448, Maria Romero Vagnini, Mathieu Newton Sotheby's International Realty. MLS PIN
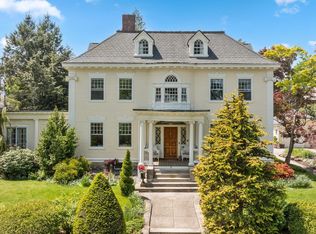
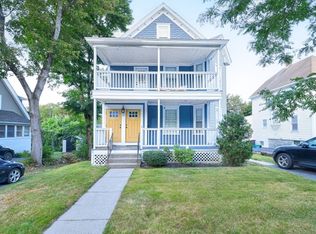
- $889,9006 bd4 ba3.9k sqft12 Richmond Ave, Worcester, MA 01602For Sale
 MLS ID #73568024, Ferrari Property Group, Keller Williams Pinnacle Central. MLS PIN
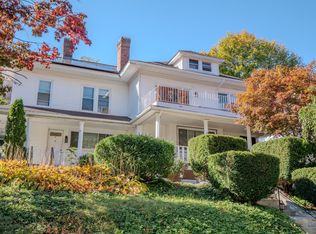
- $889,9006 bd6 ba4.2k sqft16 Morningside Rd, Worcester, MA 01602For Sale
 MLS ID #73593091, Lilian DE Assis, Dell Realty Inc.. MLS PIN
- $975,0005 bd5 ba4.6k sqft90 Aylesbury Rd, Worcester, MA 01609For Sale
 MLS ID #73573666, Julie-Ann Horrigan, RE/MAX Prof Associates. MLS PIN
