Skip main navigation
For sale
  • $975,000

    90 Aylesbury Rd, Worcester, MA 01609

    5beds
    4,609sqft
    : 
    $6,524/mo
    Get pre-qualified
    Single Family Residence
    Built in 1973
    0.49 Acres Lot
    $955,700 Zestimate®
    $212/sqft
    $-- HOA

    What's special

    Second fireplaceSophisticated main entranceOversized deckTwo-car garagePrivate backyardCozy family roomStone surfaces
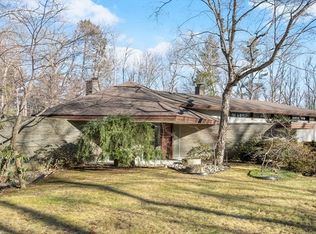
    Welcome to 90 Aylesbury Road—a rare opportunity on Worcester’s beautiful West Side. This distinctive mid-century modern home delivers the privacy, space, and setting you’ve been searching for on a private corner lot. Follow the circular driveway to a sophisticated main entrance and step into the showstopping open living and dining area. Gleaming hardwood floors, vaulted ceilings, a fireplace, and a dramatic wall of floor-to-ceiling windows frame the oversized deck and private backyard. The left wing is designed for gathering, complete with a spacious gourmet kitchen which is truly the heart of this home. Custom cabinetry, stone surfaces, Sub-Zero refrigerator, induction stove, double oven, and huge windows. The oversized island is equally suited for entertaining or family dinners. A cozy family room, functional mudroom, and two-car garage complete this side of the home. The right wing offers exceptional bedroom space: two generous bedroom suites with private ensuite bathrooms, two additional bedrooms sharing a jack-and-jill bath, plus a half bath. The finished walk-out lower level adds approximately 1,805 sq ft of flexible living space, including a fifth bedroom, fourth full bath, second fireplace, dining area with wet bar, and laundry—ideal for guests, recreation, a home office, or gym. An oversized patio spills into the peaceful backyard; unfinished basement space handles storage needs. Ample parking completes the package. With its striking architecture, expansive flexible living spaces, and rare private West Side setting, 90 Aylesbury Road is a true one-of-a-kind opportunity. Welcome home!
    3 days
    470
    14

    Zillow last checked:

    Listing updated:

    Listed by:

    Julie-Ann Horrigan 508-735-6981,

    RE/MAX Prof Associates 508-347-9595

    Source: MLS PIN,MLS#: 73573666

      Facts & features

      Interior

      Bedrooms & bathrooms
      • Bedrooms: 5
      • Bathrooms: 5
      • Full bathrooms: 4
      • 1/2 bathrooms: 1
      • Main level bathrooms: 3
      • Main level bedrooms: 3
      Primary bedroom
      • Features: Bathroom - Full, Bathroom - Double Vanity/Sink, Closet, Flooring - Hardwood, Dressing Room
      • Level: Main,First
      Bedroom 2
      • Features: Bathroom - Full, Closet, Flooring - Hardwood
      • Level: Main,First
      Bedroom 3
      • Features: Bathroom - Full, Closet, Flooring - Hardwood
      • Level: Main,First
      Bedroom 4
      • Features: Walk-In Closet(s), Flooring - Hardwood
      • Level: Basement
      Primary bathroom
      • Features: Yes
      Bathroom 1
      • Features: Bathroom - Full, Closet, Flooring - Stone/Ceramic Tile, Countertops - Stone/Granite/Solid, Double Vanity, Dressing Room
      • Level: Main,First
      Bathroom 2
      • Features: Bathroom - Full, Flooring - Stone/Ceramic Tile
      • Level: Main,First
      Bathroom 3
      • Features: Bathroom - Full, Flooring - Stone/Ceramic Tile
      • Level: Main,First
      Dining room
      • Features: Flooring - Hardwood, Balcony / Deck, Deck - Exterior, Exterior Access, Slider
      • Level: Main,First
      Family room
      • Features: Flooring - Hardwood, Balcony / Deck, Exterior Access, Recessed Lighting, Slider
      • Level: First
      Kitchen
      • Features: Closet/Cabinets - Custom Built, Flooring - Stone/Ceramic Tile, Window(s) - Picture, Dining Area, Pantry, Countertops - Stone/Granite/Solid, Countertops - Upgraded, Kitchen Island, Exterior Access, Recessed Lighting, Stainless Steel Appliances, Wine Chiller
      • Level: Main,First
      Living room
      • Features: Cathedral Ceiling(s), Flooring - Hardwood, Balcony / Deck, Deck - Exterior, Open Floorplan, Recessed Lighting, Slider, Lighting - Overhead
      • Level: Main,First
      Heating
      • Forced Air, Fireplace
      Cooling
      • Central Air
      Appliances
      • Included: Gas Water Heater, Range, Oven, Dishwasher, Disposal, Microwave, Refrigerator, Washer, Dryer, Range Hood
      • Laundry: Sink, Electric Dryer Hookup, Washer Hookup, In Basement, Gas Dryer Hookup
      Features
      • Bathroom - Full, Closet/Cabinets - Custom Built, Walk-In Closet(s), Closet, Dining Area, Countertops - Stone/Granite/Solid, Wet bar, Open Floorplan, Recessed Lighting, Slider, Bathroom - Half, Bathroom, Mud Room, Bonus Room, Internet Available - Unknown
      • Flooring: Tile, Hardwood, Engineered Hardwood, Flooring - Hardwood, Laminate, Flooring - Stone/Ceramic Tile
      • Windows: Screens
      • Basement: Full,Finished,Walk-Out Access,Interior Entry,Radon Remediation System,Unfinished
      • Number of fireplaces: 2
      • Fireplace features: Living Room
      Interior area
      • Total structure area: 4,609
      • Total interior livable area: 4,609 sqft
      • Finished area above ground: 2,804
      • Finished area below ground: 1,805
      Video & virtual tour

      Property

      Parking
      • Total spaces: 8
      • Parking features: Attached, Garage Door Opener, Garage Faces Side, Off Street, Deeded, Paved
      • Attached garage spaces: 2
      • Uncovered spaces: 6
      Features
      • Patio & porch: Deck, Patio
      • Exterior features: Deck, Patio, Rain Gutters, Storage, Screens
      Lot
      • Size: 0.49 Acres
      • Features: Gentle Sloping, Level
      Details
      • Parcel number: M:25 B:047 L:00008,1786589
      • Zoning: RS-10

      Construction

      Type & style
      • Home type: SingleFamily
      • Architectural style: Ranch,Mid-Century Modern
      • Property subtype: Single Family Residence
      Materials
      • Foundation: Concrete Perimeter
      • Roof: Asphalt/Composition Shingles
      Condition
      • Year built: 1973

      Utilities & green energy

      • Electric: 200+ Amp Service
      • Sewer: Public Sewer
      • Water: Public
      • Utilities for property: for Electric Range, for Electric Oven, for Gas Dryer, for Electric Dryer, Washer Hookup

      Community & HOA

      Community
      • Features: Public Transportation, Shopping, Pool, Tennis Court(s), Park, Walk/Jog Trails, Stable(s), Golf, Medical Facility, Laundromat, Bike Path, Conservation Area, Highway Access, House of Worship, Marina, Private School, Public School, T-Station, University
      • Security: Security System
      HOA
      • Has HOA: No
      Location
      • Region: Worcester

      Financial & listing details

      • Price per square foot: $212/sqft
      • Tax assessed value: $781,300
      • Annual tax amount: $10,305
      • Date on market: 9/8/2026
      • Exclusions: Kitchen Chandelier.

        Estimated market value

        $955,700

        $908,000 - $1.00M

        $3,418/mo

        Price history

        DateEventPrice
        9/9/2026Listed for sale$975,000+116.7%$212/sqft
        Source: MLS PIN #73573666 Report a problem
        5/15/2012Sold$450,000-9.7%$98/sqft
        Source: Public Record Report a problem
        2/17/2012Listed for sale$498,500+78%$108/sqft
        Source: Andrew J. Abu Inc., REALTORS� #71339665 Report a problem
        7/28/2000Sold$280,000+9.8%$61/sqft
        Source: Public Record Report a problem
        9/29/1998Sold$255,000$55/sqft
        Source: Public Record Report a problem

        Public tax history

        YearProperty taxesTax assessment
        2025$10,305 +3.5%$781,300 +7.9%
        2024$9,952 +0%$723,800 +4.3%
        2023$9,951 +11.4%$693,900 +18.2%
        2022$8,930 -2.2%$587,100 +4.7%
        2021$9,127 +2.3%$560,600 +6.8%
        2020$8,925 +0.5%$525,000 +6.4%
        2019$8,878 +4.7%$493,200 +10%
        2018$8,481 -5.9%$448,500 -4.4%
        2017$9,016 -4.3%$469,100 +2.6%
        2016$9,421 +10%$457,100 +7.1%
        2015$8,566 +2.7%$426,800
        2014$8,340 +10.8%$426,800 +5.3%
        2013$7,529 +13.1%$405,200 +3.4%
        2012$6,656 +37.3%$392,000 +22.5%
        2010$4,848 -7.1%$320,000 -17.2%
        2009$5,216 +18.8%$386,400 +10.4%
        2008$4,390 -3.4%$350,100 -6.8%
        2007$4,546 -0.6%$375,700 +2.9%
        2006$4,573 -0.2%$365,000 +5%
        2005$4,583 -4.5%$347,700 +6.9%
        2004$4,798 -1.8%$325,300 +7.6%
        2003$4,884 -20.6%$302,200 -12.4%
        2002$6,155 +21.2%$344,800 +25.4%
        2000$5,077 -1.3%$274,900 -0.2%
        1997$5,144 $275,500
        Find assessor info on the county website

        Monthly payment

        Est. payment

        Payment breakdown

        Explore the cost of this home by adjusting the details. Changes won't be saved.
        All calculations are estimates and provided by Zillow, Inc. for informational purposes only. Actual amounts may vary.
        HOA fees may include property taxes on listings classified as Co-Ops. Contact the listing agent and/or owner for fee details.
        See how much you could borrow to make a competitive offer.

        Climate risks

        Neighborhood: 01609

        Getting around

        8 / 100
        Car-Dependent
        13 / 100
        Minimal Transit
        32 / 100
        Somewhat Bikeable

        Nearby schools

        GreatSchools rating
        Schools provided by the listing agent
        • Elementary: See Dept Of Ed
        • Middle: See Dept Of Ed
        • High: See Dept Of Ed

        Source: MLS PIN. This data may not be complete. We recommend contacting the local school district to confirm school assignments for this home.

        A local agent can set up tours, give advice and negotiate with sellers.

        A local lender can help you make sure your offer is ready when you are.

        Browse local experts