Gated Bloomingdale Exclusive! The Grand Entertainer a custom Built that shows pride of Ownership! Tastefully and Customized Upgrades with the Finest Materials! New Roof! Highly Desirable Schools, Sidewalks, shopping and entertainment settled in aburance of Nature! The Dining Room Opens Completely to the enormous covered Back Porch with a recent Upgraded modern outdoor kitchen, overlooking the Pool! The kitchen offers a Commercial Grade Fridge, double oven, undermount sink, gas cooktop and self closing cabinets overlooking the huge living room with lots of natural light! Huge Master Bedroom with generous closet space and an amazing upgraded bathroom! You will also find a separate office space next to the Master and Open Flex space, a formal dining room. On the other side of the home there are two bedrooms joining a Jack and Jill bath and another bedroom with a bath that also provides access to the pool! A barn door leads to a huge laundry room, a 3 car oversized garage and a Huge Bonus room with its own bath! The 1/4 acre Lot offers lots of flexibility and beautiful Landscaping a sprinkler system! This Home sits in a beautiful location, offers lots of space and upgrades. Come see it Today and Make an Offer!
Pre-foreclosure
Est. $790,900
2534 Centennial Falcon Dr, Valrico, FL 33596
5beds
3,965sqft
Single Family Residence
Built in 2000
0.27 Acres Lot
$790,900 Zestimate®
$199/sqft
$66/mo HOA
Overview
- 163 days
- 14
- 1
Originating MLS: Tampa
Facts & features
Interior
Bedrooms & bathrooms
- Bedrooms: 5
- Bathrooms: 4
- Full bathrooms: 4
Heating
- Other, Electric, Propane / Butane
Cooling
- Central
Appliances
- Included: Dishwasher, Dryer, Freezer, Garbage disposal, Microwave, Refrigerator, Washer
- Laundry: Inside, Laundry Room
Features
- Ceiling Fans(s), Eating Space In Kitchen, High Ceiling(s), Master Bedroom Downstairs, Open Floorplan, Split Bedroom, Stone Counters, Walk-In Closet(s), Solid Wood Cabinets, Solid Surface Counters, Built in Features, Window Treatments, In Wall Pest System, Attic Fan, Pest Guard System
- Flooring: Tile, Carpet, Hardwood
- Windows: Blinds
- Has fireplace: Yes
- Fireplace features: Family Room, Gas
Interior area
- Structure area source: Builder
- Total interior livable area: 3,965 sqft
Property
Parking
- Parking features: Garage - Attached
Features
- Levels: One
- Patio & porch: Screened, Covered, Rear Porch
- Exterior features: Stucco
- Pool features: In Ground, Screen Enclosure, Tile, Pool Sweep
- Has view: Yes
- View description: Water
- Has water view: Yes
- Water view: Water
- Body of water: BLOOMINGDALE COMMUNITY LAKE
Lot
- Size: 0.27 Acres
- Features: Level/Flat, Sidewalk, Street Paved, Corner Lot, Street Private
- Residential vegetation: Mature Landscaping
Details
- Additional structures: Outdoor Kitchen
- Parcel number: 21300736L000002000070U
- Zoning: PD
Construction
Type & style
- Home type: SingleFamily
- Architectural style: Contemporary
- Property subtype: Single Family Residence
Materials
- masonry
- Roof: Composition
Condition
- Completed
- Year built: 2000
Utilities & green energy
- Sewer: Public Sewer
- Water: Public
- Utilities for property: Electricity Connected, Phone Available, Sewer Connected, Cable Available, Public, Street Lights, Cable Connected, Electricity Available, Propane
Community & HOA
Community
- Security: Secured Garage / Parking, Smoke Detector(s), Security System Owned, Gated Community
- Subdivision: BLOOMINGDALE SEC BL 28
HOA
- Has HOA: Yes
- Amenities included: Gated
- Services included: Maintenance Grounds, Private Road
- HOA fee: $66 monthly
Location
- Region: Valrico
Financial & listing details
- Price per square foot: $199/sqft
- Tax assessed value: $692,609
- Annual tax amount: $12,654
- Listing terms: Cash, Conventional, FHA, VA Loan
- Ownership: Fee Simple
Foreclosure details
Estimated market value
$790,900
$743,000 - $846,000
$4,512/mo
Price history
| Date | Event | Price |
|---|---|---|
| 10/11/2023 | Sold | $770,000-3.6%$194/sqft |
Source: Public Record Report a problem | ||
| 9/10/2023 | Pending sale | $799,000$202/sqft |
Source:  Stellar MLS #T3463735 Report a problem | ||
| 8/21/2023 | Price change | $799,000-2.6%$202/sqft |
Source: Stellar MLS #T3463735 Report a problem | ||
| 8/4/2023 | Listed for sale | $820,000+279.6%$207/sqft |
Source: Stellar MLS #T3463735 Report a problem | ||
| 8/11/2020 | Sold | $216,000-58%$54/sqft |
Source: Public Record Report a problem | ||
| 1/28/2020 | Sold | $514,000-1%$130/sqft |
Source: Public Record Report a problem | ||
| 12/11/2019 | Pending sale | $519,000$131/sqft |
Source: KELLER WILLIAMS REALTY #T3181226 Report a problem | ||
| 12/1/2019 | Price change | $519,000-1.1%$131/sqft |
Source: KELLER WILLIAMS REALTY #T3181226 Report a problem | ||
| 11/21/2019 | Price change | $525,000-0.8%$132/sqft |
Source: KELLER WILLIAMS REALTY #T3181226 Report a problem | ||
| 11/4/2019 | Price change | $529,000-1.1%$133/sqft |
Source: KELLER WILLIAMS REALTY #T3181226 Report a problem | ||
| 10/10/2019 | Price change | $535,000-0.7%$135/sqft |
Source: KELLER WILLIAMS REALTY #T3181226 Report a problem | ||
| 10/3/2019 | Price change | $539,000-0.7%$136/sqft |
Source: KELLER WILLIAMS REALTY #T3181226 Report a problem | ||
| 9/18/2019 | Price change | $543,000+1.9%$137/sqft |
Source: KELLER WILLIAMS REALTY #T3181226 Report a problem | ||
| 9/9/2019 | Pending sale | $533,000$134/sqft |
Source: Keller Williams Realty Brandon #T3181226 Report a problem | ||
| 8/30/2019 | Price change | $533,000-0.2%$134/sqft |
Source: KELLER WILLIAMS REALTY #T3181226 Report a problem | ||
| 8/17/2019 | Price change | $534,000-0.2%$135/sqft |
Source: Keller Williams Realty Brandon #T3181226 Report a problem | ||
| 7/25/2019 | Price change | $535,000-4.3%$135/sqft |
Source: Keller Williams Realty of Brandon #T3181226 Report a problem | ||
| 7/8/2019 | Price change | $559,000-5.3%$141/sqft |
Source: Keller Williams Realty of Brandon #T3181226 Report a problem | ||
| 6/17/2019 | Listed for sale | $590,000+23.2%$149/sqft |
Source: KELLER WILLIAMS REALTY #T3181226 Report a problem | ||
| 9/8/2016 | Listing removed | $479,000$121/sqft |
Source: SIGNATURE REALTY ASSOCIATES #T2824664 Report a problem | ||
| 6/16/2016 | Listed for sale | $479,000+31.7%$121/sqft |
Source: SIGNATURE REALTY ASSOCIATES #T2824664 Report a problem | ||
| 10/12/2000 | Sold | $363,800$92/sqft |
Source: Public Record Report a problem | ||
Public tax history
| Year | Property taxes | Tax assessment |
|---|---|---|
| 2025 | $12,654 +5.1% | $692,609 -0.2% |
| 2024 | $12,044 +37.1% | $694,242 +34.9% |
| 2023 | $8,784 +3.4% | $514,650 +3% |
| 2022 | $8,496 +1% | $499,660 +3% |
| 2021 | $8,416 -4.1% | $485,107 +9.8% |
| 2020 | $8,773 +78.1% | $441,891 +63.1% |
| 2019 | $4,927 +2% | $271,008 +1.9% |
| 2018 | $4,830 +1.2% | $265,955 -27.1% |
| 2017 | $4,773 +0.7% | $365,036 +43.1% |
| 2016 | $4,740 -0.5% | $255,127 +0.7% |
| 2015 | $4,762 | $253,354 +0.8% |
| 2014 | $4,762 -0.3% | $251,343 +1.5% |
| 2013 | $4,774 0% | $247,629 +1.7% |
| 2012 | $4,775 -10.6% | $243,490 -10.2% |
| 2011 | $5,343 -2.9% | $271,099 -3.5% |
| 2010 | $5,501 -8.4% | $280,980 -7.8% |
| 2009 | $6,004 -0.1% | $304,875 +0.1% |
| 2008 | $6,009 -0.8% | $304,570 +3% |
| 2007 | $6,058 -5% | $295,699 +2.5% |
| 2006 | $6,376 -0.1% | $288,487 +3% |
| 2005 | $6,382 | $280,084 +3% |
| 2004 | -- | $271,926 +1.4% |
| 2003 | -- | $268,085 -3.5% |
| 2002 | -- | $277,719 -1.3% |
| 2001 | -- | $281,506 +685.3% |
| 2000 | $942 | $35,845 |
Find assessor info on the county website
Monthly payment
Climate risks
Neighborhood: 33596
Nearby schools
Schools provided by the listing agent
- Elementary: Alafia-HB
- Middle: Burns-HB
- High: Bloomingdale-HB
Source: The MLS. This data may not be complete. We recommend contacting the local school district to confirm school assignments for this home.
- $645,8005 bd4 ba3.4k sqft2546 Centennial Falcon Dr, Valrico, FL 33596Off Market
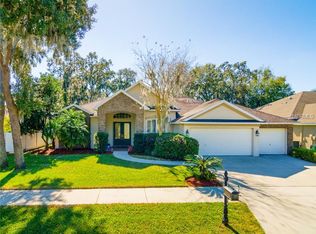
- $677,0005 bd4 ba3.7k sqft2528 Centennial Falcon Dr, Valrico, FL 33596Sold

- $100-- bd-- ba-- sqft2500 Centennial Falcon Dr, Valrico, FL 33596Off Market
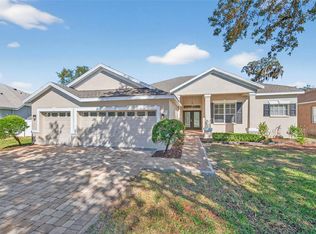
- $546,0004 bd4 ba3.4k sqft2541 Centennial Falcon Dr, Valrico, FL 33596Sold
Similar homes
- $829,9984 bd3 ba2.2k sqft3906 BLOOMINGDALE AVENUE, VALRICO, FL 33596For Sale
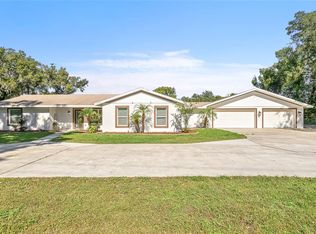
 MLS ID #TB8568064, Dailin Rodriguez Culley, AVENUE HOMES LLC. Stellar MLS
- $840,0005 bd5 ba4k sqft2928 CHELSEA WOODS DRIVE, VALRICO, FL 33596For Sale
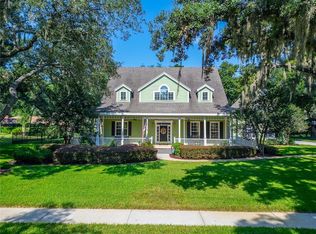 MLS ID #TB8536733, Holly Antantis, EXP REALTY LLC. Stellar MLS
- $849,0005 bd5 ba3.6k sqft5109 SYLVAN OAKS DRIVE, VALRICO, FL 33596For Sale
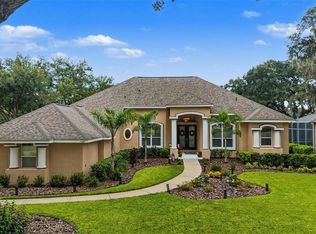 MLS ID #TB8551838, Levi Stubbs, GREEN STAR REALTY, INC.. Stellar MLS
- $825,0005 bd4 ba3.1k sqft5429 BURNT HICKORY DRIVE, VALRICO, FL 33596For Sale
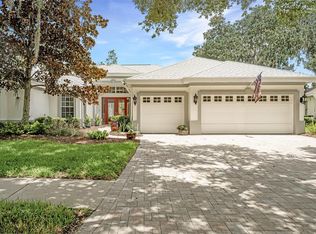 MLS ID #A4700752, Moe Mossa, SAVVY AVENUE, LLC. Stellar MLS
- $824,9005 bd4 ba2.8k sqft5436 TWIN CREEKS DRIVE, VALRICO, FL 33596For SaleMLS ID #TB8560561, Luz Colon, EXP REALTY LLC. Stellar MLS
- $899,0005 bd4 ba3.6k sqft5105 SYLVAN OAKS DRIVE, VALRICO, FL 33596For SaleMLS ID #TB8550093, LaChelle Olivet, PALERMO REAL ESTATE PROF. INC.. Stellar MLS
- $749,9004 bd3 ba2.4k sqft3512 CORDGRASS DRIVE, VALRICO, FL 33596For SaleMLS ID #TB8565232, Elise Raspitzi, ELEVATED REALTY. Stellar MLS
- $750,0004 bd3 ba2.2k sqft2818 SPRINGDELL CIRCLE, VALRICO, FL 33596For SaleMLS ID #TB8552037, Lenora Gonzalez-Johnson, EXP REALTY LLC. Stellar MLS
- $680,0005 bd3 ba3.7k sqft2717 AVON RIVER DRIVE, VALRICO, FL 33596For SaleMLS ID #TB8467782, Agnes Serrano, SHARKS REALTY GROUP LLC. Stellar MLS
- $483,0004 bd3 ba2.7k sqft4528 RIVER CLOSE BOULEVARD, VALRICO, FL 33596For SaleMLS ID #TB8569614, Samuel Helgemo, PINEYWOODS REALTY LLC. Stellar MLS
- $610,0004 bd3 ba2.6k sqft3926 NORTHRIDGE DRIVE, VALRICO, FL 33596For SaleMLS ID #TB8543720, Sean McDermott II, LPT REALTY, LLC. Stellar MLS
- $689,9994 bd3 ba2.6k sqft3810 TURKEY OAK DRIVE, VALRICO, FL 33596For SaleMLS ID #TB8510375, Brenda Wade, KELLER WILLIAMS SOUTH TAMPA. Stellar MLS
- $795,0004 bd3 ba3.5k sqft2931 HILLSIDE RAMBLE DRIVE, BRANDON, FL 33511For SaleMLS ID #TB8547300, Gary Gaetano, CHARLES RUTENBERG REALTY INC. Stellar MLS
- $399,9004 bd3 ba2.2k sqft2610 VINEDALE AVENUE, VALRICO, FL 33596For SaleMLS ID #O6458529, Mark D'Italia, PROPERTY LOGIC RE. Stellar MLS
- $525,0004 bd3 ba2.2k sqft2311 EAGLE BLUFF DRIVE, VALRICO, FL 33596For SaleMLS ID #TB8559855, Kelly Heldreth, KELLER WILLIAMS SUBURBAN TAMPA. Stellar MLS
- $489,0003 bd3 ba2.2k sqft2717 FALLING LEAVES DRIVE, VALRICO, FL 33596For SaleMLS ID #O6458924, Daniel Rusu, LOKATION. Stellar MLS
- $585,0005 bd3 ba3.3k sqft4227 BALINGTON DRIVE, VALRICO, FL 33596For SaleMLS ID #TB8520387, Vashti Nelson, DE COSTA REALTY. Stellar MLS
- $599,9004 bd3 ba2.4k sqft4038 LITHIA RIDGE BOULEVARD, VALRICO, FL 33596For SaleMLS ID #TB8521292, Christie Reed, SMITH & ASSOCIATES REAL ESTATE. Stellar MLS
- $545,0004 bd3 ba2.3k sqft2307 MARSEILLE COURT, VALRICO, FL 33596For SaleMLS ID #TB8562302, Erin Bunke, COLDWELL BANKER REALTY. Stellar MLS
