Under Construction. FOR SALE OR RENT Under Construction. NEW HOME, NO HOA. CORNER HALF ACRE LOT . ALL UPGRADES INCLUDED IN PRICE. PLENTY OF SPACE TO PARK YOUR BOAT OR R.V. SPACIOUS FLOOR PLAN, FEATURING, HIGH CEILINGS, THROUGH OUT HOME AND 8 FT DOORS. LARGE KITCHEN WITH PANTRY AND ISLAND WITH QUARTZ COUNTER TOPS. HOME FEATURES STAINLESS STEEL APPLIANCE PACKAGE, 42 INCH SOFT CLOSE, LARGE CABINETS. HOME HAS PLENTY OF CLOSET SPACE INCLUDING LINEN CLOSETS.FOR PRIMARY BATHROOM. AND GUEST BATHROOM. LARGE FRONT PORCH TO PUT CHAIRS AND ENJOY THE DAY. TWO CAR GARAGE. WITH GARAGE DOOR OPENERS. VERY LARGE BEDROOMS WITH PLENTY OF CLOSET SPACE INSIDE LAUNDRY WITH UTILITY WASH TUB. LARGE CEMENT SLAB ON BACK OF HOME THAT SPANS TO LENGTH OF HOME. LIST AGENT IS OWNER; OWNER WILL ASSIST WITH CLOSING COST.
New construction
$359,900
2657 SW 176TH LOOP, OCALA, FL 34473
3beds
1,772sqft
Single Family Residence
Built in 2024
0.5 Acres Lot
$356,600 Zestimate®
$203/sqft
$-- HOA
What's special
Quartz countertopsSpacious floor planCorner half acre lotStainless steel appliance package
- 4 days
- 92
- 10
Likely to sell faster than
Zillow last checked:
Listing updated:
Listed by:
Roberto Gonzalez 352-282-7103,
MARTY & HUGGINS REALTY 352-230-6006
Source: Stellar MLS,MLS#: OM734920 Originating MLS: Ocala - Marion
Facts & features
Interior
Bedrooms & bathrooms
- Bedrooms: 3
- Bathrooms: 2
- Full bathrooms: 2
Rooms
- Room types: Utility Room
Primary bedroom
- Features: Ceiling Fan(s), Walk-In Closet(s)
- Level: First
- Area: 269.28 Square Feet
- Dimensions: 14.4x18.7
Other
- Features: Ceiling Fan(s), Storage Closet
- Level: First
- Area: 170.1 Square Feet
- Dimensions: 12.6x13.5
Primary bathroom
- Features: Dual Sinks, Linen Closet
- Level: First
- Area: 74 Square Feet
- Dimensions: 7.4x10
Kitchen
- Features: Ceiling Fan(s), No Closet
- Level: First
- Area: 220.4 Square Feet
- Dimensions: 11.6x19
Living room
- Features: Ceiling Fan(s), No Closet
- Level: First
- Area: 238.28 Square Feet
- Dimensions: 16.1x14.8
Heating
- Central, Electric, Heat Pump
Cooling
- Central Air
Appliances
- Included: Dishwasher, Microwave, Range, Refrigerator
- Laundry: Inside
Features
- Ceiling Fan(s), Open Floorplan, Split Bedroom, Stone Counters, Tray Ceiling(s), Walk-In Closet(s)
- Flooring: Luxury Vinyl
- Doors: Sliding Doors
- Windows: Skylight(s)
- Has fireplace: No
- Common walls with other units/homes: Corner Unit
Interior area
- Total structure area: 2,292
- Total interior livable area: 1,772 sqft
Video & virtual tour
Property
Parking
- Parking features: Garage - Attached
- Has attached garage: Yes
- Details: Garage Dimensions: 20X19
Features
- Levels: One
- Stories: 1
- Patio & porch: Covered
- Exterior features: Lighting
Lot
- Size: 0.5 Acres
Details
- Parcel number: 8004058609
- Zoning: R-1
- Special conditions: None
Construction
Type & style
- Home type: SingleFamily
- Architectural style: Contemporary
- Property subtype: Single Family Residence
Materials
- Block
- Foundation: Slab
- Roof: Shingle
Condition
- Under Construction
- New construction: Yes
- Year built: 2024
Details
- Builder model: BARCELONA
- Builder name: BAKAN HOMES
- Warranty included: Yes
Utilities & green energy
- Sewer: Septic Tank
- Water: Public
- Utilities for property: Electricity Available, Phone Available, Public, Water Available, Water Connected
Community & HOA
Community
- Features: Clubhouse, Deed Restrictions, Playground
- Pet fee: $0 monthly
- Subdivision: MARION OAKS
HOA
- Has HOA: No
Location
- Region: Ocala
Financial & listing details
- Price per square foot: $203/sqft
- Tax assessed value: $30,712
- Annual tax amount: $732
- Date on market: 11/1/2026
- Cumulative days on market: 5 days
- Listing terms: Cash,Conventional,FHA,Lease Option,USDA Loan,VA Loan
- Ownership: Fee Simple
- Total actual rent: 0
- Electric utility on property: Yes
- Road surface type: Paved
Estimated market value
$356,600
$339,000 - $374,000
$2,040/mo
Price history
| Date | Event | Price |
|---|---|---|
| 11/1/2026 | Listed for sale | $359,900+5.9%$203/sqft |
Source:  Stellar MLS #OM734920 Report a problem | ||
| 5/1/2026 | Listing removed | $339,900$192/sqft |
Source: Stellar MLS #OM712369 Report a problem | ||
| 10/28/2025 | Listed for sale | $339,900-8.1%$192/sqft |
Source: Stellar MLS #OM712369 Report a problem | ||
| 8/1/2025 | Listing removed | $369,900$209/sqft |
Source: Stellar MLS #OM694043 Report a problem | ||
| 1/29/2025 | Listed for sale | $369,900+873.4%$209/sqft |
Source: Stellar MLS #OM694043 Report a problem | ||
| 11/30/2023 | Sold | $38,000$21/sqft |
Source: Public Record Report a problem | ||
Public tax history
| Year | Property taxes | Tax assessment |
|---|---|---|
| 2025 | $881 +18.1% | $28,153 +10% |
| 2024 | $746 +127.5% | $25,594 +269.9% |
| 2023 | $328 +23.5% | $6,919 +10% |
| 2022 | $266 +31.7% | $6,290 +10% |
| 2021 | $202 +6.9% | $5,718 +10% |
| 2020 | $189 +4.9% | $5,198 +10% |
| 2019 | $180 | $4,725 +2.9% |
| 2018 | $180 +10.2% | $4,594 +16.7% |
| 2017 | $163 -5.5% | $3,938 -0.8% |
| 2016 | $173 | $3,970 +10% |
| 2015 | $173 +10.9% | $3,609 +10% |
| 2014 | $156 -22.2% | $3,281 -45.3% |
| 2013 | $200 -23.9% | $6,000 -38% |
| 2012 | $263 +5% | $9,680 +10% |
| 2011 | $251 +9.7% | $8,800 +10% |
| 2010 | $229 -21% | $8,000 -33.3% |
| 2009 | $290 -39.3% | $12,000 -50% |
| 2008 | $477 -27.2% | $24,000 -31.4% |
| 2007 | $655 +29.3% | $35,000 +55.6% |
| 2006 | $507 +234.1% | $22,500 +125% |
| 2005 | $152 | $10,000 +81.8% |
| 2004 | $152 -15% | $5,500 |
| 2002 | $179 +11.9% | $5,500 |
| 2001 | $160 | $5,500 |
| 2000 | $160 | $5,500 |
Find assessor info on the county website
Monthly payment
Est. payment
Payment breakdown
Explore the cost of this home by adjusting the details. Changes won't be saved.Climate risks
Neighborhood: 34473
Similar homes
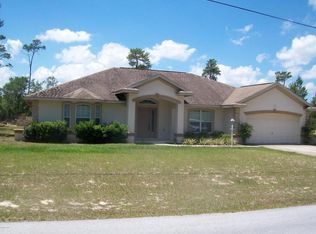
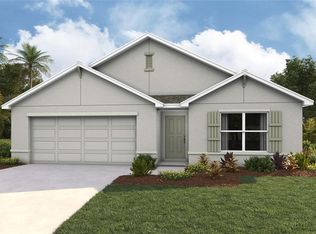
- $337,9004 bd2 ba1.8k sqft2438 SW 170TH LOOP, OCALA, FL 34473New Construction
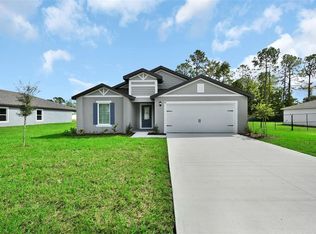
 Stellar MLS
- $337,9004 bd2 ba1.8k sqft2415 SW 163RD PLACE, OCALA, FL 34473New ConstructionStellar MLS
- $399,5003 bd2 ba1.4k sqft3865 SW 177TH PLACE, OCALA, FL 34473For Sale
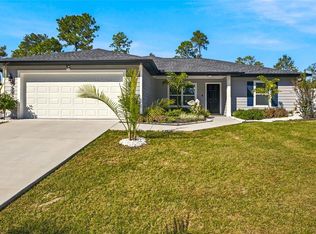 MLS ID #OM734516, Romel Camacho, TCT REALTY GROUP LLC. Stellar MLS
- $347,0004 bd3 ba1.8k sqft2691 SW 151ST PLACE, OCALA, FL 34473New Construction
 MLS ID #O6453671, Gustavo Carneiro, WRA BUSINESS & REAL ESTATE. Stellar MLS
- $275,0003 bd2 ba1.3k sqft4651 SW 172ND STREET ROAD, OCALA, FL 34473For SaleMLS ID #OM735036, Laura Stilwell, EXP REALTY LLC. Stellar MLS
- $375,9004 bd2 ba2k sqft2389 SW 168TH PLACE, OCALA, FL 34473New ConstructionStellar MLS
- $339,9004 bd2 ba1.8k sqft5251 SW 164TH STREET ROAD, OCALA, FL 34473New ConstructionStellar MLS
- $385,9004 bd2 ba2k sqft4451 SW 160TH LOOP, OCALA, FL 34473New ConstructionStellar MLS
- $339,9004 bd2 ba1.8k sqft418 MARION OAKS LANE, OCALA, FL 34473New ConstructionStellar MLS
- $304,9004 bd2 ba1.8k sqft16878 SW 40TH CIRCLE, OCALA, FL 34473For SaleMLS ID #O6446985, Ohana Martins, PREMIER SOTHEBYS INT'L REALTY. Stellar MLS
- $254,9003 bd2 ba1.3k sqft16194 SW 23RD COURT ROAD, OCALA, FL 34473For SaleMLS ID #O6447945, Julie Fernandez, OAK AVENUE REAL ESTATE LLC. Stellar MLS
- $324,9004 bd3 ba1.8k sqft15043 SW 60TH TERRACE, OCALA, FL 34473New ConstructionMLS ID #O6386075, Otavio Gusson Zambelli, WRA BUSINESS & REAL ESTATE. Stellar MLS
- $299,0003 bd2 ba1.6k sqft13152 SW 65TH CIRCLE, OCALA, FL 34473For SaleMLS ID #OM731023, Lauren Uitts, ROYAL OAK REALTY LLC. Stellar MLS
- $269,9003 bd2 ba1.4k sqft15017 SW 46TH CIRCLE, OCALA, FL 34473For SaleMLS ID #OM725894, Ashley Sexton, CRYSTAL SNOOK REAL ESTATE. Stellar MLS
- $269,9993 bd2 ba1.5k sqft16856 SW 43RD COURT ROAD, OCALA, FL 34473New ConstructionMLS ID #OM724718, Sergio Rebollo, REAL ESTATE TEAMMATES LLC. Stellar MLS
- $329,9004 bd3 ba1.8k sqft13206 SW 65TH CIRCLE, OCALA, FL 34473New ConstructionMLS ID #O6437001, Otavio Gusson Zambelli, WRA BUSINESS & REAL ESTATE. Stellar MLS
- $314,9004 bd3 ba1.9k sqft15811 SW 59TH AVENUE ROAD, OCALA, FL 34473New ConstructionMLS ID #O6397502, Ricardo Karsten, WRA BUSINESS & REAL ESTATE. Stellar MLS
- $319,9004 bd3 ba1.9k sqft13695 SW 40TH CIRCLE, OCALA, FL 34473New ConstructionMLS ID #O6397769, Ricardo Karsten, WRA BUSINESS & REAL ESTATE. Stellar MLS
- $310,5904 bd2 ba1.7k sqft4793 SW 136TH STREET, OCALA, FL 34473New ConstructionMLS ID #O6437819, Flavia Sacchi, FLORIDA REALTY INVESTMENTS. Stellar MLS
- $290,0004 bd2 ba1.7k sqft6349 SW 153RD LANE ROAD, OCALA, FL 34473New ConstructionMLS ID #O6407795, Janelle Cobb, INTEGRITY REALTY SERVICES LLC. Stellar MLS
