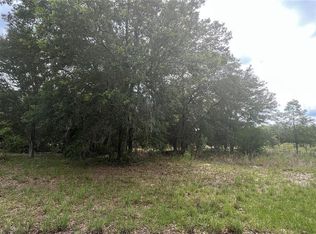
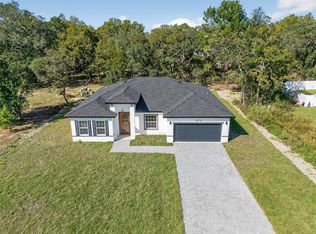
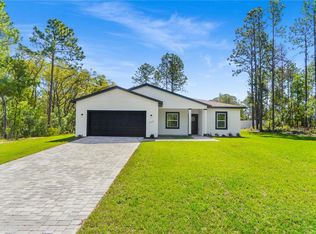
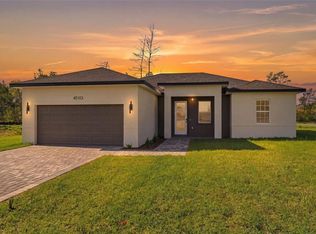
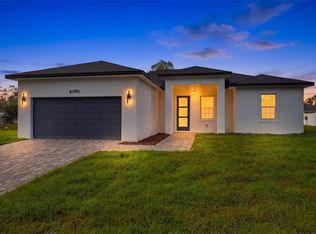
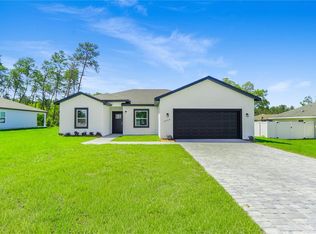
Beautiful New Construction Home in Ocala – Modern Comfort and Style Welcome to this stunning new construction home located in the growing city of Ocala. Designed with both comfort and functionality in mind, this property offers the perfect blend of modern finishes and spacious living, ideal for today’s buyers. This home features 4 generously sized bedrooms, including a luxurious primary suite complete with a walk-in closet. The additional bedrooms are thoughtfully designed with built-in closets, providing ample storage for family or guests. With 3 full bathrooms, each equipped with a bathtub, convenience and comfort are ensured for everyone in the home. The open floorplan creates a seamless flow between the expansive living room and dining area, making it perfect for entertaining or everyday living. The kitchen is a true highlight, featuring beautiful solid wood cabinets, elegant stone countertops, included appliances, and a spacious pantry for extra storage and organization. Additional features include a dedicated laundry room and a 2-car attached garage, adding to the home’s functionality and ease of living. Ideally situated near a main road for easy commuting and close to highly regarded schools, this location offers both convenience and accessibility while still enjoying the charm and tranquility of Ocala living. Don’t miss the opportunity to own this exceptional new home—schedule your showing today and experience everything it has to provide.
New construction
$324,850
15811 SW 59th Avenue Rd, Ocala, FL 34473
4beds
1,949sqft
Est.: Get pre-qualified
Single Family Residence
Built in 2025
0.26 Acres Lot
$323,400 Zestimate®
$167/sqft
$-- HOA
What's special
Open floorplanSpacious pantryDining areaElegant stone countertopsLuxurious primary suiteIncluded appliancesDedicated laundry room
- 47 days |
- 233 |
- 26 |
Zillow last checked:
Listing updated:
Listing Provided by:
Ricardo Karsten 321-662-1988,
WRA BUSINESS & REAL ESTATE 407-512-1008,
Luismer Hurtado Alvarez 352-502-1359,
WRA BUSINESS & REAL ESTATE
Source: Stellar MLS,MLS#: O6397502 Originating MLS: Orlando Regional
Originating MLS: Orlando Regional
Tour with a local agent
Facts & features
Interior
Bedrooms & bathrooms
- Bedrooms: 4
- Bathrooms: 3
- Full bathrooms: 3
Primary bedroom
- Features: Walk-In Closet(s)
- Level: First
Bedroom 2
- Features: Built-in Closet
- Level: First
Bedroom 3
- Features: Built-in Closet
- Level: First
Bedroom 4
- Features: Built-in Closet
- Level: First
Primary bathroom
- Features: Tub with Separate Shower Stall
- Level: First
Bathroom 2
- Features: Tub With Shower
- Level: First
Bathroom 3
- Features: Tub With Shower
- Level: First
Dining room
- Level: First
Kitchen
- Features: Kitchen Island, Storage Closet
- Level: First
Laundry
- Level: First
Living room
- Level: First
Heating
- Central
Cooling
- Central Air
Appliances
- Included: Dishwasher, Microwave, Range, Refrigerator
- Laundry: Inside, Laundry Room
Features
- Eating Space In Kitchen, High Ceilings, Kitchen/Family Room Combo, Living Room/Dining Room Combo, Open Floorplan, Primary Bedroom Main Floor, Solid Wood Cabinets, Stone Counters, Thermostat, Walk-In Closet(s)
- Flooring: Vinyl
- Doors: Sliding Doors
- Has fireplace: No
Interior area
- Total structure area: 2,645
- Total interior livable area: 1,949 sqft
Video & virtual tour
Property
Parking
- Total spaces: 2
- Parking features: Driveway, Garage Door Opener
- Attached garage spaces: 2
- Has uncovered spaces: Yes
Features
- Levels: One
- Stories: 1
- Patio & porch: Front Porch, Patio
- Exterior features: Garden, Lighting, Sidewalk
Lot
- Size: 0.26 Acres
Details
- Parcel number: 8009114825
- Zoning: R1
- Special conditions: None
Construction
Type & style
- Home type: SingleFamily
- Architectural style: Ranch
- Property subtype: Single Family Residence
Materials
- Block, Stucco
- Foundation: Slab
- Roof: Shingle
Condition
- Completed
- New construction: Yes
- Year built: 2025
Details
- Builder model: 1949
- Builder name: Martins
- Warranty included: Yes
Utilities & green energy
- Sewer: Septic Tank
- Water: Public
- Utilities for property: Electricity Available, Sewer Available, Water Available
Community & HOA
Community
- Pet fee: $0 monthly
- Subdivision: MARION OAKS UN NINE
HOA
- Has HOA: No
Location
- Region: Ocala
Financial & listing details
- Price per square foot: $167/sqft
- Annual tax amount: $615
- Date on market: 4/9/2026
- Cumulative days on market: 47 days
- Listing terms: Cash,Conventional,FHA,VA Loan
- Ownership: Fee Simple
- Total actual rent: 0
- Electric utility on property: Yes
- Road surface type: Asphalt
Estimated market value
$323,400
$307,000 - $340,000
$2,096/mo
Price history
| Date | Event | Price |
|---|---|---|
| 4/9/2026 | Listed for sale | $324,850$167/sqft |
Source:  Stellar MLS #O6397502 Report a problem Stellar MLS #O6397502 Report a problem | ||
Public tax history
Tax history is unavailable.
Monthly payment
Est. payment$--/mo
Payment breakdown
Explore the cost of this home by adjusting the details. Changes won't be saved.
All calculations are estimates and provided by Zillow, Inc. for informational purposes only. Actual amounts may vary.
HOA fees may include property taxes on listings classified as Co-Ops. Contact the listing agent and/or owner for fee details.
Mortgage interest rates are dependent on a number of factors, including credit score, down payment, and repayment length. Interest rate data provided by Zillow Group Marketplace, Inc. as of 1/1/1970 from various mortgage lenders with which we have lead or other similar arrangements; the Estimated Payment is an average of those rates.
See how much you could borrow to make a competitive offer.
Climate risks
Neighborhood: 34473
Nearby schools
GreatSchools rating
- 4/10Marion Oaks Elementary SchoolGrades: PK-5Distance: 3.1 mi
- 3/10Horizon Academy At Marion OaksGrades: 6-8Distance: 1.9 mi
- 2/10Dunnellon High SchoolGrades: 9-12Distance: 13.2 mi

A local agent can set up tours, give advice and negotiate with sellers.

- Florida
- Marion County
- Ocala
- 34473
- 15811 SW 59th Avenue Rd
Nearby cities
Nearby neighborhoods
Nearby zip codes
Other Ocala Topics
