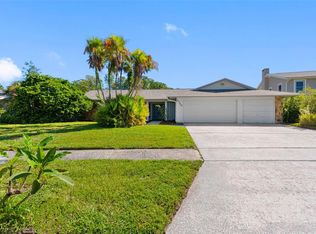
Welcome to this GORGEOUS, updated single-family residence nestled on an OVERSIZED CUL-DE-SAC LOT in the highly desirable area of COUNTRYSIDE! Boasting an impressive 3 BEDROOMS WITH AN OFFICE OR 4TH BEDROOM, 2.5 BATHS, and a spacious 2-CAR GARAGE, this light-filled home masterfully blends MODERN ELEGANCE with Florida comfort. The KITCHEN IS THE HEART OF THE HOME that features: CUSTOM MAPLE CABINETRY, BEAUTIFUL GRANITE COUNTERTOPS, a LARGE CENTER ISLAND, and STAINLESS STEEL APPLIANCES! Adjacent to the large family room that features a STUNNING STONE FIREPLACE with a built-in BAR, this is truly an ENTERTAINERS HOME! Retreat to the luxurious oversized PRIMARY SUITE showcasing DIRECT POOL ACCESS, dual vanities, and a massive WALK-IN TILED GLASS ENCLOSED SHOWER. Step outside to your PRIVATE OASIS featuring a large, SOLAR-HEATED SCREENED-IN POOL, a covered lanai, and a huge, FULLY FENCED BACKYARD. Additional features include a brand NEW HVAC SYSTEM (2026), pristine WOOD AND LAMINATE FLOORING throughout, updated contemporary light fixtures, and modern bathroom renovations. Zoned for HIGHLY RATED SCHOOLS including Countryside High and Curlew Creek Elementary, this property sits in a PRIME CLEARWATER LOCATION with ultra-low annual HOA fees, offering quick access to fine dining, shopping, and WORLD-CLASS GULF BEACHES!
For sale
Price cut: $10K (10/19)
$750,000
2729 REDFORD COURT E, CLEARWATER, FL 33761
3beds
2,542sqft
Single Family Residence
Built in 1984
0.34 Acres Lot
$742,000 Zestimate®
$295/sqft
$10/mo HOA
What's special
Modern bathroom renovationsLarge center islandCovered lanaiPrivate oasisLarge family roomBeautiful granite countertopsUpdated contemporary light fixtures
- 110 days
- 902
- 113
Zillow last checked:
Listing updated:
Listed by:
Katherine Congdon 727-810-8158,
KELLER WILLIAMS REALTY- PALM HARBOR 727-772-0772
Source: Stellar MLS,MLS#: TB8488772 Originating MLS: Suncoast Tampa
Facts & features
Interior
Bedrooms & bathrooms
- Bedrooms: 3
- Bathrooms: 3
- Full bathrooms: 2
- 1/2 bathrooms: 1
Primary bedroom
- Features: Walk-In Closet(s)
- Level: First
- Area: 240 Square Feet
- Dimensions: 16x15
Bedroom 3
- Features: Linen Closet
- Level: First
- Area: 132 Square Feet
- Dimensions: 12x11
Bathroom 2
- Features: Built-in Closet
- Level: First
- Area: 156 Square Feet
- Dimensions: 12x13
Dining room
- Level: First
- Area: 190 Square Feet
- Dimensions: 10x19
Family room
- Level: First
- Area: 374 Square Feet
- Dimensions: 22x17
Kitchen
- Level: First
- Area: 285 Square Feet
- Dimensions: 15x19
Living room
- Level: First
- Area: 315 Square Feet
- Dimensions: 21x15
Heating
- Central, Electric
Cooling
- Central Air
Appliances
- Included: Other
- Laundry: Other
Features
- Other
- Flooring: Laminate, Hardwood
- Has fireplace: Yes
- Fireplace features: Other Room
Interior area
- Total structure area: 3,622
- Total interior livable area: 2,542 sqft
Video & virtual tour
Property
Parking
- Total spaces: 2
- Parking features: Garage - Attached
- Attached garage spaces: 2
Features
- Levels: One
- Stories: 1
- Patio & porch: Patio, Screened
- Exterior features: Irrigation System
- Has private pool: Yes
- Pool features: In Ground, Heated, Screen Enclosure
Lot
- Size: 0.34 Acres
- Dimensions: 92 x 150
- Features: Cul-De-Sac
Details
- Parcel number: 172816186890000140
- Special conditions: None
Construction
Type & style
- Home type: SingleFamily
- Property subtype: Single Family Residence
Materials
- Stucco
- Foundation: Slab
- Roof: Tile
Condition
- New construction: No
- Year built: 1984
Utilities & green energy
- Sewer: Public Sewer
- Water: Public
- Utilities for property: BB/HS Internet Available, Cable Available, Electricity Connected
Community & HOA
Community
- Pet fee: $0 monthly
- Subdivision: COUNTRYSIDE TRACTS 92/93-II III/94-II III
HOA
- Has HOA: Yes
- HOA fee: $10 monthly
- HOA name: Secretary/Countryside Northridge
Location
- Region: Clearwater
Financial & listing details
- Price per square foot: $295/sqft
- Tax assessed value: $732,861
- Annual tax amount: $7,193
- Date on market: 7/16/2026
- Cumulative days on market: 110 days
- Listing terms: Cash,Conventional,FHA
- Ownership: Fee Simple
- Total actual rent: 0
- Electric utility on property: Yes
- Road surface type: Paved
Estimated market value
$742,000
$705,000 - $779,000
$4,448/mo
Price history
| Date | Event | Price |
|---|---|---|
| 10/19/2026 | Price change | $750,000-1.3%$295/sqft |
Source:  Stellar MLS #TB8488772 Report a problem | ||
| 9/30/2026 | Price change | $760,000-1.3%$299/sqft |
Source: Stellar MLS #TB8488772 Report a problem | ||
| 9/16/2026 | Price change | $770,000-1.2%$303/sqft |
Source: Stellar MLS #TB8488772 Report a problem | ||
| 8/7/2026 | Price change | $779,000-2.5%$306/sqft |
Source: Stellar MLS #TB8488772 Report a problem | ||
| 7/16/2026 | Listed for sale | $799,000+89.1%$314/sqft |
Source: Stellar MLS #TB8488772 Report a problem | ||
| 8/28/2016 | Sold | $422,500-2.6%$166/sqft |
Source: Public Record Report a problem | ||
| 8/16/2016 | Pending sale | $434,000$171/sqft |
Source: REAL ESTATE 100 LLC #T2824437 Report a problem | ||
| 6/22/2016 | Price change | $434,000-1.4%$171/sqft |
Source: REAL ESTATE 100 LLC #T2824437 Report a problem | ||
| 6/15/2016 | Listed for sale | $440,000+68%$173/sqft |
Source: REAL ESTATE 100 LLC #T2824437 Report a problem | ||
| 7/23/2002 | Sold | $261,900$103/sqft |
Source: Public Record Report a problem | ||
Public tax history
| Year | Property taxes | Tax assessment |
|---|---|---|
| 2025 | $7,194 +5.4% | $414,073 +2.9% |
| 2024 | $6,823 +1.6% | $402,403 +3% |
| 2023 | $6,716 +2.8% | $390,683 +3% |
| 2022 | $6,535 -1.4% | $379,304 +3% |
| 2021 | $6,626 +0.3% | $368,256 +1.4% |
| 2020 | $6,608 +1.7% | $363,172 +2.3% |
| 2019 | $6,496 | $355,007 +1.9% |
| 2018 | $6,496 +1.4% | $348,388 +2.1% |
| 2017 | $6,409 +47.2% | $341,222 +35.8% |
| 2016 | $4,354 -1.5% | $251,287 +0.7% |
| 2015 | $4,419 +0.5% | $249,540 +0.8% |
| 2014 | $4,396 +0.6% | $247,560 +1.5% |
| 2013 | $4,369 +2% | $243,901 +1.7% |
| 2012 | $4,285 | $239,824 -7.7% |
| 2011 | -- | $259,971 +1.5% |
| 2010 | -- | $256,129 +2.4% |
| 2009 | -- | $250,139 +0.1% |
| 2008 | $4,271 | $249,889 +3% |
| 2007 | -- | $242,611 -16.9% |
| 2005 | -- | $292,000 +11.2% |
| 2004 | $4,550 +1.6% | $262,700 +20% |
| 2003 | $4,479 +35.6% | $219,000 +9.8% |
| 2002 | $3,303 | $199,500 +2.2% |
| 2001 | $3,303 +5.9% | $195,200 +15.3% |
| 2000 | $3,118 | $169,300 |
Find assessor info on the county website
Monthly payment
Est. payment
Payment breakdown
Explore the cost of this home by adjusting the details. Changes won't be saved.Climate risks
Neighborhood: Countryside Northridge
Nearby schools
Schools provided by the listing agent
- Elementary: Curlew Creek Elementary-PN
- Middle: Safety Harbor Middle-PN
- High: Countryside High-PN
Source: Stellar MLS. This data may not be complete. We recommend contacting the local school district to confirm school assignments for this home.
Similar homes
- $799,9994 bd3 ba2.5k sqft2700 SEDGEFIELD COURT E, CLEARWATER, FL 33761For Sale

 MLS ID #TB8512379, Stephanie Bell, SANCTUARY REAL ESTATE GROUP, LLC. Stellar MLS
- $789,0005 bd3 ba3.3k sqft2769 NORTHRIDGE DRIVE E, CLEARWATER, FL 33761For Sale
 MLS ID #TB8560967, Michael Perez PA, PREMIER SOTHEBY'S INTL REALTY. Stellar MLS
- $839,0005 bd4 ba2.6k sqft2673 MONTAGUE COURT W, CLEARWATER, FL 33761For Sale
 MLS ID #TB8548839, Stephen Hachey, FLAT FEE MLS REALTY. Stellar MLS
- $799,9004 bd3 ba2.1k sqft2654 AUGUSTA DRIVE N, CLEARWATER, FL 33761For Sale
 MLS ID #TB8553340, McKenzie Metts, MAVREALTY. Stellar MLS
- $839,9003 bd3 ba2.4k sqft2893 ROLLINGWOOD COURT, CLEARWATER, FL 33761For SaleMLS ID #TB8553059, Steve Zerbarini, SOWER REALTY INC. Stellar MLS
- $824,9004 bd3 ba2.6k sqft2707 WESTCHESTER DRIVE N, CLEARWATER, FL 33761For SaleMLS ID #TB8544582, Edward Schebilski, CENTURY 21 COASTAL ALLIANCE. Stellar MLS
- $849,9004 bd3 ba2.2k sqft2991 HEATHER TRAIL, CLEARWATER, FL 33761For SaleMLS ID #TB8559812, Carlos Rojas, DALTON WADE INC. Stellar MLS
- $839,0004 bd3 ba2.2k sqft2942 CLUBHOUSE DRIVE W, CLEARWATER, FL 33761For SaleMLS ID #TB8557010, Melvin Payne, Jr., KELLER WILLIAMS REALTY- PALM HARBOR. Stellar MLS
- $558,0003 bd2 ba1.6k sqft2831 LONG VIEW DRIVE, CLEARWATER, FL 33761For SaleMLS ID #TB8564230, Lucile Casey LLC, BHHS FLORIDA PROPERTIES GROUP. Stellar MLS
- $579,9003 bd2 ba1.6k sqft3350 HUNT CLUB DRIVE, CLEARWATER, FL 33761For SaleMLS ID #TB8546445, Colleen Bebell, COASTAL PROPERTIES GROUP INTERNATIONAL. Stellar MLS
- $848,0004 bd3 ba2.9k sqft2924 TORREY PINES COURT, CLEARWATER, FL 33761For SaleMLS ID #TB8551035, Madeline Carriger, SMITH & ASSOCIATES REAL ESTATE. Stellar MLS
- $575,0003 bd3 ba1.7k sqft3276 FOX HILL DRIVE, CLEARWATER, FL 33761For SaleMLS ID #TB8543020, Debra Gross, BHHS FLORIDA PROPERTIES GROUP. Stellar MLS
- $569,9004 bd2 ba1.9k sqft2520 FAWN COURT, CLEARWATER, FL 33761For SaleMLS ID #TB8549605, Bob Dean, CENTURY 21 BEGGINS. Stellar MLS
- $625,0003 bd2 ba1.4k sqft29708 69TH STREET N, CLEARWATER, FL 33761For SaleMLS ID #TB8500896, Cuc Dinh, DALTON WADE INC. Stellar MLS
- $489,9003 bd2 ba1.6k sqft2704 WOODVIEW COURT, CLEARWATER, FL 33761For SaleMLS ID #TB8562651, Michael Manna, 54 REALTY LLC. Stellar MLS
- $514,9993 bd2 ba1.3k sqft30205 69TH STREET N, CLEARWATER, FL 33761For SaleMLS ID #TB8561874, Claudia Garcia Rios, LPT REALTY, LLC. Stellar MLS
- $775,0004 bd3 ba2.6k sqft207 DUNBRIDGE DRIVE, PALM HARBOR, FL 34684For SaleMLS ID #TB8536660, Robert McDugald, FUTURE HOME REALTY INC. Stellar MLS
- $499,0003 bd3 ba2.2k sqft3053 EAGLES LANDING CIRCLE W #3053, CLEARWATER, FL 33761For SaleMLS ID #TB8529128, Colleen Markonios, HOUSE RESIDENTIAL CO. Stellar MLS
- $697,0003 bd3 ba2.1k sqft1297 PEACH TREE DRIVE, DUNEDIN, FL 34698For SaleMLS ID #TB8545967, Tally Figueredo, KELLER WILLIAMS ST PETE REALTY. Stellar MLS
- $752,0006 bd5 ba3.3k sqft2335 EVANS ROAD, CLEARWATER, FL 33763For SaleMLS ID #TB8559898, Robert VanPamelen, ARCHWATER REALTY LLC. Stellar MLS
