Select photos have been virtually staged. Recently renovated and located in desirable Seven Oaks! This 4-bedroom, 3-full-bath home has been beautifully updated from top to bottom with new LVP flooring throughout, fresh paint inside and out, a new roof, and an updated kitchen with stainless steel appliances. The open floor plan is made for living and entertaining. Upon entering, you'll find two rooms and a full bath, flowing into open dining and living areas. The updated kitchen features an eat-in dining area, perfect for casual meals and morning coffee, while stainless steel appliances and fresh finishes make it a space you'll love to cook in. Tucked toward the back of the home for privacy, the primary suite is a true retreat, complete with an ensuite bath featuring dual sinks, a separate shower and tub, and a walk-in closet. Upstairs, a loft/bonus room offers flexible space for a media room, playroom, or home office, alongside an additional bedroom and a full bath. And the lifestyle extends well beyond the front door. Seven Oaks is a resort-style community anchored by its 17-acre sports club, featuring a clubhouse with a cafe, a movie theater, and a full fitness center. Residents enjoy resort-style pools, a Junior Olympic lap pool, a water slide and splash park, tennis and pickleball courts, basketball, a soccer field, playgrounds, parks, nature trails, and a dog park, plus community events and youth sports leagues throughout the year. With a new roof, new flooring, fresh paint, and modern updates throughout, all in the sought-after Seven Oaks community, this move-in-ready home won't last long — schedule your showing today!
For sale
$599,900
27426 SILVER THATCH DRIVE, WESLEY CHAPEL, FL 33544
4beds
2,586sqft
Single Family Residence
Built in 2010
6,600 Square Feet Lot
$578,000 Zestimate®
$232/sqft
$11/mo HOA
What's special
Recently renovatedNew roofEat-in dining areaNew lvp flooring throughoutStainless steel appliances
- 4 days
- 365
- 25
Zillow last checked:
Listing updated:
Listed by:
Jason Catalanotto 330-604-8183,
LPT REALTY, LLC 877-366-2213,
Jennifer Catalanotto 877-366-2213,
LPT REALTY, LLC
Source: Stellar MLS,MLS#: TB8562133 Originating MLS: Orlando Regional
Facts & features
Interior
Bedrooms & bathrooms
- Bedrooms: 4
- Bathrooms: 3
- Full bathrooms: 3
Primary bedroom
- Features: Walk-In Closet(s)
- Level: First
Family room
- Level: First
Kitchen
- Level: First
Heating
- Central
Cooling
- Central Air
Appliances
- Included: Dishwasher, Disposal, Microwave, Range, Refrigerator
- Laundry: Inside
Features
- Ceiling Fan(s), High Ceilings, Living Room/Dining Room Combo, Primary Bedroom Main Floor, Split Bedroom, Stone Counters, Walk-In Closet(s)
- Flooring: Ceramic Tile, Luxury Vinyl
- Doors: Sliding Doors
- Has fireplace: No
Interior area
- Total structure area: 3,142
- Total interior livable area: 2,586 sqft
Video & virtual tour
Property
Parking
- Total spaces: 2
- Parking features: Garage - Attached
- Attached garage spaces: 2
Features
- Levels: Two
- Stories: 2
- Patio & porch: Front Porch, Patio
- Exterior features: Sidewalk, Sprinkler Metered
Lot
- Size: 6,600 Square Feet
- Features: In County, Landscaped, Sidewalk
Details
- Parcel number: 192624008.0054.00009.0
- Zoning: MPUD/MASTE
- Special conditions: None
Construction
Type & style
- Home type: SingleFamily
- Property subtype: Single Family Residence
Materials
- Block, Stucco
- Foundation: Block
- Roof: Shingle
Condition
- New construction: No
- Year built: 2010
Utilities & green energy
- Sewer: Public Sewer
- Water: Public
- Utilities for property: BB/HS Internet Available, Electricity Connected, Public, Sewer Connected
Community & HOA
Community
- Features: Clubhouse, Dog Park, Fitness Center, Gated Community - No Guard, Golf Carts OK
- Security: Gated Community, Smoke Detector(s)
- Pet fee: $0 monthly
- Subdivision: SEVEN OAKS PRCL S-4A/S-4B/S-5B
HOA
- Has HOA: Yes
- HOA fee: $11 monthly
- HOA name: Associa Gulf Coast/JEANNIE PHILBECK
Location
- Region: Zephyrhills
Financial & listing details
- Price per square foot: $232/sqft
- Tax assessed value: $445,354
- Annual tax amount: $9,698
- Date on market: 10/28/2026
- Cumulative days on market: 5 days
- Ownership: Fee Simple
- Total actual rent: 0
- Electric utility on property: Yes
- Road surface type: Asphalt, Paved
Estimated market value
$578,000
$549,000 - $607,000
$2,944/mo
Price history
| Date | Event | Price |
|---|---|---|
| 10/29/2026 | Listed for sale | $599,900+852.2%$232/sqft |
Source:  Stellar MLS #TB8562133 Report a problem | ||
| 8/27/2025 | Sold | $63,000-62%$24/sqft |
Source: Public Record Report a problem | ||
| 6/3/2024 | Listing removed | -- |
Source: Zillow Rentals Report a problem | ||
| 5/16/2024 | Price change | $2,595-2.1%$1/sqft |
Source: Zillow Rentals Report a problem | ||
| 5/6/2024 | Price change | $2,650-5.4%$1/sqft |
Source: Zillow Rentals Report a problem | ||
| 3/12/2024 | Listed for rent | $2,800+55.6%$1/sqft |
Source: Zillow Rentals Report a problem | ||
| 3/14/2017 | Sold | $166,000-36.2%$64/sqft |
Source: Public Record Report a problem | ||
| 11/17/2014 | Listing removed | $1,800$1/sqft |
Source: C.R. CRAWFORD REALTORS GRP LLC (629600) #T2722185 Report a problem | ||
| 11/8/2014 | Price change | $1,800-5.3%$1/sqft |
Source: C.R. CRAWFORD REALTORS GRP LLC (629600) #T2722185 Report a problem | ||
| 10/20/2014 | Listed for rent | $1,900$1/sqft |
Source: C.R. CRAWFORD REALTORS GRP LLC (629600) #T2722185 Report a problem | ||
| 4/15/2010 | Sold | $260,000$101/sqft |
Source: Public Record Report a problem | ||
Public tax history
| Year | Property taxes | Tax assessment |
|---|---|---|
| 2025 | $9,698 +2.6% | $445,354 -6.6% |
| 2024 | $9,448 +5.7% | $476,633 +26.1% |
| 2023 | $8,937 +16.3% | $377,910 +10% |
| 2022 | $7,686 +11% | $343,560 +21% |
| 2021 | $6,925 +2.4% | $283,944 +3.6% |
| 2020 | $6,764 +1.6% | $274,018 +2.3% |
| 2019 | $6,655 | $267,906 +0.9% |
| 2018 | $6,655 +1.2% | $265,388 -1% |
| 2017 | $6,577 +0.2% | $268,000 +10.3% |
| 2016 | $6,562 +3.5% | $243,032 +2.5% |
| 2015 | $6,342 +5.1% | $237,002 +3.9% |
| 2014 | $6,034 | $228,003 +4.4% |
| 2013 | -- | $218,338 +15.5% |
| 2012 | -- | $189,062 -15.9% |
| 2011 | -- | $224,760 +467.6% |
| 2010 | -- | $39,600 -13.9% |
| 2009 | -- | $46,002 -21.5% |
| 2008 | -- | $58,608 |
| 2007 | -- | $58,608 |
| 2006 | -- | $58,608 +248.2% |
| 2005 | -- | $16,830 |
Find assessor info on the county website
Monthly payment
Est. payment
Payment breakdown
Explore the cost of this home by adjusting the details. Changes won't be saved.Climate risks
Neighborhood: Seven Oaks
Nearby schools
Schools provided by the listing agent
- Elementary: Seven Oaks Elementary-PO
- Middle: Cypress Creek Middle School
- High: Cypress Creek High-PO
Source: Stellar MLS. This data may not be complete. We recommend contacting the local school district to confirm school assignments for this home.
- $577,7005 bd3 ba3.3k sqft27420 Silver Thatch Dr, Zephyrhills, FL 33544Off Market
- $534,4005 bd3 ba2.9k sqft27438 Silver Thatch Dr, Wesley Chapel, FL 33544Off Market
- $517,0004 bd3 ba2.5k sqft3440 Hickory Hammock Loop, Zephyrhills, FL 33544Sold

- $593,4006 bd4 ba3.6k sqft27412 Silver Thatch Dr, Zephyrhills, FL 33544Off Market

Similar homes
- $599,0004 bd3 ba2.5k sqft4319 RUSTIC PINE PLACE, WESLEY CHAPEL, FL 33544For Sale

 MLS ID #TB8562406, Maria Neger, P.A, MIHARA & ASSOCIATES INC.. Stellar MLS
- $689,9004 bd3 ba2.8k sqft3905 SORREL VINE DRIVE, WESLEY CHAPEL, FL 33544For Sale
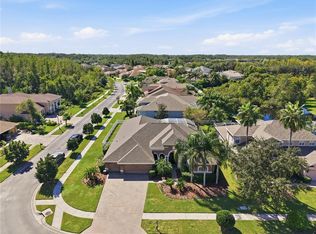 MLS ID #TB8557107, Jennifer Hmielewski Messina, RE/MAX CHAMPIONS. Stellar MLS
- $605,0004 bd4 ba3.1k sqft4143 WILDSTAR CIRCLE, WESLEY CHAPEL, FL 33544For Sale
 MLS ID #TB8540012, Lucy Ambrose, PREMIER SOTHEBYS INTL REALTY. Stellar MLS
- $622,5004 bd3 ba2.8k sqft27709 KIRKWOOD CIRCLE, WESLEY CHAPEL, FL 33544For Sale
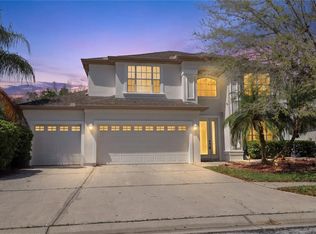 MLS ID #TB8552863, Joe Medina, INVESTOR CORNER REALTY LLC. Stellar MLS
- $650,0005 bd3 ba2.8k sqft27015 FIREBUSH DRIVE, WESLEY CHAPEL, FL 33544For SaleMLS ID #TB8548192, Stacy Fast, BHHS FLORIDA PROPERTIES GROUP. Stellar MLS
- $619,0004 bd3 ba3.4k sqft26620 SHOREGRASS DRIVE, WESLEY CHAPEL, FL 33544For SaleMLS ID #G5098399, Matt Buttner, LIST NOW REALTY, LLC. Stellar MLS
- $550,0003 bd2 ba1.9k sqft27443 MISTFLOWER DRIVE, WESLEY CHAPEL, FL 33544For SaleMLS ID #TB8556365, Sharon Stewart, BHHS FLORIDA PROPERTIES GROUP. Stellar MLS
- $649,9005 bd4 ba3.4k sqft4522 MAPLETREE LOOP, WESLEY CHAPEL, FL 33544For SaleMLS ID #TB8547477, Dimitre Bobev, STAR BAY REALTY CORP.. Stellar MLS
- $679,5004 bd4 ba3.5k sqft26612 SHOREGRASS DRIVE, WESLEY CHAPEL, FL 33544For SaleMLS ID #TB8499824, Roger Chandler, BOWERS REALTY AND PROPERTY. Stellar MLS
- $475,0004 bd3 ba2.3k sqft3203 SUNWATCH DRIVE, WESLEY CHAPEL, FL 33544For SaleMLS ID #TB8511992, Chrystal Alston, CENTURY 21 RE CHAMPIONS. Stellar MLS
- $499,9993 bd3 ba2.4k sqft27042 FIREBUSH DRIVE, WESLEY CHAPEL, FL 33544For SaleMLS ID #TB8550371, Leslie Rubero, YOU FIRST REALTY AND ASSOC LLC. Stellar MLS
- $750,0004 bd3 ba2.6k sqft26920 WINGED ELM DRIVE, WESLEY CHAPEL, FL 33544For SaleMLS ID #TB8527988, Laura Echevarria, AVENUE HOMES LLC. Stellar MLS
- $612,9004 bd3 ba2.4k sqft29164 PERILLI PLACE, WESLEY CHAPEL, FL 33543For SaleMLS ID #TB8556326, William Alvarez, Jr, LPT REALTY, LLC. Stellar MLS
- $580,6755 bd3 ba2.6k sqft3483 YELLOW CASSIA DRIVE, WESLEY CHAPEL, FL 33543New ConstructionStellar MLS
- $599,9004 bd3 ba2.4k sqft28692 COZY CREEK DRIVE, WESLEY CHAPEL, FL 33543For SaleMLS ID #TB8525242, Richard Solkin, PA, FUTURE HOME REALTY INC. Stellar MLS
- $499,9994 bd3 ba2.2k sqft27236 HOLLYBROOK TRAIL, WESLEY CHAPEL, FL 33544For SaleMLS ID #TB8522497, Monty Rifaie, NATIONWIDE REALTY SOLUTIONS LL. Stellar MLS
- $455,0003 bd2 ba1.9k sqft27537 EDENFIELD DRIVE, WESLEY CHAPEL, FL 33544For SaleMLS ID #TB8555753, Monica Schartz, THE PROPERTY PROS REAL ESTATE, INC. Stellar MLS
- $620,0003 bd3 ba2.4k sqft4053 MEDICCI LANE, WESLEY CHAPEL, FL 33543For SaleMLS ID #TB8552590, Marlene Loehlein, AGILE GROUP REALTY. Stellar MLS
- $465,0004 bd3 ba2.2k sqft2340 SPRING HOLLOW LOOP, WESLEY CHAPEL, FL 33544For SaleMLS ID #TB8540715, Marco Musumeci, SMITH & ASSOCIATES REAL ESTATE. Stellar MLS
