WELCOME HOME! Charming and well-maintained 4-bedroom, 1-bath Cape with a partially dormered second floor, detached 1-car garage, carport, and plenty of off-street parking in an excellent location! Conveniently situated near schools and the business district. Enter through the inviting mudroom into the updated kitchen featuring granite countertops and a brand-new dishwasher. The spacious dining room, family room, stairway, and all four bedrooms feature gleaming hardwood floors. Two bedrooms are located on the first floor, with two additional generously sized bedrooms upstairs. Enjoy the benefits of natural gas for heating and hot water, along with the convenience of public water and sewer. The partially finished basement provides additional storage space and includes a separate toilet room with a conveniently located sink just outside. Outside, you'll find a large backyard perfect for entertaining, play, or pets, complete with a garden and a storage shed adjacent to the detached garage. The carport and ample off-street parking add to the home's convenience. Great curb appeal and a wonderful neighborhood setting complete the package! Come see. Come buy!
Active
Listed by: RE/MAX Area Real Estate Network LTD • Chau Kelley • 603-626-5000
$449,900
275 Cilley Road, Manchester, NH 03103
4beds
1,260sqft
Single Family Residence
Built in 1940
0.26 Acres Lot
$-- Zestimate®
$357/sqft
$-- HOA
What's special
Plenty of off-street parkingGreat curb appealPartially dormered second floorGleaming hardwood floorsBrand-new dishwasherInviting mudroomFamily room
- 23 days
- 1,240
- 97
Zillow last checked:
Listing updated:
Listed by:
Chau Kelley,
RE/MAX Area Real Estate Network LTD 603-626-5000
Source: PrimeMLS,MLS#: 5114332
Facts & features
Interior
Bedrooms & bathrooms
- Bedrooms: 4
- Bathrooms: 2
- Full bathrooms: 1
- 1/2 bathrooms: 1
Heating
- Natural Gas, Steam
Cooling
- None
Appliances
- Included: Dishwasher, Dryer, Range Hood, Electric Range, Refrigerator, Natural Gas Water Heater
- Laundry: Laundry Hook-ups, In Basement
Features
- Dining Area, Living/Dining, Natural Light, Natural Woodwork
- Flooring: Concrete, Hardwood, Wood, Vinyl Plank
- Basement: Concrete,Concrete Floor,Full,Partially Finished,Interior Stairs,Basement Stairs,Walk-Up Access
Interior area
- Total structure area: 2,748
- Total interior livable area: 1,260 sqft
- Finished area above ground: 1,260
- Finished area below ground: 0
Property
Parking
- Total spaces: 1
- Parking features: Paved, Driveway, Garage, Off Street, Parking Spaces 11 - 20, Carport, Detached
- Garage spaces: 1
- Has carport: Yes
- Has uncovered spaces: Yes
Accessibility
- Accessibility features: 1st Floor Bedroom, 1st Floor Full Bathroom, 1st Floor Hrd Surfce Flr, Paved Parking
Features
- Levels: One
- Stories: 1
- Patio & porch: Enclosed Porch
- Exterior features: Shed, Storage
- Frontage length: Road frontage: 55
Lot
- Size: 0.26 Acres
- Features: City Lot, Near Shopping, Near School(s)
Details
- Parcel number: MNCHM0370B000L0074
- Zoning description: Single
- Special conditions: Standard
Construction
Type & style
- Home type: SingleFamily
- Architectural style: Cape
- Property subtype: Single Family Residence
Materials
- Vinyl Siding
- Foundation: Concrete
- Roof: Architectural Shingle
Condition
- New construction: No
- Year built: 1940
Utilities & green energy
- Electric: 100 Amp Service, Circuit Breakers
- Sewer: Public Sewer
- Utilities for property: Cable
Community & HOA
Community
- Security: Battery Smoke Detector
Location
- Region: Manchester
Financial & listing details
- Price per square foot: $357/sqft
- Tax assessed value: $281,100
- Annual tax amount: $5,689
- Date on market: 10/15/2026
Estimated market value
Not available
Estimated sales range
Not available
$2,988/mo
Price history
| Date | Event | Price |
|---|---|---|
| 10/15/2026 | Listed for sale | $449,900+150%$357/sqft |
Source:  PrimeMLS #5114332 Report a problem | ||
| 10/20/2016 | Sold | $179,933-2.2%$143/sqft |
Source: Public Record Report a problem | ||
| 9/5/2016 | Pending sale | $183,900$146/sqft |
Source: Berkshire Hathaway HomeServices Verani R #4503393 Report a problem | ||
| 8/17/2016 | Price change | $183,900-3.2%$146/sqft |
Source: BHHS Verani Bedford #4503393 Report a problem | ||
| 8/1/2016 | Price change | $189,900-5%$151/sqft |
Source: BHHS Verani Bedford #4503393 Report a problem | ||
| 7/12/2016 | Listed for sale | $199,900+19%$159/sqft |
Source: BHHS Verani Bedford #4503393 Report a problem | ||
| 5/24/2010 | Sold | $168,000+93.8%$133/sqft |
Source: Public Record Report a problem | ||
| 10/1/1997 | Sold | $86,700$69/sqft |
Source: Public Record Report a problem | ||
Public tax history
| Year | Property taxes | Tax assessment |
|---|---|---|
| 2024 | $5,504 +3.8% | $281,100 |
| 2023 | $5,302 +3.4% | $281,100 |
| 2022 | $5,127 +3.2% | $281,100 |
| 2021 | $4,970 +7% | $281,100 +49.3% |
| 2020 | $4,643 +1.4% | $188,300 |
| 2019 | $4,579 +2.7% | $188,300 |
| 2018 | $4,459 +1.5% | $188,300 |
| 2017 | $4,391 +0.8% | $188,300 |
| 2016 | $4,357 +2.8% | $188,300 +4.1% |
| 2015 | $4,238 -0.3% | $180,800 |
| 2014 | $4,249 +6% | $180,800 |
| 2012 | $4,010 | $180,800 |
| 2011 | -- | $180,800 -17.5% |
| 2010 | -- | $219,200 |
Find assessor info on the county website
Monthly payment
Est. payment
Payment breakdown
Explore the cost of this home by adjusting the details. Changes won't be saved.Climate risks
Neighborhood: Southside

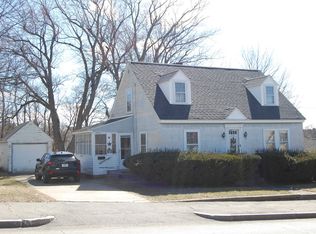
Similar homes
- $450,0004 bd2 ba1.6k sqft158 Maurice Street, Manchester, NH 03103Active
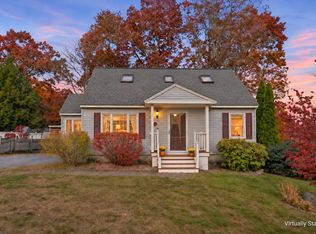 MLS ID #5117086, Anthony Piacenza. PrimeMLS
- $420,0004 bd2 ba1.5k sqft29 S Hall Street, Manchester, NH 03103Active
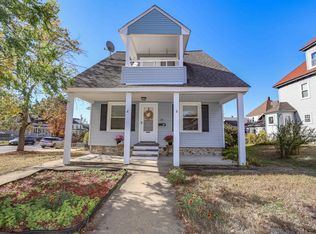 MLS ID #5115114, Lia Damm-Dennehy. PrimeMLS
- $479,9003 bd2 ba1.5k sqft388 Cypress Street, Manchester, NH 03103Active
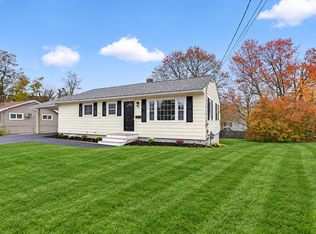 MLS ID #5117162, Tucker McCarthy. PrimeMLS
- $430,0003 bd2 ba1.6k sqft227 Riverdale Avenue, Manchester, NH 03103Active
 MLS ID #5116878, Kyle P Cavanaugh. PrimeMLS
