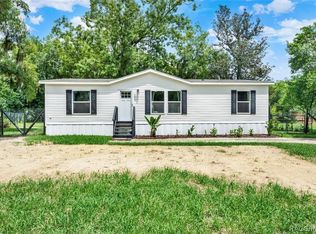
Welcome home to this well maintained 2023 manufactured home offering 3 bedrooms, 2 bathrooms, and 1,344 square feet of living space on a spacious 0.55 acre fenced corner lot! Enjoy the freedom of NO HOA along with room to spread out, park, and enjoy the Florida lifestyle. This home features thoughtful upgrades including brand new rain gutters to help manage drainage, modern Govee exterior lighting for ambiance and added visibility, a stylish farmhouse kitchen sink, and a whole house ventilation system. Parking and storage options include a front carport and a detached 20 x 20 garage in the backyard. RV electric and septic hookups add convenience and flexibility for RV owners. Located approximately 1.3 miles from Lake Hernando Park, residents can enjoy nearby lakefront recreation, swimming, fishing, boating, and picnicking. With its newer construction, desirable outdoor space, practical upgrades, and convenient access to recreation, this property is ready for its next owner to make it home!
For sale
$255,000
2829 N LAKEFRONT DRIVE, HERNANDO, FL 34442
3beds
1,344sqft
Manufactured Home, Single Family Residence
Built in 2023
0.55 Acres Lot
$-- Zestimate®
$190/sqft
$-- HOA
What's special
Whole house ventilation systemBrand new rain guttersStylish farmhouse kitchen sinkFront carport
- 20 days
- 170
- 12
Likely to sell faster than
Zillow last checked:
Listing updated:
Listed by:
Anjelica Marchese 352-652-1195,
KW REALTY ELITE PARTNERS 352-688-6500,
Sean Bradley 352-293-6089,
KW REALTY ELITE PARTNERS
Source: Stellar MLS,MLS#: TB8556503 Originating MLS: West Pasco
Facts & features
Interior
Bedrooms & bathrooms
- Bedrooms: 3
- Bathrooms: 2
- Full bathrooms: 2
Primary bedroom
- Features: Walk-In Closet(s)
- Level: First
- Area: 187.2 Square Feet
- Dimensions: 14.4x13
Bedroom 2
- Features: Built-in Closet
- Level: First
- Area: 134.16 Square Feet
- Dimensions: 10.4x12.9
Bedroom 3
- Features: Built-in Closet
- Level: First
- Area: 134.16 Square Feet
- Dimensions: 10.4x12.9
Primary bathroom
- Features: Jack & Jill Bathroom
- Level: First
- Area: 92.88 Square Feet
- Dimensions: 7.2x12.9
Bathroom 2
- Features: No Closet
- Level: First
Kitchen
- Features: Bar
- Level: First
- Area: 202.53 Square Feet
- Dimensions: 15.7x12.9
Living room
- Level: First
- Area: 209.43 Square Feet
- Dimensions: 16.11x13
Heating
- Central
Cooling
- Central Air
Appliances
- Included: Dishwasher, Dryer, Range, Range Hood, Refrigerator, Washer
- Laundry: Inside
Features
- Open Floorplan, Thermostat
- Flooring: Vinyl
- Has fireplace: No
Interior area
- Total structure area: 1,344
- Total interior livable area: 1,344 sqft
Video & virtual tour
Property
Parking
- Total spaces: 2
- Parking features: Garage, Carport
- Garage spaces: 1
- Carport spaces: 1
- Covered spaces: 2
- Details: Garage Dimensions: 20x20
Features
- Levels: One
- Stories: 1
- Exterior features: Fire Pit
- Fencing: Fenced
Lot
- Size: 0.55 Acres
- Dimensions: 68 x 194
- Features: Corner Lot
Details
- Parcel number: 19E18S240010000700010
- Zoning: CLRMH
- Special conditions: None
Construction
Type & style
- Home type: MobileManufactured
- Property subtype: Manufactured Home, Single Family Residence
Materials
- Vinyl Siding
- Foundation: Slab
- Roof: Shingle
Condition
- New construction: No
- Year built: 2023
Utilities & green energy
- Sewer: Septic Tank
- Water: Well
- Utilities for property: Cable Available, Cable Connected, Electricity Connected
Community & HOA
Community
- Pet fee: $0 monthly
- Senior community: Yes
- Subdivision: PARSONS PT ADD
HOA
- Has HOA: No
Location
- Region: Hernando
Financial & listing details
- Price per square foot: $190/sqft
- Tax assessed value: $204,450
- Annual tax amount: $2,344
- Date on market: 10/9/2026
- Cumulative days on market: 278 days
- Listing terms: Cash,Conventional,FHA,USDA Loan,VA Loan
- Ownership: Fee Simple
- Total actual rent: 0
- Electric utility on property: Yes
- Road surface type: Paved
- Body type: Double Wide
Estimated market value
Not available
Estimated sales range
Not available
Not available
Price history
| Date | Event | Price |
|---|---|---|
| 10/9/2026 | Listed for sale | $255,000$190/sqft |
Source:  Stellar MLS #TB8556503 Report a problem | ||
| 9/30/2026 | Listing removed | $255,000$190/sqft |
Source: Stellar MLS #OM716611 Report a problem | ||
| 4/21/2026 | Price change | $255,000-7.3%$190/sqft |
Source: Stellar MLS #OM716611 Report a problem | ||
| 3/3/2026 | Price change | $275,000-1.8%$205/sqft |
Source: Stellar MLS #OM716611 Report a problem | ||
| 1/14/2026 | Listed for sale | $280,000$208/sqft |
Source:  Realtors Association of Citrus County #851279 Report a problem | ||
| 7/16/2025 | Listing removed | $280,000$208/sqft |
Source: Stellar MLS #OM702068 Report a problem | ||
| 7/7/2025 | Price change | $280,000-6.7%$208/sqft |
Source: Stellar MLS #OM702068 Report a problem | ||
| 5/27/2025 | Listed for sale | $300,000+43.5%$223/sqft |
Source: Stellar MLS #OM702068 Report a problem | ||
| 12/10/2023 | Sold | $209,000-4.6%$156/sqft |
Source: Realtors Association of Citrus County #827751 Report a problem | ||
| 10/27/2023 | Pending sale | $219,000$163/sqft |
Source: Realtors Association of Citrus County #827751 Report a problem | ||
| 10/10/2023 | Listed for sale | $219,000+682.1%$163/sqft |
Source: Realtors Association of Citrus County #827751 Report a problem | ||
| 6/29/2023 | Sold | $28,000-19.8%$21/sqft |
Source: Public Record Report a problem | ||
| 5/8/2022 | Listing removed | -- |
Source: Owner Report a problem | ||
| 2/6/2022 | Listed for sale | $34,900+20.3%$26/sqft |
Source: Owner Report a problem | ||
| 6/14/2021 | Sold | $29,000+544.4%$22/sqft |
Source: Public Record Report a problem | ||
| 9/17/2019 | Sold | $4,500$3/sqft |
Source: Public Record Report a problem | ||
Public tax history
| Year | Property taxes | Tax assessment |
|---|---|---|
| 2025 | $2,344 +6.6% | $185,291 +4% |
| 2024 | $2,199 +749% | $178,184 +966.3% |
| 2023 | $259 +5.7% | $16,710 |
| 2022 | $245 +45.3% | $16,710 +44.8% |
| 2021 | $169 -1.8% | $11,540 |
| 2020 | $172 -46.2% | $11,540 -70.9% |
| 2019 | $319 +10.8% | $39,609 +1.9% |
| 2018 | $288 | $38,870 +2.1% |
| 2017 | $288 +2.7% | $38,071 +2.1% |
| 2016 | $281 +1.7% | $37,288 +0.7% |
| 2015 | $276 +1.5% | $37,029 -7.3% |
| 2014 | $272 -17.1% | $39,930 -6.1% |
| 2013 | $328 +1.8% | $42,540 -3.1% |
| 2012 | $322 +0.1% | $43,892 +0.2% |
| 2011 | $322 -53.7% | $43,800 +1.3% |
| 2010 | $695 -22.9% | $43,249 -19.9% |
| 2009 | $901 -0.7% | $53,989 -1.4% |
| 2008 | $908 +790.2% | $54,735 +83.1% |
| 2007 | $102 +8.9% | $29,900 +2.4% |
| 2006 | $94 +8.7% | $29,200 +2.8% |
| 2005 | $86 +16.6% | $28,400 +2.9% |
| 2004 | $74 +16.9% | $27,600 +1.8% |
| 2003 | $63 +128% | $27,100 +2.3% |
| 2002 | $28 +63.1% | $26,500 +29.3% |
| 2000 | $17 | $20,500 |
Find assessor info on the county website
Monthly payment
Climate risks
Neighborhood: 34442
Nearby schools
Schools provided by the listing agent
- Elementary: Hernando Elementary
- Middle: Inverness Middle School
- High: Citrus High School
Source: Stellar MLS. This data may not be complete. We recommend contacting the local school district to confirm school assignments for this home.

Similar homes
- $179,9003 bd2 ba1.1k sqft5815 N TSALA APOPKA DRIVE, HERNANDO, FL 34442For Sale

 MLS ID #TB8533776, Stacey Arey, LEE REALTY GROUP. Stellar MLS
- $255,0003 bd2 ba1.5k sqft2042 S SUNWOOD POINT, HOMOSASSA, FL 34448For Sale
 MLS ID #TB8533631, Todd LoCascio, TROPIC SHORES REALTY. Stellar MLS
- $230,0003 bd2 ba1.1k sqft10685 SW 156TH PLACE, DUNNELLON, FL 34432For Sale
 MLS ID #O6438013, Dorelys Delgado, THE VALENZUELA REAL ESTATE GROUP. Stellar MLS
- $269,9003 bd2 ba1.5k sqft1987 S Colonial Ave, Homosassa, FL 34448For Sale
 MLS ID #858250, Ramon Santiago, Dalton Wade Inc. Realtors Association of Citrus County
- $249,5003 bd2 ba1.3k sqft2089 S SUNWOOD POINT, HOMOSASSA, FL 34448For SaleMLS ID #OM731684, Shannon Flaherty, TROPIC SHORES REALTY. Stellar MLS
- $300,0003 bd3 ba1.8k sqft585 E FORESTHILL PLACE, HERNANDO, FL 34442For SaleMLS ID #TB8482425, Lissette Herrera, RED CASTLE REALTY FL. Stellar MLS
- $249,9003 bd2 ba1.4k sqft2854 W EDISON PLACE, CITRUS SPRINGS, FL 34433For SaleMLS ID #O6447237, Nancy Guadagnino, SPECIALIZED PROPERTY MANAGEMENT. Stellar MLS
- $219,0003 bd2 ba960 sqft9530 E BRIAR COURT, INVERNESS, FL 34453For SaleMLS ID #OM732399, Jason Anderson, KELLER WILLIAMS CORNERSTONE RE. Stellar MLS
- $249,0003 bd2 ba1.4k sqft19690 SW 93RD PLACE, DUNNELLON, FL 34432AuctionMLS ID #A4710328, Tanya Pekrul, INTEGRITY FLORIDA REALTY LLC. Stellar MLS
- $235,0003 bd2 ba1.8k sqft15355 SW 85TH AVENUE, DUNNELLON, FL 34432For SaleMLS ID #OM716097, Carlos Ruiz, HOMERUN REALTY. Stellar MLS
- $143,0003 bd2 ba1k sqft1176 S GOLD DUST TERRACE, INVERNESS, FL 34452For SaleMLS ID #OM734222, Antonio Lopez, PLATINUM HOMES AND LAND REALTY. Stellar MLS
- $285,0003 bd2 ba1.5k sqft8919 N MENDOZA WAY, CITRUS SPRINGS, FL 34434For SaleMLS ID #OM734231, Lynne Eder, RAINBOW SPRINGS REAL ESTATE. Stellar MLS
- $265,0004 bd2 ba1.5k sqft104 W GONDOLIER PLACE, CITRUS SPRINGS, FL 34434For SaleMLS ID #V4951898, Kristen Clem, MAINSTREET REALTY. Stellar MLS
- $289,9003 bd2 ba1.8k sqft401 S PINE AVENUE, INVERNESS, FL 34452For SaleMLS ID #A4678817, Tanya Pekrul, INTEGRITY FLORIDA REALTY LLC. Stellar MLS
- $225,0003 bd2 ba1k sqft6555 SW 165TH COURT, OCALA, FL 34481For SaleMLS ID #O6407906, Sandy Medina, UNITED REALTY GROUP INC.. Stellar MLS
- $224,9003 bd2 ba1.4k sqft3702 SW 148TH PLACE, OCALA, FL 34473For SaleMLS ID #OM734630, Rosario Cornman, LPT REALTY, LLC. Stellar MLS
- $260,0003 bd2 ba1.8k sqft457 NW 5TH ROAD, LAKE PANASOFFKEE, FL 33538For SaleMLS ID #G5117067, April Connolly, FLAMINGO REAL ESTATE & MNGMT. Stellar MLS
- $260,0003 bd2 ba1.4k sqft16705 SW 22ND TERRACE ROAD, OCALA, FL 34473For SaleMLS ID #OM726858, Michelle DaSilva, COLDWELL BANKER ELLISON REALTY O. Stellar MLS
- $265,0002 bd2 ba1.5k sqft970 CR 467, LAKE PANASOFFKEE, FL 33538For SaleMLS ID #G5119297, Keith Williams, MICKI BLACKBURN REALTY. Stellar MLS
