Welcome home to 30207 Donnington Loop, a beautifully maintained 3-bedroom, 2-bathroom home built in 2015 in the sought-after gated community of Sullivan Ranch. With almost 1,700 square feet of living space and a freshly painted exterior, this home makes for a great first impression from the very moment you pull up. The open floor plan concept connects the kitchen, dinnette, and living room areas, making it easy to stay connected whether you’re cooking, relaxing, or entertaining. Tile flooring runs throughout the main living areas for a clean look that’s durable and easy to maintain. The kitchen has granite countertops and stainless steel appliances, with plenty of space to cook and gather. The split floor plan places the primary suite away from the secondary bedrooms for added privacy and comfort. Both the primary bathroom and guest bathroom have beautiful granite countertops. Directly off the kitchen and living room area is your large screened-in back patio, the perfect spot for morning coffee, evening dinners, or enjoying Florida weather without the bugs. The backyard is completely fenced offering privacy and with a lot size just shy of 1/4 acre, there is plenty of room for pets and/or kids to run and play. Life in Sullivan Ranch feels like a retreat. At the heart of the community sits a beautiful lake, and you’ll admire it every time you drive over the community’s famous wooden bridge, which passes right over a serene waterfall. Residents enjoy a 5,000 sq ft clubhouse, a state-of-the-art gym, a junior Olympic–size swimming pool, walking trails throughout the community, a huge park, a playground, and a splash pad. All of this is just minutes from historic downtown Mount Dora’s shops, restaurants, and lakeside charm, with convenient access to major roadways toward Orlando. Don’t miss your chance to own in one of Mount Dora’s most desirable gated communities. Schedule your private showing today!
For sale
$369,900
30207 DONNINGTON LOOP, MOUNT DORA, FL 32757
3beds
1,698sqft
Single Family Residence
Built in 2015
9,576 Square Feet Lot
$-- Zestimate®
$218/sqft
$176/mo HOA
What's special
Freshly painted exteriorLarge screened-in back patio
- 4 hours
- 23
- 1
Zillow last checked:
Listing updated:
Listed by:
Kellie Wheeler 407-617-4186,
KELLIE & CO REAL ESTATE 407-617-4186
Source: Stellar MLS,MLS#: G5119895 Originating MLS: Lake and Sumter
Facts & features
Interior
Bedrooms & bathrooms
- Bedrooms: 3
- Bathrooms: 2
- Full bathrooms: 2
Rooms
- Room types: Utility Room
Primary bedroom
- Features: Ceiling Fan(s), Walk-In Closet(s)
- Level: First
- Area: 208 Square Feet
- Dimensions: 16x13
Bedroom 2
- Features: Built-in Closet
- Level: First
- Area: 132 Square Feet
- Dimensions: 12x11
Bedroom 3
- Features: Built-in Closet
- Level: First
- Area: 156 Square Feet
- Dimensions: 12x13
Balcony porch lanai
- Features: No Closet
- Level: First
Dinette
- Features: No Closet
- Level: First
- Area: 60 Square Feet
- Dimensions: 10x6
Kitchen
- Features: Pantry, Storage Closet
- Level: First
- Area: 140 Square Feet
- Dimensions: 10x14
Living room
- Features: No Closet
- Level: First
- Area: 304 Square Feet
- Dimensions: 16x19
Heating
- Central, Electric
Cooling
- Central Air, Ductless
Appliances
- Included: Dishwasher, Dryer, Microwave, Range, Refrigerator, Washer
- Laundry: Inside, Laundry Room
Features
- Ceiling Fan(s), In Wall Pest System, Open Floorplan, Primary Bedroom Main Floor, Split Bedroom, Stone Counters, Walk-In Closet(s)
- Flooring: Carpet, Ceramic Tile
- Doors: Sliding Doors, Sliding Doors
- Has fireplace: No
Interior area
- Total structure area: 2,353
- Total interior livable area: 1,698 sqft
Property
Parking
- Total spaces: 2
- Parking features: Driveway
- Attached garage spaces: 2
- Has uncovered spaces: Yes
- Details: Garage Dimensions: 20X22
Features
- Levels: One
- Stories: 1
- Patio & porch: Covered, Patio, Porch, Rear Porch, Screened
- Exterior features: Irrigation System, Private Mailbox, Private Yard, Sidewalk
- Fencing: Fenced,Vinyl
Lot
- Size: 9,576 Square Feet
- Features: Landscaped, Sidewalk
- Residential vegetation: Mature Landscaping, Trees/Landscaped
Details
- Parcel number: 331927030000053000
- Zoning: PUD
- Special conditions: None
Construction
Type & style
- Home type: SingleFamily
- Architectural style: Florida
- Property subtype: Single Family Residence
Materials
- Block, Stone, Stucco
- Foundation: Slab
- Roof: Shingle
Condition
- Completed
- New construction: No
- Year built: 2015
Utilities & green energy
- Sewer: Public Sewer
- Water: None
- Utilities for property: BB/HS Internet Available, Cable Available, Electricity Connected, Sewer Connected, Sprinkler Recycled, Street Lights, Underground Utilities, Water Connected
Community & HOA
Community
- Features: Clubhouse, Deed Restrictions, Dog Park, Fitness Center, Gated Community - No Guard, Irrigation-Reclaimed Water, Playground, Pool, Sidewalks
- Pet fee: $0 monthly
- Subdivision: SULLIVAN RANCH
HOA
- Has HOA: Yes
- Amenities included: Clubhouse, Fence Restrictions, Fitness Center, Gated, Playground, Pool, Trail(s)
- Services included: Community Pool, Maintenance Grounds, Manager, Pool Maintenance, Private Road
- HOA fee: $176 monthly
- HOA name: Marliea Levinson
- HOA phone: 352-729-4802
Location
- Region: Mount Dora
Financial & listing details
- Price per square foot: $218/sqft
- Tax assessed value: $328,123
- Annual tax amount: $3,218
- Date on market: 11/6/2026
- Listing terms: Cash,Conventional,Trade,FHA
- Ownership: Fee Simple
- Total actual rent: 0
- Electric utility on property: Yes
- Road surface type: Paved
Estimated market value
Not available
Estimated sales range
Not available
Not available
Price history
| Date | Event | Price |
|---|---|---|
| 11/7/2026 | Listed for sale | $369,900+78.3%$218/sqft |
Source:  Stellar MLS #G5119895 Report a problem | ||
| 10/26/2015 | Sold | $207,500$122/sqft |
Source: Public Record Report a problem | ||
Public tax history
| Year | Property taxes | Tax assessment |
|---|---|---|
| 2025 | $3,218 +2.8% | $211,970 +2.9% |
| 2024 | $3,130 +10.2% | $206,000 +3% |
| 2023 | $2,840 +9.1% | $200,000 +3% |
| 2022 | $2,603 +3.6% | $194,180 +3% |
| 2021 | $2,513 -4.3% | $188,530 +1.4% |
| 2020 | $2,625 +0.9% | $185,928 +2.3% |
| 2019 | $2,602 +4.6% | $181,748 +1.9% |
| 2018 | $2,489 | $178,360 +2.1% |
| 2017 | $2,489 +3.3% | $174,692 |
| 2016 | $2,409 -1.8% | $174,692 +605.8% |
| 2015 | $2,454 +527.8% | $24,750 |
| 2014 | $391 +6.1% | $24,750 |
| 2013 | $368 +2.5% | $24,750 |
| 2012 | $359 +14% | $24,750 +17.9% |
| 2011 | $315 -1.4% | $21,000 |
| 2010 | $320 -12.4% | $21,000 -12.5% |
| 2009 | $365 -52.8% | $24,000 -52.9% |
| 2008 | $774 -37.2% | $50,949 -37% |
| 2007 | $1,233 | $80,919 |
| 2006 | -- | -- |
Find assessor info on the county website
Monthly payment
Est. payment
Payment breakdown
Explore the cost of this home by adjusting the details. Changes won't be saved.Climate risks
Neighborhood: 32757
- $413,1004 bd2 ba2.6k sqft30213 Donnington Loop, Mount Dora, FL 32757Off Market
- $403,9004 bd2 ba2.1k sqft30135 Donnington Loop, Mount Dora, FL 32757Off Market

- $550,2004 bd3 ba3.8k sqft21229 Noric Cv, Mount Dora, FL 32757Off Market
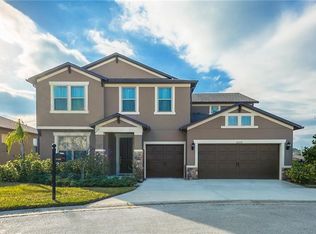
- $429,0004 bd3 ba2.5k sqft30219 Donnington Loop, Mount Dora, FL 32757Off Market
Similar homes
- $395,9004 bd2 ba1.6k sqft21413 SULLIVAN RANCH BOULEVARD, MOUNT DORA, FL 32757For Sale

 MLS ID #O6453420, Kara Wisely, BHHS FLORIDA REALTY. Stellar MLS
- $369,9003 bd2 ba2.1k sqft30115 CHEVAL STREET, MOUNT DORA, FL 32757For Sale
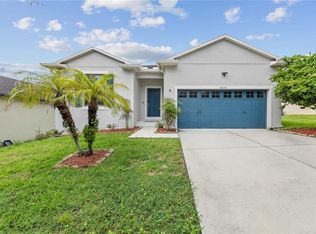 MLS ID #O6412347, Alex Jerez, MILLENIUM REALTY GROUP. Stellar MLS
- $355,0003 bd2 ba1.4k sqft20934 SULLIVAN RANCH BOULEVARD, MOUNT DORA, FL 32757For Sale
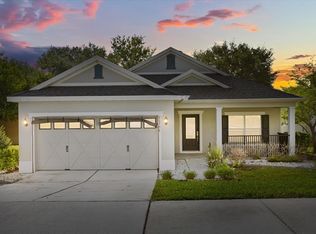 MLS ID #O6401998, Matthew Burks, CORCORAN PREMIER REALTY. Stellar MLS
- $399,9003 bd2 ba2.1k sqft20945 OLDENBURG LOOP, MOUNT DORA, FL 32757For Sale
 MLS ID #G5113644, Lisa DuRant, BHHS FLORIDA REALTY. Stellar MLS
- $349,0003 bd2 ba1.4k sqft30348 LIPIZZAN TERRACE, MOUNT DORA, FL 32757For SaleMLS ID #G5119025, Marya Crotwell, MOUNT DORA REALTY COMPANY, LLC. Stellar MLS
- $412,0004 bd3 ba1.8k sqft5018 TEMPIC DRIVE, MOUNT DORA, FL 32757For SaleMLS ID #O6447778, Kara Wisely, BHHS FLORIDA REALTY. Stellar MLS
- $390,0004 bd3 ba1.8k sqft6220 BELDON DR, MOUNT DORA, FL 32757For SaleMLS ID #G5111094, Victor Libran, BEACON REAL ESTATE & ASSOC. Stellar MLS
- $420,0004 bd2 ba2k sqft30238 TOKARA TERRACE, MOUNT DORA, FL 32757For SaleMLS ID #V4950784, Daniel Harvey, COLDWELL BANKER REALTY. Stellar MLS
- $360,7123 bd2 ba1.5k sqft20356 LAVENDER BLOOM LOOP, MOUNT DORA, FL 32757New ConstructionMLS ID #O6452583, Tara Garkowski, KELLER WILLIAMS ADVANTAGE REALTY. Stellar MLS
- $330,0004 bd2 ba1.6k sqft5365 TERRELL ROAD, MOUNT DORA, FL 32757For SaleMLS ID #O6450907, Jen Zamora, KELLER WILLIAMS LEGACY REALTY. Stellar MLS
- $425,0004 bd2 ba2.1k sqft21315 SORRAIA COVE, MOUNT DORA, FL 32757For SaleMLS ID #G5114847, Linda Bokland, HOMESTEAD REAL ESTATE LLC. Stellar MLS
- $341,0004 bd2 ba1.8k sqft5108 TANZANITE DRIVE, MOUNT DORA, FL 32757For SaleMLS ID #O6397681, Jeff Jones, MARK SPAIN REAL ESTATE. Stellar MLS
- $439,0004 bd3 ba2.4k sqft5842 RUTHERFORD ROAD, MOUNT DORA, FL 32757For SaleMLS ID #G5117508, Tamara Nelson-McDonald, WORTH CLARK REALTY. Stellar MLS
- $374,9993 bd2 ba1.2k sqft1314 ROBIE AVENUE, MOUNT DORA, FL 32757For SaleMLS ID #O6446131, Darius Davis, RE/MAX PRIME PROPERTIES. Stellar MLS
- $485,0003 bd2 ba1.8k sqft435 S ROSSITER STREET, MOUNT DORA, FL 32757For SaleMLS ID #G5119767, Steven Boone, EXIT REALTY TRI-COUNTY. Stellar MLS
- $355,0004 bd2 ba2k sqft1328 ARONIMINIK DRIVE, MOUNT DORA, FL 32757For SaleMLS ID #C7527211, Raul Pino, SOVEREIGN REAL ESTATE GROUP. Stellar MLS
- $319,9003 bd2 ba1.4k sqft30539 LIPIZZAN TERRACE, MOUNT DORA, FL 32757For SaleMLS ID #O6434272, Kara Wisely, BHHS FLORIDA REALTY. Stellar MLS
- $368,9003 bd2 ba1.6k sqft5207 MAHOGANY DRIVE, MOUNT DORA, FL 32757For SaleMLS ID #TB8518434, Jennifer O'Neal, QUICKSILVER REAL ESTATE GROUP. Stellar MLS
- $289,0003 bd2 ba1.6k sqft21630 BELGIAN COURT, MOUNT DORA, FL 32757For SaleMLS ID #O6447816, Stephanie Strout, ALL REAL ESTATE & INVESTMENTS. Stellar MLS
- $399,9004 bd2 ba1.8k sqft3139 BETHPAGE LOOP, MOUNT DORA, FL 32757For SaleMLS ID #G5119088, Ruth Back LLC, ERA GRIZZARD REAL ESTATE. Stellar MLS
