Move-In Ready Home Near the Indianapolis Motor Speedway! Looking for a home you can move right into and make your own? Check out this 3-bedroom home at 3023 Auburn Road! With approximately 1,025 square feet of living space and a nice-sized yard, this home is a great opportunity for a first-time buyer, someone looking to downsize, or an investor. The home is move-in ready but could use a few cosmetic updates, giving you the chance to add your own style over time without having to tackle everything at once. One of the biggest perks is the location! You'll be within walking distance of the Indianapolis Motor Speedway, putting you close to all the excitement of race season and one of the city's most iconic attractions. Whether you're looking for a place to call home or your next investment, this property is full of potential. Come take a look and see what you can do with it!
Active
$175,000
3023 Auburn Rd, Indianapolis, IN 46224
3beds
1,025sqft
Residential, Single Family Residence
Built in 1956
8,712 Square Feet Lot
$-- Zestimate®
$171/sqft
$-- HOA
What's special
Nice-sized yard
- 2 days
- 140
- 11
Zillow last checked:
Listing updated:
Listed by:
Michael Horn michael.horn@everhartlistings.com,
Everhart Studio, Ltd.
Source: MIBOR as distributed by MLS GRID,MLS#: 22134069
Facts & features
Interior
Bedrooms & bathrooms
- Bedrooms: 3
- Bathrooms: 1
- Full bathrooms: 1
- Main level bathrooms: 1
- Main level bedrooms: 3
Primary bedroom
- Level: Main
- Area: 120 Square Feet
- Dimensions: 10x12
Bedroom 2
- Level: Main
- Area: 90 Square Feet
- Dimensions: 9x10
Bedroom 3
- Level: Main
- Area: 90 Square Feet
- Dimensions: 9x10
Dining room
- Level: Main
- Area: 80 Square Feet
- Dimensions: 10x8
Kitchen
- Level: Main
- Area: 117 Square Feet
- Dimensions: 13x9
Living room
- Level: Main
- Area: 216 Square Feet
- Dimensions: 18x12
Heating
- Forced Air
Cooling
- Central Air
Appliances
- Included: Dryer, Disposal, Gas Water Heater, Microwave, Gas Oven, Refrigerator, Washer
Features
- Smart Thermostat
- Has basement: No
Interior area
- Total structure area: 1,025
- Total interior livable area: 1,025 sqft
Property
Parking
- Total spaces: 1
- Parking features: Detached
- Garage spaces: 1
Features
- Levels: One
- Stories: 1
Lot
- Size: 8,712 Square Feet
Details
- Parcel number: 490619105037000901
- Horse amenities: None
Construction
Type & style
- Home type: SingleFamily
- Architectural style: Ranch,Traditional
- Property subtype: Residential, Single Family Residence
Materials
- Vinyl Siding
- Foundation: Slab
Condition
- New construction: No
- Year built: 1956
Utilities & green energy
- Water: Public
Community & HOA
Community
- Subdivision: Eagledale
HOA
- Has HOA: No
Location
- Region: Indianapolis
Financial & listing details
- Price per square foot: $171/sqft
- Tax assessed value: $143,000
- Annual tax amount: $3,452
- Date on market: 10/29/2026
- Cumulative days on market: 3 days
Estimated market value
Not available
Estimated sales range
Not available
Not available
Price history
| Date | Event | Price |
|---|---|---|
| 10/29/2026 | Listed for sale | $175,000$171/sqft |
Source:  MIBOR as distributed by MLS GRID #22134069 Report a problem | ||
Public tax history
| Year | Property taxes | Tax assessment |
|---|---|---|
| 2025 | $2,625 +185.3% | $143,000 +29.3% |
| 2024 | $920 +9.9% | $110,600 +5.5% |
| 2023 | $837 +67.2% | $104,800 +7.9% |
| 2022 | $501 +23.6% | $97,100 +27.3% |
| 2021 | $405 +0.2% | $76,300 +16% |
| 2020 | $404 +1.3% | $65,800 +1.5% |
| 2019 | $399 -57.5% | $64,800 +3.5% |
| 2018 | $938 +60% | $62,600 +5.9% |
| 2017 | $586 +62.8% | $59,100 -0.8% |
| 2016 | $360 +15.9% | $59,600 +10% |
| 2014 | $311 -19.3% | $54,200 |
| 2013 | $385 | $54,200 -6.1% |
| 2012 | $385 | $57,700 +0.5% |
| 2011 | -- | $57,400 -3.2% |
| 2010 | $371 +8.1% | $59,300 -2.5% |
| 2009 | $343 | $60,800 -9.4% |
| 2007 | -- | $67,100 |
| 2006 | -- | $67,100 +27.6% |
| 2005 | -- | $52,600 |
| 2004 | -- | $52,600 |
| 2003 | -- | $52,600 +111.2% |
| 2002 | -- | $24,900 +200% |
| 2001 | -- | $8,300 |
| 2000 | -- | $8,300 |
Find assessor info on the county website
Monthly payment
Est. payment
Payment breakdown
Explore the cost of this home by adjusting the details. Changes won't be saved.Climate risks
Neighborhood: Eagledale
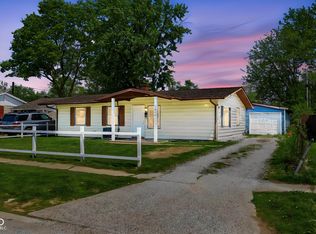

Similar homes
- $164,9003 bd1 ba932 sqft251 Burke Ave, Indianapolis, IN 46234Active
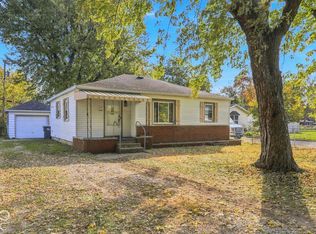 MLS ID #22133833, Josh Latham, RE/MAX Advanced Realty. MIBOR as distributed by MLS GRID
- $205,0003 bd2 ba1.1k sqft6107 Monarch Cir, Indianapolis, IN 46224Active
 MLS ID #22122880, Karime Gonzalez Romero, Epique Inc. MIBOR as distributed by MLS GRID
- $140,0003 bd1 ba1.1k sqft3137 N Gale St, Indianapolis, IN 46218Active
 MLS ID #22132499, Gloria Gear, Keller Williams Indy Metro Partners. MIBOR as distributed by MLS GRID
- $190,0003 bd1 ba1.2k sqft1252 Kappes St, Indianapolis, IN 46221Active
 MLS ID #22133562, Michelle Campbell, Sold It Realty Group. MIBOR as distributed by MLS GRID
