Location, location, location! Stunning 5 bedrooms, 4.5 baths estate home on the golf course in guard-gated Saddlebrook Resort, plus an office/den/gym overlooking the oversized pool and golf course. Over 4,300 sq ft of updated luxury featuring a renovated kitchen and bathrooms, new flooring throughout, and a 2025 metal slate-look roof. Three en-suite bedrooms, oversized pool with lifetime warranty/replacement on pool lights. Live the Saddlebrook lifestyle: 27 holes of golf, the newly designed 13-acre driving range, 40+ tennis courts, full-service spa and different options for on-site dining, and the Saddlebrook Golf Academy. All in the fast-growing Wesley Chapel - minutes to The Shops at Wiregrass, Tampa Premium Outlets, and the Grove, with easy 1-75 access, ~30 minutes to downtown Tampa and the airport, Gulf beaches within an hour,and Busch Gardens plus Orlando's them parks an easy drive. Schedule your private showing today!
Coming soon
$1,499,000
30331 FAIRWAY DRIVE, WESLEY CHAPEL, FL 33543
5beds
4,309sqft
Single Family Residence
Built in 1996
0.34 Acres Lot
$1,045,700 Zestimate®
$348/sqft
$926/mo HOA
What's special
- 13 days
- 344
- 10
Zillow last checked:
Listing updated:
Listed by:
Olga Orjuela 973-864-7838,
LPT REALTY, LLC 877-366-2213
Source: Stellar MLS,MLS#: TB8560808 Originating MLS: Orlando Regional
Facts & features
Interior
Bedrooms & bathrooms
- Bedrooms: 5
- Bathrooms: 5
- Full bathrooms: 4
- 1/2 bathrooms: 1
Primary bedroom
- Features: En Suite Bathroom, Dual Closets
- Level: First
- Area: 306 Square Feet
- Dimensions: 17x18
Bedroom 2
- Features: En Suite Bathroom, Storage Closet
- Level: First
- Area: 135 Square Feet
- Dimensions: 9x15
Bedroom 3
- Features: En Suite Bathroom, Built-in Closet
- Level: Second
- Area: 130 Square Feet
- Dimensions: 10x13
Bedroom 4
- Features: Dual Closets
- Level: Second
- Area: 117 Square Feet
- Dimensions: 13x9
Bedroom 5
- Features: Walk-In Closet(s)
- Level: Second
- Area: 189 Square Feet
- Dimensions: 21x9
Den
- Level: First
- Area: 156 Square Feet
- Dimensions: 13x12
Kitchen
- Features: Stone Counters, Storage Closet
- Level: First
- Area: 224 Square Feet
- Dimensions: 16x14
Living room
- Level: First
- Area: 288 Square Feet
- Dimensions: 16x18
Heating
- Central
Cooling
- Central Air, Zoned
Appliances
- Included: Disposal, Dryer, Electric Cooktop, Electric Water Heater, Exhaust Fan, Microwave, Range Hood, Refrigerator, Trash Compactor, Washer, Water Filtration System, Water Softener, Wine Refrigerator
- Laundry: Inside, Laundry Room, Sink
Features
- Beamed Ceilings, Cathedral Ceiling(s), Ceiling Fan(s), Dry Bar, Eating Space In Kitchen, High Ceilings, Kitchen/Family Room Combo, Living Room/Dining Room Combo, Open Floorplan, Primary Bedroom Main Floor, Smart Thermostat, Stone Counters, Walk-In Closet(s)
- Flooring: Bamboo, Ceramic Tile
- Doors: Double Entry, Sliding Doors, Outdoor Shower, Sliding Doors
- Windows: Window Treatments
- Has fireplace: Yes
- Fireplace features: Electric, Family Room, Gas, Living Room
Interior area
- Total structure area: 5,319
- Total interior livable area: 4,309 sqft
Property
Parking
- Total spaces: 2
- Parking features: Garage - Attached
- Attached garage spaces: 2
Features
- Levels: Two
- Stories: 2
- Patio & porch: Covered, Screened
- Exterior features: Irrigation System, Outdoor Shower, Private Mailbox, Rain Gutters, Tennis Court(s)
- Has private pool: Yes
- Pool features: In Ground, Heated, Lap, Outside Bath Access, Screen Enclosure
- Has spa: Yes
- Spa features: Heated
- Has view: Yes
- View description: Golf Course
Lot
- Size: 0.34 Acres
- Features: On Golf Course
- Residential vegetation: Mature Landscaping, Oak Trees, Trees/Landscaped
Details
- Parcel number: 0926200040000000140
- Zoning: MPUD
- Special conditions: None
Construction
Type & style
- Home type: SingleFamily
- Architectural style: Custom
- Property subtype: Single Family Residence
Materials
- Block, Stucco, Wood Frame
- Foundation: Slab
- Roof: Metal
Condition
- New construction: No
- Year built: 1996
Utilities & green energy
- Sewer: Public Sewer
- Water: Public
- Utilities for property: Electricity Connected, Propane, Public, Sewer Connected, Sprinkler Meter, Underground Utilities, Water Connected
Community & HOA
Community
- Features: Clubhouse, Golf Carts OK, Golf, Pool, Restaurant, Special Community Restrictions
- Security: Gated Community
- Pet fee: $0 monthly
- Subdivision: FAIRWAY VILLAGE 02 LAURELWOOD
HOA
- Has HOA: Yes
- Amenities included: Clubhouse, Fitness Center, Golf Course, Maintenance, Optional Additional Fees, Pickleball Court(s), Pool, Recreation Facilities, Security, Spa/Hot Tub, Tennis Court(s)
- Services included: 24-Hour Guard, Community Pool, Reserve Fund, Insurance, Maintenance Grounds, Manager, Pool Maintenance, Private Road
- HOA fee: $926 monthly
- HOA name: Aubra Adams
- HOA phone: 727-258-0092
Location
- Region: Wesley Chapel
Financial & listing details
- Price per square foot: $348/sqft
- Tax assessed value: $952,932
- Annual tax amount: $10,173
- Date on market: 10/22/2026
- Listing terms: Cash,Conventional,FHA,VA Loan
- Ownership: Fee Simple
- Total actual rent: 0
- Electric utility on property: Yes
- Road surface type: Asphalt
Estimated market value
$1,045,700
$941,000 - $1.16M
$4,686/mo
Price history
| Date | Event | Price |
|---|---|---|
| 3/30/2026 | Listing removed | $1,490,000$346/sqft |
Source:  Stellar MLS #TB8421246 Report a problem | ||
| 9/1/2025 | Listed for sale | $1,490,000+168.5%$346/sqft |
Source: Stellar MLS #TB8421246 Report a problem | ||
| 10/28/2020 | Sold | $555,000$129/sqft |
Source: Public Record Report a problem | ||
| 8/28/2020 | Pending sale | $555,000$129/sqft |
Source: Wesley Chapel Zephyrhills #T3202098 Report a problem | ||
| 8/21/2020 | Price change | $555,000-0.7%$129/sqft |
Source: Wesley Chapel Zephyrhills #T3202098 Report a problem | ||
| 7/7/2020 | Price change | $559,000-1.1%$130/sqft |
Source: Zephyrhills Office #T3202098 Report a problem | ||
| 6/2/2020 | Price change | $565,000-4.1%$131/sqft |
Source: Zephyrhills Office #T3202098 Report a problem | ||
| 5/4/2020 | Price change | $589,000-1.7%$137/sqft |
Source: Zephyrhills Office #T3202098 Report a problem | ||
| 4/4/2020 | Price change | $599,000-3.4%$139/sqft |
Source: BHHS FLORIDA PROPERTIES GROUP #T3202098 Report a problem | ||
| 3/5/2020 | Price change | $620,000-4.6%$144/sqft |
Source: BHHS FLORIDA PROPERTIES GROUP #T3202098 Report a problem | ||
| 1/29/2020 | Price change | $650,000-2.3%$151/sqft |
Source: BHHS FLORIDA PROPERTIES GROUP #T3202098 Report a problem | ||
| 12/27/2019 | Price change | $665,000-2.1%$154/sqft |
Source: BHHS FLORIDA PROPERTIES GROUP #T3202098 Report a problem | ||
| 11/30/2019 | Price change | $679,000-2.9%$158/sqft |
Source: BHHS FLORIDA PROPERTIES GROUP #T3202098 Report a problem | ||
| 10/30/2019 | Price change | $699,000-5.4%$162/sqft |
Source: BHHS FLORIDA PROPERTIES GROUP #T3202098 Report a problem | ||
| 10/2/2019 | Listed for sale | $739,000+40.8%$172/sqft |
Source: BHHS FLORIDA PROPERTIES GROUP #T3202098 Report a problem | ||
| 3/6/2019 | Listing removed | $525,000$122/sqft |
Source: New Tampa Wesley Chapel #U8031227 Report a problem | ||
| 1/19/2019 | Listed for sale | $525,000+101.8%$122/sqft |
Source: BHHS FLORIDA PROPERTIES GROUP #U8031227 Report a problem | ||
| 7/19/2018 | Sold | $260,100-58.4%$60/sqft |
Source: Public Record Report a problem | ||
| 7/14/2018 | Listed for sale | $625,000+25%$145/sqft |
Source: BHHS FLORIDA PROPERTIES GROUP #H2400501 Report a problem | ||
| 6/13/2018 | Listing removed | $499,900$116/sqft |
Source: CENTURY 21 Professional Realty #H2204245 Report a problem | ||
| 3/13/2018 | Price change | $499,900-6.5%$116/sqft |
Source: CENTURY 21 Professional Realty #H2204245 Report a problem | ||
| 3/12/2018 | Price change | $534,900-2.7%$124/sqft |
Source: CENTURY 21 Professional Realty #H2204245 Report a problem | ||
| 11/7/2017 | Listed for sale | $549,900+12.5%$128/sqft |
Source: CENTURY 21 PROFESSIONAL REALTY #H2204245 Report a problem | ||
| 9/29/2017 | Listing removed | $489,000$113/sqft |
Source: Coldwell Banker Residential Real Estate - Downtown St. Pete #U7814215 Report a problem | ||
| 5/30/2017 | Listed for sale | $489,000$113/sqft |
Source: Coldwell Banker Residential Real Estate - Downtown St. Pete #U7814215 Report a problem | ||
Public tax history
| Year | Property taxes | Tax assessment |
|---|---|---|
| 2025 | $10,173 +2.3% | $633,640 +2.9% |
| 2024 | $9,947 +3.6% | $615,790 |
| 2023 | $9,600 +11% | $615,790 +3% |
| 2022 | $8,648 +1.6% | $597,860 +6.1% |
| 2021 | $8,512 -11% | $563,549 -4.2% |
| 2020 | $9,561 -5.5% | $588,349 -4.7% |
| 2019 | $10,121 | $617,254 -4.1% |
| 2018 | $10,121 -4.4% | $643,867 +2.2% |
| 2017 | $10,584 +0.2% | $630,130 +1.1% |
| 2016 | $10,560 -8% | $623,041 -9.3% |
| 2015 | $11,475 +8.9% | $686,892 +3.7% |
| 2014 | $10,535 | $662,219 +5.4% |
| 2013 | -- | $628,431 +29.1% |
| 2012 | -- | $486,611 -3.5% |
| 2011 | -- | $504,007 -1% |
| 2010 | -- | $509,101 -2.4% |
| 2009 | -- | $521,475 -18.6% |
| 2008 | -- | $640,999 -8.2% |
| 2007 | -- | $698,310 +10.6% |
| 2006 | -- | $631,553 +23.6% |
| 2005 | -- | $511,065 +9.5% |
| 2004 | -- | $466,813 +1.8% |
| 2003 | -- | $458,469 -1.5% |
| 2002 | -- | $465,216 +25.2% |
| 2000 | -- | $371,484 |
| 1999 | -- | $371,484 |
Find assessor info on the county website
Monthly payment
Est. payment
Payment breakdown
Explore the cost of this home by adjusting the details. Changes won't be saved.Climate risks
Neighborhood: Fairway Village
Nearby schools
Schools provided by the listing agent
- Elementary: Wesley Chapel Elementary-PO
- Middle: Thomas E Weightman Middle-PO
- High: Wesley Chapel High-PO
Source: Stellar MLS. This data may not be complete. We recommend contacting the local school district to confirm school assignments for this home.


Similar homes
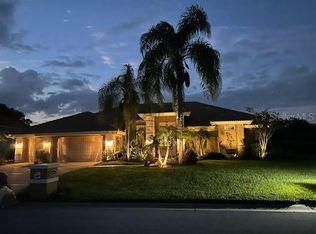
- $1,300,0004 bd4 ba3.7k sqft30218 FAIRWAY DRIVE, WESLEY CHAPEL, FL 33543For Sale

 MLS ID #TB8526715, Jason Catalanotto, LPT REALTY, LLC. Stellar MLS
- $1,149,0004 bd4 ba3.2k sqft5359 SADDLEBROOK WAY, WESLEY CHAPEL, FL 33543For Sale
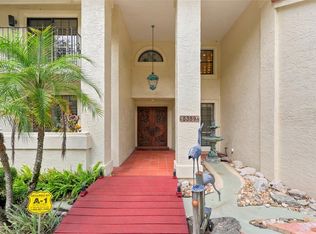 MLS ID #TB8521314, Liz Alonso, CENTURY 21 BILL NYE REALTY. Stellar MLS
- $1,050,0005 bd5 ba4k sqft30351 TRISTANIA COURT, WESLEY CHAPEL, FL 33543For Sale
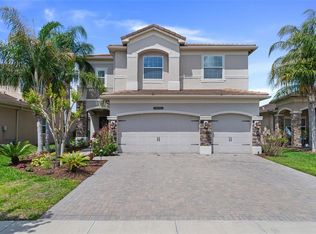 MLS ID #TB8495701, Jason Pithers, COLDWELL BANKER REALTY. Stellar MLS
- $995,0005 bd4 ba4.2k sqft29527 PICANA LANE, WESLEY CHAPEL, FL 33543For Sale
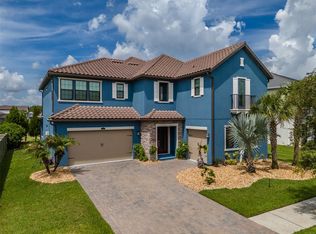 MLS ID #TB8555703, Crystal Webb, COLDWELL BANKER REALTY. Stellar MLS
- $1,349,0005 bd5 ba4.2k sqft33774 CASTAWAY LOOP, WESLEY CHAPEL, FL 33543For SaleMLS ID #TB8516987, Adaliz Aponte, DALTON WADE INC. Stellar MLS
- $1,399,9005 bd5 ba4.4k sqft7224 GRAYBROOK DRIVE, WESLEY CHAPEL, FL 33545For SaleMLS ID #TB8505585, Harshal Patel, H. PATEL REAL ESTATE LLC. Stellar MLS
- $1,122,5004 bd5 ba3.7k sqft30581 IVY FORGE COURT, WESLEY CHAPEL, FL 33543For SaleMLS ID #TB8534995, Carolina Cognetta, LLC, MIHARA & ASSOCIATES INC.. Stellar MLS
- $939,0006 bd5 ba4k sqft30229 SOUTHERNWOOD COURT, WESLEY CHAPEL, FL 33543For SaleMLS ID #TB8507848, Silvia Lyon, LLC, DALTON WADE INC. Stellar MLS
- $1,635,0007 bd6 ba5.4k sqft33239 KATELAND DRIVE, WESLEY CHAPEL, FL 33545For SaleMLS ID #W7885934, Maria Gutierrez Londono, HOMETRUST REALTY GROUP. Stellar MLS
- $750,0003 bd3 ba2.3k sqft28755 LUCERO LANE, WESLEY CHAPEL, FL 33543For SaleMLS ID #TB8556235, Laurie Dykeman, PA, KELLER WILLIAMS TAMPA PROPERTIES. Stellar MLS
- $1,075,0005 bd4 ba4.2k sqft8699 IVY STARK BOULEVARD, WESLEY CHAPEL, FL 33545For SaleMLS ID #TB8546402, Steve Eckhardt, CORNERSTONE PROP.INTERNATIONAL. Stellar MLS
- $1,295,0005 bd5 ba4.1k sqft8412 DUNHAM STATION DRIVE, TAMPA, FL 33647For SaleMLS ID #TB8520749, Kristy Darragh, FLORIDA EXECUTIVE REALTY. Stellar MLS
- $1,249,0004 bd4 ba4k sqft9212 PINE ISLAND COURT, TAMPA, FL 33647For SaleMLS ID #TB8537195, Lessie Reyes, DALTON WADE INC. Stellar MLS
- $849,0004 bd3 ba3.6k sqft26347 FOAMFLOWER BOULEVARD, WESLEY CHAPEL, FL 33544For SaleMLS ID #TB8514584, Marlene Loehlein, AGILE GROUP REALTY. Stellar MLS
- $1,475,0005 bd6 ba4.2k sqft2566 LAKE MANOR DRIVE, LAND O LAKES, FL 34639For SaleMLS ID #TB8463399, Jacquelyn Scaglione, MIHARA & ASSOCIATES INC.. Stellar MLS
- $1,650,0005 bd5 ba3.7k sqft9606 RIPLEY ROAD, THONOTOSASSA, FL 33592For SaleMLS ID #TB8543420, Luz Colon, EXP REALTY LLC. Stellar MLS
- $939,5003 bd3 ba2.3k sqft29749 CASSINO COURT, WESLEY CHAPEL, FL 33543For SaleMLS ID #TB8555414, Pete Radeka, FLORIDA EXECUTIVE REALTY. Stellar MLS
- $1,100,0005 bd4 ba3.6k sqft17912 CACHET ISLE DRIVE, TAMPA, FL 33647For SaleMLS ID #TB8557306, Jerilyn Rush, COMPASS FLORIDA LLC. Stellar MLS
- $850,0004 bd4 ba3.9k sqft12114 HAZEN AVENUE, THONOTOSASSA, FL 33592For SaleMLS ID #TB8563244, Daili Pina, AVENUE HOMES LLC. Stellar MLS
- $945,0005 bd4 ba3.8k sqft27608 PINE POINT DRIVE, WESLEY CHAPEL, FL 33544For SaleMLS ID #TB8489634, Tiia Cartwright, CARTWRIGHT REALTY. Stellar MLS
