One or more photo(s) has been virtually staged. Fresh new interior PAINT and BRAND new carpeting in all bedrooms and den! This is a must see! The grayish blue pop of color throughout with a nice warn vanilla in the bathrooms just makes this home shine! This is the best deal in the area! Welcome to this beautifully built in 2022 home located in the desirable gated community of Wesbridge in Wesley Chapel! Offering 3 bedrooms, 2 bathrooms, and 2,164 square feet of heated and cooled living space, this spacious home combines modern construction, functional design, and resort-style community amenities. Situated on a peaceful pond lot, the property features an open-concept floor plan with tile flooring throughout the main living areas, granite countertops in both the kitchen and bathrooms, and a spacious inside laundry room for added convenience. The thoughtfully designed layout also includes a versatile secondary living space at the front of the home, perfect for a home office, den, playroom, media room, or potential fourth bedroom. The large kitchen opens seamlessly to the main living and dining areas, creating an ideal setup for entertaining and everyday living alike. The spacious primary suite offers comfort and privacy, while the additional bedrooms are generously sized. Enjoy relaxing pond views from the backyard while taking advantage of the outstanding community amenities Wesbridge has to offer, including a resort-style pool with waterslide, playground, recreational facilities, dog park, and gated entry for added privacy and security. Conveniently located near I-75, SR-54, shopping, dining, schools, medical facilities, Tampa Premium Outlets, and The Shops at Wiregrass, this home offers the perfect blend of location, lifestyle, and value in one of Wesley Chapel’s fastest-growing communities.
Foreclosure
$379,900
30596 THUNDERBIRD DRIVE, WESLEY CHAPEL, FL 33545
3beds
2,164sqft
Single Family Residence
Built in 2022
6,613 Square Feet Lot
$-- Zestimate®
$176/sqft
$64/mo HOA
What's special
Fresh new interior paintSpacious inside laundry roomOpen-concept floor plan
- 162 days
- 308
- 9
Zillow last checked:
Listing updated:
Listed by:
Dennis Rosa 727-537-6725,
BAM REALTY ADVISORS INC 727-378-8585
Source: Stellar MLS,MLS#: W7885979 Originating MLS: West Pasco
Facts & features
Interior
Bedrooms & bathrooms
- Bedrooms: 3
- Bathrooms: 2
- Full bathrooms: 2
Primary bedroom
- Features: Walk-In Closet(s)
- Level: First
Kitchen
- Level: First
Living room
- Level: First
Heating
- Central
Cooling
- Central Air
Appliances
- Included: Dishwasher, Disposal, Electric Water Heater, Microwave, Range, Refrigerator
- Laundry: Electric Dryer Hookup, Inside, Laundry Room, Washer Hookup
Features
- Eating Space In Kitchen, Living Room/Dining Room Combo, Open Floorplan, Primary Bedroom Main Floor, Stone Counters
- Flooring: Carpet, Ceramic Tile
- Doors: Sliding Doors
- Has fireplace: No
Interior area
- Total structure area: 2,854
- Total interior livable area: 2,164 sqft
Video & virtual tour
Property
Parking
- Total spaces: 2
- Parking features: Garage - Attached
- Attached garage spaces: 2
- Details: Garage Dimensions: 20x20
Features
- Levels: One
- Stories: 1
- Exterior features: Sidewalk
- Has view: Yes
- View description: Pond
- Has water view: Yes
- Water view: Pond
- Waterfront features: Pond
Lot
- Size: 6,613 Square Feet
Details
- Parcel number: 0426200120018000040
- Zoning: MPUD
- Special conditions: Real Estate Owned
Construction
Type & style
- Home type: SingleFamily
- Property subtype: Single Family Residence
Materials
- Block, Concrete, Stucco
- Foundation: Slab
- Roof: Shingle
Condition
- New construction: No
- Year built: 2022
Utilities & green energy
- Sewer: Public Sewer
- Water: Public
- Utilities for property: Public
Community & HOA
Community
- Features: Community Mailbox, Deed Restrictions, Dog Park, Gated Community - No Guard, Irrigation-Reclaimed Water, Playground, Pool, Sidewalks
- Security: Gated Community
- Pet fee: $0 monthly
- Subdivision: WESBRIDGE PH 4
HOA
- Has HOA: Yes
- Amenities included: Gated, Park, Playground, Pool
- Services included: Common Area Taxes, Pool Maintenance, Private Road, Recreational Facilities
- HOA fee: $64 monthly
- HOA name: Rizzetta & Co Patricia Smith
- HOA phone: 813-803-7959
Location
- Region: Wesley Chapel
Financial & listing details
- Price per square foot: $176/sqft
- Tax assessed value: $394,915
- Annual tax amount: $6,855
- Date on market: 5/21/2026
- Cumulative days on market: 163 days
- Listing terms: Cash,Conventional,FHA,VA Loan
- Ownership: Fee Simple
- Total actual rent: 0
- Road surface type: Paved
Foreclosure details
Estimated market value
Not available
Estimated sales range
Not available
$2,815/mo
Price history
| Date | Event | Price |
|---|---|---|
| 2/12/2026 | Sold | $330,300+1576.6%$153/sqft |
Source: Public Record Report a problem | ||
| 12/17/2025 | Sold | $19,700-93%$9/sqft |
Source: Public Record Report a problem | ||
| 12/3/2025 | Listed for sale | $280,000-33.4%$129/sqft |
Source:  GAMLS #10652594 Report a problem | ||
| 5/10/2022 | Sold | $420,700+31.5%$194/sqft |
Source: Public Record Report a problem | ||
| 6/17/2021 | Listing removed | -- |
Source:  Centex Report a problem | ||
| 6/16/2021 | Listed for sale | $319,990$148/sqft |
Source: Centex Report a problem | ||
Public tax history
| Year | Property taxes | Tax assessment |
|---|---|---|
| 2025 | $3,000 +6.6% | $394,915 +0.6% |
| 2024 | $2,815 -68% | $392,479 +11.9% |
| 2023 | $8,786 +177.3% | $350,723 +17.4% |
| 2022 | $3,168 +4.7% | $298,824 +434.1% |
| 2021 | $3,026 | $55,944 |
Find assessor info on the county website
Monthly payment
Climate risks
Neighborhood: 33545
Nearby schools
Schools provided by the listing agent
- Elementary: Wesley Chapel Elementary-PO
- Middle: Thomas E Weightman Middle-PO
- High: Wesley Chapel High-PO
Source: Stellar MLS. This data may not be complete. We recommend contacting the local school district to confirm school assignments for this home.
- $2,9505 bd3 ba2.3k sqft30600 Thunderbird Dr, Wesley Chapel, FL 33545For Rent
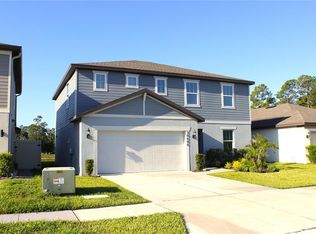
- $370,4006,621 sqft30588 Thunderbird Dr, Wesley Chapel, FL 33545Off Market
- $459,4005,749 sqft30612 Thunderbird Dr, Wesley Chapel, FL 33545Off Market
- $426,100-- bd3 ba2.3k sqft30584 Thunderbird Dr, Wesley Chapel, FL 33545Off Market
Similar homes
- $390,0003 bd2 ba2k sqft5022 SUNCATCHER DRIVE, WESLEY CHAPEL, FL 33545For Sale

 MLS ID #TB8545622, Bryanna Schiavone, LAND MERCHANTS REAL ESTATE SERVICES, LLC. Stellar MLS
- $399,0004 bd3 ba2.2k sqft9469 RALLY SPRING LOOP, WESLEY CHAPEL, FL 33545For Sale
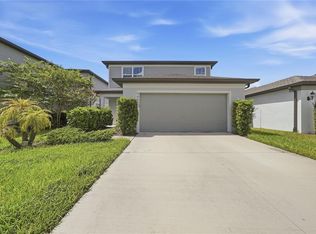 MLS ID #A4706814, Nicole Long, VIVE REALTY. Stellar MLS
- $340,0003 bd3 ba1.8k sqft35139 WHITE WATER LILY WAY, ZEPHYRHILLS, FL 33541For Sale
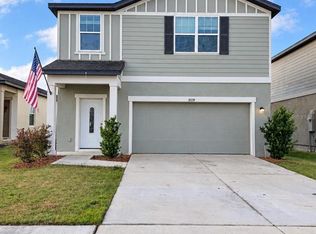 MLS ID #W7890680, Cydnee Wardle, EXP REALTY LLC. Stellar MLS
- $350,0004 bd3 ba2.3k sqft33409 FIELD MAPLE LOOP, WESLEY CHAPEL, FL 33545For Sale
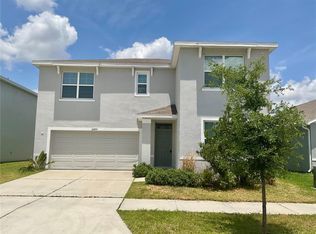 MLS ID #TB8507104, Adil Boland, P.A, COASTAL PROPERTIES GROUP INTER. Stellar MLS
- $399,0004 bd2 ba1.8k sqft4041 LANGDRUM DRIVE, WESLEY CHAPEL, FL 33543For SaleMLS ID #TB8553298, Jennie Restrepo, LPT REALTY, LLC. Stellar MLS
- $399,0003 bd2 ba1.8k sqft27606 SKY LAKE CIRCLE, WESLEY CHAPEL, FL 33544For SaleMLS ID #TB8553855, Steven Noeltner, DALTON WADE INC. Stellar MLS
- $309,9993 bd2 ba1.5k sqft7788 STONEBROOK CIRCLE, WESLEY CHAPEL, FL 33545For SaleMLS ID #TB8545901, Meagan Varson, BHHS FLORIDA PROPERTIES GROUP. Stellar MLS
- $349,9905 bd3 ba2.4k sqft5703 HOLLINGWORTH TRAIL, WESLEY CHAPEL, FL 33545For SaleMLS ID #TB8473410, Dammy Sanchez, EXP REALTY LLC. Stellar MLS
- $330,0003 bd3 ba1.8k sqft29850 SOUTHWELL LANE, WESLEY CHAPEL, FL 33543For SaleMLS ID #TB8500059, Yu Qi, BRIGHT REALTY GROUP LLC. Stellar MLS
- $329,0003 bd3 ba1.8k sqft5211 AVALON PARK BOULEVARD, WESLEY CHAPEL, FL 33545For SaleMLS ID #TB8535390, Melissa Longs, SIVEN PREMIER REAL ESTATE. Stellar MLS
- $339,0003 bd3 ba1.8k sqft4596 ALMADA LANE, WESLEY CHAPEL, FL 33543For SaleMLS ID #TB8437166, Katherine Gallucci, LA ROSA REALTY, LLC. Stellar MLS
- $299,9003 bd2 ba1.5k sqft7690 TIMBERVIEW LOOP, WESLEY CHAPEL, FL 33545For SaleMLS ID #TB8431422, Mary Singleton, JALEXIAN ENTERPRISES LLC. Stellar MLS
- $374,9003 bd2 ba2k sqft29439 SCHINNECOCK HILLS LANE, SAN ANTONIO, FL 33576For SaleMLS ID #TB8516155, Billie-Jo Stewart Rocrou, CHARLES RUTENBERG REALTY INC. Stellar MLS
- $488,0004 bd3 ba2.2k sqft9342 CRESCENT RAY DRIVE, WESLEY CHAPEL, FL 33545For SaleMLS ID #TB8548126, Angel Gonzalez Cruz, LANTES REAL ESTATE LLC. Stellar MLS
- $378,0004 bd3 ba2k sqft7238 STEER BLADE DRIVE, ZEPHYRHILLS, FL 33541For SaleMLS ID #TB8449097, Hien Truong, TOP SALES REAL ESTATE LLC. Stellar MLS
- $334,9002 bd2 ba1.4k sqft4247 ANGELICA LOOP, WESLEY CHAPEL, FL 33543For SaleMLS ID #TB8537232, Billie-Jo Stewart Rocrou, CHARLES RUTENBERG REALTY INC. Stellar MLS
- $434,9994 bd2 ba2.3k sqft5734 GOLDEN OWL LOOP, LAND O LAKES, FL 34638For SaleMLS ID #TB8561087, Ernest Van Glahn, BUY AND SELL GUARANTEED REALTY. Stellar MLS
- $280,0003 bd3 ba1.6k sqft33075 FROSTED CLOVER WAY, WESLEY CHAPEL, FL 33545For SaleMLS ID #W7890299, Jason St Croix, FUTURE HOME REALTY. Stellar MLS
- $335,0002 bd2 ba1.9k sqft31351 CANNON RUSH DRIVE, SAN ANTONIO, FL 33576For SaleMLS ID #O6441285, David Whitmore, OPENDOOR BROKERAGE LLC. Stellar MLS
- $379,9003 bd2 ba1.3k sqft24604 LAUREL RIDGE DRIVE, LUTZ, FL 33559For SaleMLS ID #TB8548634, PHUONG BECKMAN, JOSEPH SULLIVAN REAL ESTATE. Stellar MLS
