A 2019 Home That Feels Almost Brand New!
Some homes are built to sell. Others are built with the intention of staying forever. This charming 3-bedroom, 2-bath home is definitely the latter.
Built in 2019, it was thoughtfully designed, beautifully finished, and exceptionally well cared for by its original owner. The result is a 2019 home that feels remarkably fresh, pristine, and almost brand new.
Inside, you'll find custom cabinetry, granite countertops, timeless finishes, and a practical floor plan that feels anything but cookie-cutter. The split-bedroom layout provides privacy while offering plenty of space for family, guests, or a home office.
And then there's the charming back sun porch--the perfect spot for morning coffee, an afternoon book, or relaxing with friends while enjoying the Florida outdoors.
Perhaps the best part? There's no major renovation list waiting for you. This home has already been lovingly cared for and thoughtfully finished. You get the benefits of a newer 2019 construction home with the feel and condition of something much newer.
It's comfortable. It's charming. It's exceptionally well maintained.
And it's ready for someone new to love it as much as its original owner did.
For sale
$274,900
310 Brannon Ct, Crestview, FL 32539
3beds
1,308sqft
Single Family Residence
Built in 2019
6,098 Square Feet Lot
$-- Zestimate®
$210/sqft
$-- HOA
What's special
Timeless finishesSplit-bedroom layoutGranite countertopsCharming back sun porchCustom cabinetryPractical floor plan
- 35 days
- 312
- 72
Likely to sell faster than
Zillow last checked:
Listing updated:
Listed by:
Jason E Miller 850-797-5662,
The Property Group 850 Inc,
Catherine B Pittman,
The Property Group 850 Inc
Source: ECAOR,MLS#: 1013100
Facts & features
Interior
Bedrooms & bathrooms
- Bedrooms: 3
- Bathrooms: 2
- Full bathrooms: 2
Primary bedroom
- Level: First
- Area: 214.5 Square Feet
- Dimensions: 16.5 x 13
Bedroom
- Level: First
- Area: 141.75 Square Feet
- Dimensions: 13.5 x 10.5
Bedroom
- Level: First
- Area: 143 Square Feet
- Dimensions: 13 x 11
Primary bathroom
- Level: First
- Area: 71.5 Square Feet
- Dimensions: 11 x 6.5
Living room
- Level: First
- Area: 323.75 Square Feet
- Dimensions: 17.5 x 18.5
Heating
- Central
Cooling
- Central Air
Features
- Common walls with other units/homes: No Common Walls
Interior area
- Total structure area: 1,308
- Total interior livable area: 1,308 sqft
Property
Parking
- Total spaces: 4
- Parking features: Garage - Attached
- Attached garage spaces: 2
Features
- Stories: 1
Lot
- Size: 6,098 Square Feet
- Features: Cul-De-Sac
Details
- Parcel number: 083N23100000000070
- Zoning description: City
Construction
Type & style
- Home type: SingleFamily
- Architectural style: Traditional
- Property subtype: Single Family Residence
Condition
- Construction Complete
- New construction: No
- Year built: 2019
Utilities & green energy
- Water: Public
Community & HOA
Community
- Subdivision: BRACKIN-PATCH EST
Location
- Region: Crestview
Financial & listing details
- Price per square foot: $210/sqft
- Tax assessed value: $224,029
- Annual tax amount: $1,413
- Date on market: 10/1/2026
Estimated market value
Not available
Estimated sales range
Not available
Not available
Price history
| Date | Event | Price |
|---|---|---|
| 10/1/2026 | Listed for sale | $274,900+1479.9%$210/sqft |
Source:  ECAOR #1013100 Report a problem | ||
| 8/1/2018 | Sold | $17,400$13/sqft |
Source: Public Record Report a problem | ||
Public tax history
| Year | Property taxes | Tax assessment |
|---|---|---|
| 2025 | $1,413 +4.6% | $169,017 +2.9% |
| 2024 | $1,351 +4.5% | $164,254 +3% |
| 2023 | $1,293 +1.2% | $159,470 +4.1% |
| 2022 | $1,278 +1.8% | $153,223 +3% |
| 2021 | $1,256 +1.9% | $148,760 +1.4% |
| 2020 | $1,232 +278.4% | $146,706 +666.4% |
| 2019 | $326 -0.9% | $19,142 |
| 2018 | $329 | $19,142 |
| 2017 | -- | $19,142 |
| 2016 | -- | $19,142 +3% |
| 2015 | $332 +0.8% | $18,585 -5% |
| 2014 | $329 | $19,563 |
| 2013 | -- | $19,563 |
| 2012 | -- | $19,563 -3.5% |
| 2011 | -- | $20,273 -5% |
| 2010 | -- | $21,340 -12% |
| 2009 | -- | $24,250 -3% |
| 2008 | -- | $25,000 |
Find assessor info on the county website
Monthly payment
Est. payment
Payment breakdown
Explore the cost of this home by adjusting the details. Changes won't be saved.Climate risks
Neighborhood: 32539
Nearby schools
Schools provided by the listing agent
- Elementary: Walker
- Middle: Davidson
- High: Crestview
Source: ECAOR. This data may not be complete. We recommend contacting the local school district to confirm school assignments for this home.


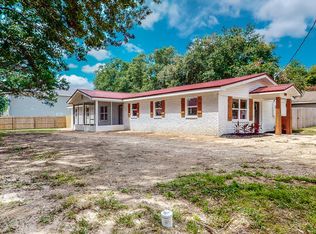
Similar homes
- $275,0004 bd2 ba1.4k sqft5168 Lake Dr S, Crestview, FL 32539For Sale

 MLS ID #1014649, Jessica Mackrael, Coldwell Banker Realty. ECAOR
- $273,0003 bd2 ba1.3k sqft116 Horizon Way, Crestview, FL 32539For Sale
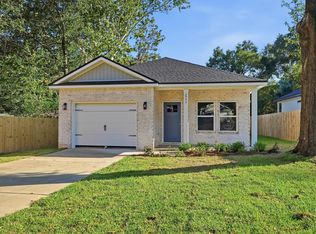 MLS ID #1014706, Jenny R Teel, Teel & Waters Real Estate Company Inc. ECAOR
- $284,9003 bd2 ba1.6k sqft211 Tiffot Ct, Crestview, FL 32539For Sale
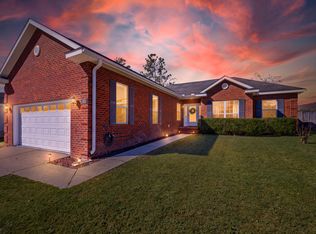 MLS ID #1014262, Lisa J Deering, Berkshire Hathaway Home Services PenFed Realty. ECAOR
- $264,9003 bd2 ba1.2k sqft1093 Farmer St, Crestview, FL 32539For Sale
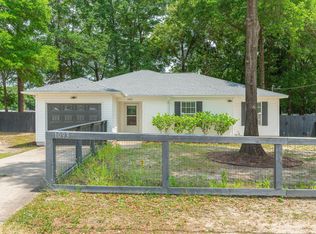 MLS ID #1011130, Caudill Home Team, Keller Williams Realty Cview. ECAOR
- $248,0003 bd2 ba1.2k sqft303 Lakeview Dr, Crestview, FL 32536For SaleMLS ID #1014901, Hunter P Cosse, All American Realty and Investment Group PLLC. ECAOR
- $255,0003 bd2 ba1.6k sqft141 Chessher Ct, Crestview, FL 32539For SaleMLS ID #1010380, Karen R Albright, Opendoor Brokerage LLC. ECAOR
- $190,0003 bd2 ba1.1k sqft1250 E 1st Ave, Crestview, FL 32539For SaleMLS ID #1014869, Adriana R Foster, Coldwell Banker Realty. ECAOR
- $269,9003 bd2 ba1.6k sqft3025 Stillwell Blvd, Crestview, FL 32539For SaleMLS ID #1010980, Audrey M Curry, RE/MAX Agency One. ECAOR
- $259,9003 bd2 ba1.3k sqft250 W North Ave, Crestview, FL 32536For SaleMLS ID #1014385, Heather Vaughn, The Property Group 850 Inc. ECAOR
- $281,9003 bd2 ba1.3k sqft2822 Blackbird Ct, Crestview, FL 32539For SaleMLS ID #1014604, Patricia M Griffin, Teel & Waters Real Estate Company Inc. ECAOR
- $299,9003 bd2 ba1.6k sqft119 Palmetto Dr, Crestview, FL 32539For SaleMLS ID #1010966, Anthony J DeRosa, All American Realty and Investment Group PLLC. ECAOR
- $240,0003 bd2 ba1.4k sqft6 Flora Cv, Crestview, FL 32539For SaleMLS ID #1013762, Abbott Martin Group, EXP Realty LLC. ECAOR
- $250,0003 bd1 ba1.1k sqft215 Aza Pl, Crestview, FL 32539For Sale
 MLS ID #1004263, Mona Lewis, KELLER WILLIAMS REALTY GULF COAST. Navarre Area BOR
- $300,0003 bd2 ba1.4k sqft620 Panama Dr, Crestview, FL 32536For SaleMLS ID #1010307, Tevan Millette, 1st Class Panhandle. ECAOR
- $279,5003 bd2 ba1.2k sqftLOT 2 Valley Rd, Crestview, FL 32539For SaleMLS ID #1011616, Jillian R Coon, ERA American Real Estate. ECAOR
- $264,9003 bd2 ba1.2k sqft439 Bowers Ave E, Crestview, FL 32539For SaleMLS ID #1013855, Cheryl D Purvines, Coldwell Banker Realty. ECAOR
- $285,0003 bd2 ba1.2k sqft878 E Walnut Ave, Crestview, FL 32539For SaleMLS ID #1012368, Danielle F King, Sage Counsel Realty LLC. ECAOR
- $258,9993 bd2 ba1.2k sqft502 E Bowers Ave, Crestview, FL 32539For SaleMLS ID #1010713, Danielle F King, Sage Counsel Realty LLC. ECAOR
- $285,0003 bd2 ba1.2k sqft880 E Walnut Ave, Crestview, FL 32539For SaleMLS ID #1011926, Danielle F King, Sage Counsel Realty LLC. ECAOR
