A one-of-a-kind custom mid-century modern residence offered fully furnished is ideally suited for all buyers including the new homeowner, seasonal owner, investor, or vacation-rental portfolio. Striking design meets exceptional function throughout. Polished concrete floors and soaring tongue-and-groove ceilings flow seamlessly into the outdoor spaces. The gourmet kitchen is appointed with Wolf and Sub-Zero appliances, custom cabinetry, a walk-in pantry, and an integrated sound system, while a 900-bottle temperature-controlled wine room with a picture window makes a dramatic centerpiece. Impact sliders open to a covered patio with a luxury summer kitchen, gas fireplace, and retractable screens, overlooking a private fenced yard with a putting green. Additional highlights include a generator, impact-rated pivot front door, programmable blinds and thermostats, and thoughtfully designed mud and laundry rooms with ample storage. Room for a pool. Renderings and proposal available.
For sale
$1,350,000
314 SE Pelican Dr, Stuart, FL 34996
3beds
3,023sqft
Single Family Residence
Built in 2017
7,832 Square Feet Lot
$-- Zestimate®
$447/sqft
$-- HOA
What's special
Integrated sound systemCustom cabinetryProgrammable blinds and thermostatsGourmet kitchenSoaring tongue-and-groove ceilingsRetractable screensWalk-in pantry
- 7 days
- 516
- 44
Likely to sell faster than
Zillow last checked:
Listing updated:
Listed by:
Debra Sopko 772-215-2249,
Water Pointe Realty Group
Source: Martin County REALTORS® of the Treasure Coast (MCRTC),MLS#: M20057350 Originating MLS: Martin County
Facts & features
Interior
Bedrooms & bathrooms
- Bedrooms: 3
- Bathrooms: 3
- Full bathrooms: 2
- 1/2 bathrooms: 1
Heating
- Central
Cooling
- Central Air
Appliances
- Included: Built-In Oven, Cooktop, Dryer, Dishwasher, Disposal, Microwave, Refrigerator, Trash Compactor, Washer
- Laundry: Laundry Tub
Features
- Wet Bar, Built-in Features, Breakfast Area, Bathtub, Closet Cabinetry, Separate/Formal Dining Room, Dual Sinks, Entrance Foyer, Fireplace, High Ceilings, Kitchen Island, Primary Downstairs, Pantry, Split Bedrooms, Separate Shower, Bar
- Flooring: Concrete, Wood
- Windows: Storm Window(s), Impact Glass
- Has fireplace: Yes
- Fireplace features: Gas, Decorative
- Furnished: Yes
Interior area
- Total structure area: 3,512
- Total interior livable area: 3,023 sqft
Property
Parking
- Total spaces: 2
- Parking features: Attached, Circular Driveway, Garage, Garage Door Opener
- Has attached garage: Yes
- Covered spaces: 2
- Has uncovered spaces: Yes
Features
- Stories: 1
- Patio & porch: Covered, Open, Patio, Porch, Screened
- Exterior features: Fence, Irrigation Sprinklers, Outdoor Grill, Outdoor Kitchen, Porch, Patio, Room For Pool
- Fencing: Yard Fenced
- Has view: Yes
- View description: Garden
Lot
- Size: 7,832 Square Feet
- Features: Corner Lot, Cul-De-Sac, Sprinklers Automatic
Details
- Parcel number: 033841011011001706
Construction
Type & style
- Home type: SingleFamily
- Architectural style: Mid-Century Modern
- Property subtype: Single Family Residence
Materials
- Block, Concrete
- Roof: Fiberglass
Condition
- Resale
- Year built: 2017
Utilities & green energy
- Electric: Generator
- Sewer: Public Sewer
- Water: Public
- Utilities for property: Cable Available, Sewer Connected, Water Connected
Community & HOA
Community
- Features: Non-Gated, None
- Security: Security System Owned, Security System, Closed Circuit Camera(s), Fenced
- Subdivision: St Lucie Estates
HOA
- Has HOA: No
- Services included: None
Location
- Region: Stuart
Financial & listing details
- Price per square foot: $447/sqft
- Tax assessed value: $1,344,980
- Annual tax amount: $9,394
- Date on market: 10/29/2026
- Cumulative days on market: 7 days
- Listing terms: Cash,Conventional
- Ownership: Fee Simple
Estimated market value
Not available
Estimated sales range
Not available
Not available
Price history
| Date | Event | Price |
|---|---|---|
| 10/29/2026 | Listed for sale | $1,350,000-6.9%$447/sqft |
Source:  Martin County REALTORS® of the Treasure Coast (MCRTC) #M20057350 Report a problem | ||
| 7/1/2026 | Listing removed | $1,450,000$480/sqft |
Source: Martin County REALTORS® of the Treasure Coast (MCRTC) #M20050711 Report a problem | ||
| 4/2/2026 | Price change | $1,450,000-4.9%$480/sqft |
Source: Martin County REALTORS® of the Treasure Coast (MCRTC) #M20050711 Report a problem | ||
| 3/7/2026 | Price change | $1,525,000-3.2%$504/sqft |
Source: Martin County REALTORS® of the Treasure Coast (MCRTC) #M20050711 Report a problem | ||
| 1/9/2026 | Price change | $1,575,000-3.1%$521/sqft |
Source: Martin County REALTORS® of the Treasure Coast (MCRTC) #M20050711 Report a problem | ||
| 12/1/2025 | Price change | $1,625,000-3.8%$538/sqft |
Source: Martin County REALTORS® of the Treasure Coast (MCRTC) #M20050711 Report a problem | ||
| 9/18/2025 | Price change | $1,690,000-3.4%$559/sqft |
Source: Martin County REALTORS® of the Treasure Coast (MCRTC) #M20050711 Report a problem | ||
| 5/30/2025 | Listed for sale | $1,750,000+1389.4%$579/sqft |
Source: Martin County REALTORS® of the Treasure Coast (MCRTC) #M20050711 Report a problem | ||
| 10/16/2015 | Sold | $117,500+158.8%$39/sqft |
Source: Public Record Report a problem | ||
| 2/20/2012 | Sold | $45,400-81.1%$15/sqft |
Source: Public Record Report a problem | ||
| 3/10/2004 | Sold | $240,000+71.6%$79/sqft |
Source: Public Record Report a problem | ||
| 3/8/2001 | Sold | $139,900+60.8%$46/sqft |
Source: Public Record Report a problem | ||
| 6/13/1994 | Sold | $87,000$29/sqft |
Source: Public Record Report a problem | ||
Public tax history
| Year | Property taxes | Tax assessment |
|---|---|---|
| 2025 | $9,785 -0.9% | $584,151 +2.9% |
| 2024 | $9,875 +2.7% | $567,689 +3% |
| 2023 | $9,620 +3.7% | $551,155 +3% |
| 2022 | $9,277 -0.1% | $535,102 +3% |
| 2021 | $9,287 +1% | $519,517 +1.4% |
| 2020 | $9,192 +1.4% | $512,345 +2.3% |
| 2019 | $9,061 | $500,826 +1.9% |
| 2018 | $9,061 +3.8% | $491,487 +336.9% |
| 2017 | $8,731 | $112,500 +8.7% |
| 2016 | -- | $103,500 |
| 2015 | -- | $103,500 |
| 2014 | -- | $103,500 +55.4% |
| 2013 | -- | $66,600 +15.6% |
| 2012 | -- | $57,600 -8.1% |
| 2011 | -- | $62,650 -10.7% |
| 2010 | -- | $70,170 -37.8% |
| 2009 | -- | $112,770 -20% |
| 2008 | -- | $140,960 -2.7% |
| 2007 | $1,449 -7.5% | $144,870 -7.5% |
| 2006 | $1,566 | $156,620 +58.7% |
| 2005 | -- | $98,680 |
Find assessor info on the county website
Monthly payment
Est. payment
Payment breakdown
Explore the cost of this home by adjusting the details. Changes won't be saved.Climate risks
Neighborhood: East Riverside
Nearby schools
Schools provided by the listing agent
- Elementary: Jd Parker
- Middle: Stuart
- High: Jensen Beach
Source: Martin County REALTORS® of the Treasure Coast (MCRTC). This data may not be complete. We recommend contacting the local school district to confirm school assignments for this home.


Similar homes
- $1,649,0004 bd3 ba3.2k sqft1002 SE Riverside Dr, Stuart, FL 34996For Sale
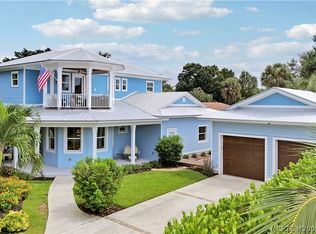
 MLS ID #M20057030, Daniel Carmody, Water Pointe Realty Group. Martin County REALTORS® of the Treasure Coast (MCRTC)
- $1,450,0003 bd4 ba4.2k sqft4631 SW Thistle Ter, Palm City, FL 34990For Sale
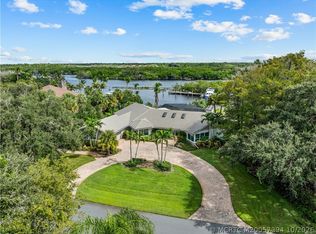 MLS ID #M20057394, Leslie White, Water Pointe Realty Group. Martin County REALTORS® of the Treasure Coast (MCRTC)
- $1,375,0004 bd4 ba3k sqft868 SW Habitat Ln, Palm City, FL 34990For Sale
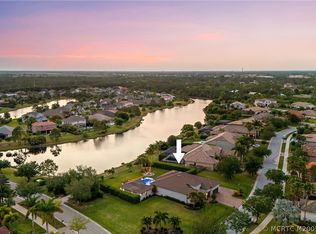 MLS ID #M20056905, Tyler Potts, One Sotheby's International Realty. Martin County REALTORS® of the Treasure Coast (MCRTC)
- $1,119,0004 bd4 ba3.4k sqft3702 SE Doubleton Dr, Stuart, FL 34997For Sale
 MLS ID #M20057330, Christopher Clifford, Water Pointe Realty Group. Martin County REALTORS® of the Treasure Coast (MCRTC)
- $1,850,0004 bd4 ba4.3k sqft1117 SE OSCEOLA Street, Stuart, FL 34996For Sale
 MLS ID #B26064682, Robert B Wickwire, RE/MAX of Stuart. BeachesMLS
- $1,175,0003 bd3 ba2.7k sqft1109 NE Bayside Pl, Jensen Beach, FL 34957For SaleMLS ID #M20056825, Carisa Bravoco, Real Estate of Florida. Martin County REALTORS® of the Treasure Coast (MCRTC)
- $1,399,0004 bd5 ba3.6k sqft3708 SE Doubleton Dr, Stuart, FL 34997For SaleMLS ID #M20056062, Austin Clifford, Water Pointe Realty Group. Martin County REALTORS® of the Treasure Coast (MCRTC)
- $1,345,0003 bd3 ba2.3k sqft5387 SW Anhinga Ave, Palm City, FL 34990For SaleMLS ID #M20052322, Brian Sullivan, Laviano & Associates Real Esta. Martin County REALTORS® of the Treasure Coast (MCRTC)
- $1,074,0004 bd4 ba3.5k sqft3006 SE Doubleton Dr, Stuart, FL 34997For SaleMLS ID #M20054374, Austin Clifford, Water Pointe Realty Group. Martin County REALTORS® of the Treasure Coast (MCRTC)
- $1,695,0005 bd3 ba3.6k sqft4 Castle Hill Way, Sewalls Pt, FL 34996For SaleMLS ID #M20054921, Shannon Andersen, Keller Williams of the Treasure Coast. Martin County REALTORS® of the Treasure Coast (MCRTC)
- $1,329,0004 bd3 ba2.3k sqft1614 SW Seagull Way, Palm City, FL 34990For SaleMLS ID #M20056450, Kristina Roman, One Sotheby's International Realty. Martin County REALTORS® of the Treasure Coast (MCRTC)
- $1,090,0004 bd4 ba3.3k sqft4743 SW Bermuda Way, Palm City, FL 34990For SaleMLS ID #M20056795, Beverly Bray, Bluewater Realty Services LLC. Martin County REALTORS® of the Treasure Coast (MCRTC)
- $1,275,0004 bd4 ba4.2k sqft3495 SW FOREST HILLS Court, Palm City, FL 34990For SaleMLS ID #B26084195, Susan Slutsky, Compass Florida LLC. BeachesMLS
- $1,350,0003 bd3 ba2.3k sqft4 Nettles Blvd, Jensen Beach, FL 34957For SaleMLS ID #M20057180, Dianne Migliorini, Hutchinson Island Real Estate. Martin County REALTORS® of the Treasure Coast (MCRTC)
- $1,285,0004 bd2 ba2.4k sqft7725 Gullotti Place, Port St Lucie, FL 34952For SaleMLS ID #B26093818, Nicole Nastasia, RE/MAX of Stuart. BeachesMLS
- $1,395,8883 bd4 ba3.1k sqft13505 NW Coco Plum Court, Palm City, FL 34990For SaleMLS ID #R11154682, Patrick A Stracuzzi Sr, RE/MAX Select Group. BeachesMLS
- $1,250,0005 bd3 ba3k sqft4977 SW Lake Grove Cir, Palm City, FL 34990For SaleMLS ID #M20057003, Brian Sullivan, Laviano & Associates Real Esta. Martin County REALTORS® of the Treasure Coast (MCRTC)
- $1,250,0003 bd3 ba2.6k sqft1100 SW Squire Johns Ln, Palm City, FL 34990For SaleMLS ID #M20056417, Joan Rogers, Berkshire Hathaway Florida Rea. Martin County REALTORS® of the Treasure Coast (MCRTC)
- $1,375,0005 bd4 ba3.7k sqft10173 S Ocean Dr #D-2, Jensen Beach, FL 34957For SaleMLS ID #M20055925, Derik Baumgartner, Berkshire Hathaway Florida Rea. Martin County REALTORS® of the Treasure Coast (MCRTC)
