Virtually Staged. NO HOA! 2 HOMES-1 LOT! BRAND NEW CONSTRUCTION! A unique opportunity featuring a $40K grant from Lake Wales for down payment and closing cost assistance for a qualified owner-occupant! Listed below the FHA appraised value and priced at $400K this brand-new construction property features two separate single-family residences on one lot, a 3-bedroom/2-bathroom home and a 2-bedroom/1-bathroom home, each complete with its own private entrance and seperate water/electric meters, full kitchen, and washer/dryer hookups. This makes it an ideal home ownership hack for first-time buyers to live in one unit and let rental income from the other cover a major portion of the mortgage, or an incredible cash-flowing option for investors. Because an FHA appraisal is already on file, FHA buyers can use it smoothly to process their loan with no worries about appraising, and lenders can factor projected rental income into your qualification so you may qualify for more than you think. Seller concessions are also available depending on the offer. You're not just buying a home, you're buying a future! Set in the growing city-invested community of Lake Wales, the home offers fantastic convenience just minutes State Road 60 and US-27, Walmart Supercenter, healthcare at AdventHealth Lake Wales, everyday shopping at Lake Wales Plaza, and local dining spots like Lake Wales Family Restaurant.
New construction
$400,000
315 DORSETT AVENUE, LAKE WALES, FL 33853
3beds
1,205sqft
Single Family Residence
Built in 2026
6,700 Square Feet Lot
$-- Zestimate®
$332/sqft
$-- HOA
What's special
Full kitchen
- 5 days
- 99
- 1
Likely to sell faster than
Zillow last checked:
Listing updated:
Listed by:
Jenn Manzella 863-866-0335,
FLORIDA REALTY MARKETPLACE 863-877-1915
Source: Stellar MLS,MLS#: P4940335 Originating MLS: Orlando Regional
Facts & features
Interior
Bedrooms & bathrooms
- Bedrooms: 3
- Bathrooms: 2
- Full bathrooms: 2
Primary bedroom
- Description: Room4
- Features: Ceiling Fan(s), Dual Sinks, En Suite Bathroom, Shower No Tub, Walk-In Closet(s)
- Level: First
- Area: 171.36 Square Feet
- Dimensions: 14.4x11.9
Bedroom 2
- Description: Room5
- Features: Ceiling Fan(s), Built-in Closet
- Level: First
- Area: 101.12 Square Feet
- Dimensions: 9.11x11.1
Bedroom 3
- Description: Room6
- Features: Ceiling Fan(s), Built-in Closet
- Level: First
- Area: 96.57 Square Feet
- Dimensions: 9.11x10.6
Bathroom 2
- Description: Room7
- Features: Tub With Shower
- Level: First
- Area: 37.23 Square Feet
- Dimensions: 7.3x5.1
Balcony porch lanai
- Description: Room8
- Level: First
- Area: 105.35 Square Feet
- Dimensions: 24.5x4.3
Dining room
- Description: Room3
- Level: First
- Area: 71.02 Square Feet
- Dimensions: 13.4x5.3
Kitchen
- Description: Room1
- Features: Breakfast Bar, Pantry
- Level: First
- Area: 129.98 Square Feet
- Dimensions: 13.4x9.7
Living room
- Description: Room2
- Features: Ceiling Fan(s)
- Level: First
- Area: 117.81 Square Feet
- Dimensions: 9.9x11.9
Heating
- Central
Cooling
- Central Air
Appliances
- Included: Dishwasher, Microwave, Range, Refrigerator
- Laundry: Electric Dryer Hookup, Inside, Laundry Closet, Washer Hookup
Features
- Ceiling Fan(s), Open Floorplan, Primary Bedroom Main Floor, Solid Surface Counters, Solid Wood Cabinets, Split Bedroom, Stone Counters, Tray Ceiling(s), Walk-In Closet(s)
- Flooring: Luxury Vinyl
- Has fireplace: No
Interior area
- Total structure area: 1,357
- Total interior livable area: 1,205 sqft
Video & virtual tour
Property
Parking
- Parking features: Driveway, On Street, Oversized, Parking Pad
- Has uncovered spaces: Yes
Features
- Levels: One
- Stories: 1
- Patio & porch: Covered, Front Porch, Patio
- Exterior features: Private Entrance, Rain Gutters, Sidewalk
Lot
- Size: 6,700 Square Feet
- Features: Sidewalk
Details
- Additional structures: Residence, Guest House
- Parcel number: 273002899000008100
- Zoning: IND
- Special conditions: None
Construction
Type & style
- Home type: SingleFamily
- Property subtype: Single Family Residence
Materials
- Stucco
- Foundation: Slab
- Roof: Shingle
Condition
- Completed
- New construction: Yes
- Year built: 2026
Details
- Builder name: SRD Construction & Development Corp
Utilities & green energy
- Sewer: Public Sewer
- Water: Public
- Utilities for property: BB/HS Internet Available, Cable Available, Electricity Connected, Fiber Optics, Sewer Connected, Water Connected
Community & HOA
Community
- Features: Sidewalks
- Pet fee: $0 monthly
- Subdivision: THULBERRYS SECOND SUB
HOA
- Has HOA: No
Location
- Region: Lake Wales
Financial & listing details
- Price per square foot: $332/sqft
- Tax assessed value: $13,300
- Annual tax amount: $267
- Date on market: 11/2/2026
- Cumulative days on market: 5 days
- Listing terms: Cash,FHA,Special Funding,USDA Loan,VA Loan
- Ownership: Fee Simple
- Total actual rent: 0
- Electric utility on property: Yes
- Road surface type: Paved
Estimated market value
Not available
Estimated sales range
Not available
Not available
Price history
| Date | Event | Price |
|---|---|---|
| 11/2/2026 | Listed for sale | $400,000+5.3%$332/sqft |
Source:  Stellar MLS #P4940335 Report a problem | ||
| 10/23/2026 | Listing removed | $380,000$315/sqft |
Source: Stellar MLS #O6344998 Report a problem | ||
| 10/20/2026 | Listed for sale | $380,000$315/sqft |
Source: Stellar MLS #O6344998 Report a problem | ||
| 3/11/2026 | Pending sale | $380,000$315/sqft |
Source: Stellar MLS #O6344998 Report a problem | ||
| 9/17/2025 | Listed for sale | $380,000+3662.4%$315/sqft |
Source: Stellar MLS #O6344998 Report a problem | ||
| 5/18/2023 | Sold | $10,100-8.2%$8/sqft |
Source: Public Record Report a problem | ||
| 7/5/1996 | Sold | $11,000$9/sqft |
Source: Public Record Report a problem | ||
Public tax history
| Year | Property taxes | Tax assessment |
|---|---|---|
| 2025 | $268 | $13,300 |
| 2024 | -- | $13,300 +170.8% |
| 2023 | -- | $4,912 +10% |
| 2022 | $84 +4.1% | $4,465 +9.3% |
| 2021 | $81 +4.1% | $4,085 +4.9% |
| 2020 | $78 -2.7% | $3,895 |
| 2019 | $80 -61.8% | $3,895 +5.1% |
| 2018 | $208 -65.3% | $3,705 +11.4% |
| 2017 | $600 +750% | $3,325 |
| 2016 | $71 +4.1% | $3,325 +6.1% |
| 2015 | $68 +8.7% | $3,135 +10% |
| 2014 | $62 -6.4% | $2,850 |
| 2013 | $67 -1.6% | $2,850 |
| 2012 | $68 -2.9% | $2,850 -6.3% |
| 2011 | $70 -72.7% | $3,040 -73.2% |
| 2010 | $256 -53.6% | $11,332 -50% |
| 2009 | $551 -15.8% | $22,657 -22.4% |
| 2008 | $654 | $29,193 |
| 2007 | -- | -- |
| 2006 | -- | -- |
| 2005 | -- | -- |
| 2004 | -- | -- |
| 2003 | -- | $14,570 -3.8% |
| 2002 | -- | $15,140 +8.1% |
| 2001 | $354 | $14,000 |
Find assessor info on the county website
Monthly payment
Est. payment
Payment breakdown
Explore the cost of this home by adjusting the details. Changes won't be saved.Climate risks
Neighborhood: 33853

Similar homes
- $400,0005 bd3 ba1.7k sqft315 DORSETT AVENUE #A & B, LAKE WALES, FL 33853New Construction
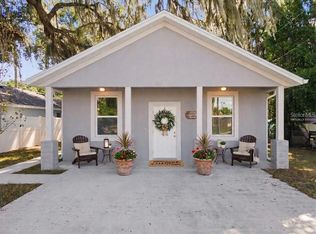
 MLS ID #P4940337, Jenn Manzella, FLORIDA REALTY MARKETPLACE. Stellar MLS
- $300,0003 bd2 ba1.5k sqft706 HIGHLAND CREST LOOP, LAKE WALES, FL 33853For Sale
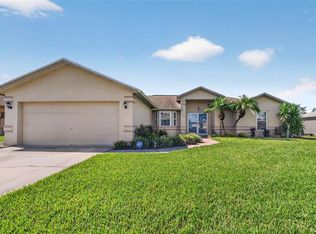 MLS ID #O6438300, Daniel Betancourt, EXP REALTY LLC. Stellar MLS
- $220,0003 bd2 ba1.3k sqft129 W PARK AVENUE, LAKE WALES, FL 33853For Sale
 MLS ID #TB8470923, Jim Maiorano, MARK SPAIN REAL ESTATE. Stellar MLS
- $299,9003 bd2 ba1.2k sqft3842 PHILLIPS ROAD, LAKE WALES, FL 33898For Sale
 MLS ID #P4940367, Kayly Malinas, PA, JOHN WOOD REALTY INC. Stellar MLS
- $425,0003 bd2 ba1.7k sqft4101 POINCIANA DRIVE, INDIAN LAKE ESTATES, FL 33855For SaleMLS ID #TB8516649, Laura Carter, SIGNATURE REALTY ASSOCIATES. Stellar MLS
- $285,0004 bd2 ba1.7k sqft2526 ELM AVENUE, LAKE WALES, FL 33898For SaleMLS ID #S5160272, Danielle Mayers Dyall, LPT REALTY, LLC. Stellar MLS
- $429,9503 bd2 ba1.7k sqft5418 COOPER LANE, FORT MEADE, FL 33841For SaleMLS ID #L4963367, Angie Reynolds, PORCHLIGHT HOMES LLC. Stellar MLS
- $325,0003 bd2 ba1.6k sqft8812 OAKWOOD DRIVE, LAKE WALES, FL 33898For SaleMLS ID #S5158619, Patricia De Graaff, LLC, RE/MAX HERITAGE PROFESSIONALS. Stellar MLS
- $330,0004 bd2 ba1.6k sqft221 MANDOLIN DRIVE, WINTER HAVEN, FL 33884For SaleMLS ID #L4965776, Bryan Dicks, COLDWELL BANKER REALTY. Stellar MLS
- $321,9003 bd2 ba1.4k sqft404 MANITOBA LANE, POINCIANA, FL 34759New ConstructionStellar MLS
- $259,0003 bd2 ba1.2k sqft138 SAINT KITTS CIRCLE, WINTER HAVEN, FL 33884For SaleMLS ID #O6453762, Erik McGinnis, HOMEVEST REALTY. Stellar MLS
- $299,9902 bd2 ba1.5k sqft532 PASADENA PLACE, POINCIANA, FL 34759For SaleMLS ID #R4912320, Valeria Baumier, EASY REALTY. Stellar MLS
- $329,9003 bd2 ba1.7k sqft3500 ORCHID DRIVE, INDIAN LAKE ESTATES, FL 33855For SaleMLS ID #O6394503, Steven Koleno, BEYCOME OF FLORIDA LLC. Stellar MLS
- $350,0003 bd2 ba1.7k sqft117 HOMEWOOD DRIVE, WINTER HAVEN, FL 33880For SaleMLS ID #L4965388, Lisa Matheny, ENGEL & VOELKERS LAKELAND. Stellar MLS
- $250,0003 bd1 ba1.3k sqft134 GROVE DRIVE, HAINES CITY, FL 33844For SaleMLS ID #O6453664, Steven Spencer, PA, EXP REALTY LLC. Stellar MLS
- $218,0002 bd2 ba1k sqft632 REINDEER DRIVE, POINCIANA, FL 34759For SaleMLS ID #O6454718, Tameka Conley, CHARLES RUTENBERG REALTY ORLANDO. Stellar MLS
- $305,0003 bd2 ba1.4k sqft2501 PLUMOSA DRIVE, INDIAN LAKE ESTATES, FL 33855For SaleMLS ID #S5157149, William Sirigas, WATSON REALTY CORP.. Stellar MLS
- $349,9003 bd2 ba1.7k sqft23 8TH ST S, EAGLE LAKE, FL 33839New ConstructionMLS ID #L4964396, Jen Lay, EXP REALTY LLC. Stellar MLS
- $279,0003 bd2 ba1.2k sqft3450 PARK AVENUE, INDIAN LAKE ESTATES, FL 33855For SaleMLS ID #O6411796, Marilin Alvins, LPT REALTY, LLC. Stellar MLS
- $320,0003 bd2 ba1.3k sqft3070 E CENTRAL AVENUE, BARTOW, FL 33830For SaleMLS ID #O6394202, Kathi Zerilli, REDFIN CORPORATION. Stellar MLS
