NOW OFFERING NEW INCENTIVES! Seller is offering qualified buyers a credit toward 1% mortgage discount points upon successful closing. Agents, please review remarks and ask for details.
WELCOME HOME! This exceptional villa offers the look and feel of nearly new construction just 2 years old w/out the wait! Beautifully maintained and move-in ready, this home features a bright, open-concept floor plan with a spacious kitchen flowing seamlessly into the living and dining areas, ideal for entertaining and everyday living.
Large windows fill the home with natural light while showcasing peaceful views of the surrounding greenery. The thoughtfully designed layout offers 2 beds and 2 baths, including a private owner’s suite with a walk-in tiled shower and spacious walk-in closet.
Enjoy quality craftsmanship, stylish finishes, convenient one-level living, and the ease of low-maintenance association living. Step outside to enjoy the beautiful landscaping in this quiet, welcoming community.
Why wait for new construction when you can enjoy a nearly new home right now? Discover comfortable, carefree living in fantastic Lindstrom!
Active with contingency
Price cut: $20K (8/13)
$379,900
31740 Madison Rd, Lindstrom, MN 55045
2beds
1,389sqft
Single Family
Built in 2023
8,973 Square Feet Lot
$-- Zestimate®
$274/sqft
$125/mo HOA
What's special
Convenient one-level livingStylish finishesBright open-concept floor planQuality craftsmanshipWalk-in tiled showerBeautiful landscapingSpacious walk-in closet
- 115 days
- 349
- 14
Zillow last checked:
Listing updated:
Listed by:
Lindsey Wilson 651-263-2458,
eXp Realty,
Erin E. Wilson 763-913-7431
Source: NorthstarMLS as distributed by MLS GRID,MLS#: 7110008
Facts & features
Interior
Bedrooms & bathrooms
- Bedrooms: 2
- Bathrooms: 2
- Full bathrooms: 1
- 3/4 bathrooms: 1
Bedroom
- Level: Main
- Area: 210 Square Feet
- Dimensions: 15x14
Bedroom 2
- Level: Main
- Area: 121 Square Feet
- Dimensions: 11x11
Dining room
- Level: Main
- Area: 126 Square Feet
- Dimensions: 14x9
Kitchen
- Level: Main
- Area: 182 Square Feet
- Dimensions: 14x13
Laundry
- Level: Main
- Area: 60 Square Feet
- Dimensions: 10x6
Living room
- Level: Main
- Area: 306 Square Feet
- Dimensions: 18X17
Heating
- Forced Air
Cooling
- Central Air
Appliances
- Included: Air-To-Air Exchanger, Dishwasher, Disposal, Electric Water Heater, Exhaust Fan, Microwave, Range, Refrigerator
- Laundry: Main Level
Features
- Basement: None
- Has fireplace: No
Interior area
- Total structure area: 1,389
- Total interior livable area: 1,389 sqft
- Finished area above ground: 1,389
- Finished area below ground: 0
Property
Parking
- Total spaces: 2
- Parking features: Attached, Asphalt, Off Site
- Attached garage spaces: 2
- Details: Garage Dimensions (18.8x27.9), Garage Door Height (9)
Accessibility
- Accessibility features: No Stairs External, No Stairs Internal
Features
- Levels: One
- Stories: 1
- Patio & porch: Front Porch, Patio
- Pool features: None
Lot
- Size: 8,973 Square Feet
- Dimensions: 33 x 170 x 57 x 170
Details
- Foundation area: 1389
- Parcel number: 150063941
- Zoning description: Residential-Single Family
Construction
Type & style
- Home type: SingleFamily
- Property subtype: Single Family
Materials
- Frame
- Roof: Age 8 Years or Less,Asphalt
Condition
- New construction: No
- Year built: 2023
Utilities & green energy
- Electric: 200+ Amp Service, Power Company: Xcel Energy
- Gas: Natural Gas
- Sewer: City Sewer/Connected
- Water: City Water/Connected
Community & HOA
HOA
- Has HOA: Yes
- Services included: Lawn Care, Professional Mgmt, Snow Removal
- HOA fee: $125 monthly
- HOA name: Morning Sun Development
- HOA phone: 612-840-4332
Location
- Region: Lindstrom
Financial & listing details
- Price per square foot: $274/sqft
- Tax assessed value: $272,900
- Annual tax amount: $4,405
- Date on market: 7/15/2026
- Cumulative days on market: 237 days
Estimated market value
Not available
Estimated sales range
Not available
Not available
Price history
| Date | Event | Price |
|---|---|---|
| 8/13/2026 | Price change | $379,900-5%$274/sqft |
Source:  NorthstarMLS as distributed by MLS GRID #7110008 Report a problem | ||
| 7/17/2026 | Listed for sale | $399,900-5.8%$288/sqft |
Source: NorthstarMLS as distributed by MLS GRID #7110008 Report a problem | ||
| 3/8/2024 | Sold | $424,593+402.5%$306/sqft |
Source: Public Record Report a problem | ||
| 7/27/2023 | Sold | $84,500$61/sqft |
Source: Public Record Report a problem | ||
Public tax history
| Year | Property taxes | Tax assessment |
|---|---|---|
| 2024 | $3,344 +4817.6% | $250,900 +5734.9% |
| 2023 | $68 | $4,300 |
Find assessor info on the county website
Monthly payment
Est. payment
Payment breakdown
Explore the cost of this home by adjusting the details. Changes won't be saved.Climate risks
Neighborhood: 55045
Similar homes
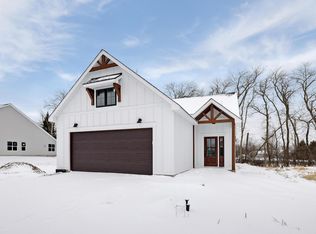
- $429,9002 bd1 ba782 sqft11900 Mentzer Trl, Lindstrom, MN 55045For Sale

 MLS ID #7076326, Greg Shaleen, GRI, Edina Realty, Inc.. NorthstarMLS as distributed by MLS GRID
- $475,0002 bd2 ba1.5k sqft12588 Masters Ln, Lindstrom, MN 55045New Construction
 MLS ID #7149970, Bradley Torgerson, AXEN Realty. NorthstarMLS as distributed by MLS GRID
- $379,9003 bd2 ba1.4k sqft331 Gateway Pkwy, Osceola, WI 54020New Construction
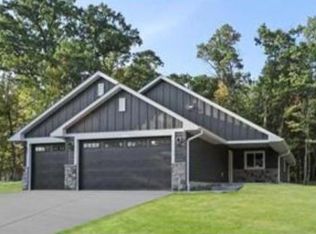 MLS ID #7168042, Justin Hesse, Realty ONE Group SIMPLIFIED. NorthstarMLS as distributed by MLS GRID
- $359,9003 bd2 ba1.3k sqft37553 Greenway Ave, North Branch, MN 55056New Construction
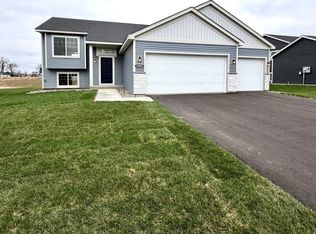 MLS ID #7169856, Kristine A Pierson, NextHome West Metro. NorthstarMLS as distributed by MLS GRID
- $285,0002 bd1 ba1.4k sqft117 Lockey Ave, Center City, MN 55012For SaleMLS ID #7129524, Jonathan K. Lindstrom, RE/MAX Professionals. NorthstarMLS as distributed by MLS GRID
- $390,9003 bd2 ba1.8k sqft4926 Shady Ln, North Branch, MN 55056For SaleMLS ID #7147975, Thomas A. Carlisle, RE/MAX Synergy. NorthstarMLS as distributed by MLS GRID
- $375,0003 bd2 ba1.8k sqft6149 384th Ln, North Branch, MN 55056For SaleMLS ID #7144403, The Snyder Team, eXp Realty. NorthstarMLS as distributed by MLS GRID
- $394,0004 bd2 ba1.7k sqft10201 209th St N, Forest Lake, MN 55025For SaleMLS ID #7134322, Dave Roth, RE/MAX Results. NorthstarMLS as distributed by MLS GRID
- $339,0002 bd1 ba1.2k sqft38377 Hunters Ridge Trl, North Branch, MN 55056For SaleMLS ID #7155017, April L. Magrone, SRS, ABR, GRI, Edina Realty, Inc.. NorthstarMLS as distributed by MLS GRID
- $375,0003 bd2 ba1.6k sqft6250 152nd St N, Hugo, MN 55038For SaleMLS ID #7165888, Capecchi & Company, EXP Realty, LLC. NorthstarMLS as distributed by MLS GRID
- $450,0003 bd2 ba1.7k sqft12745 292nd Ln, Lindstrom, MN 55045New ConstructionMLS ID #7150964, Bradley Torgerson, AXEN Realty. NorthstarMLS as distributed by MLS GRID
- $349,9003 bd2 ba1.6k sqft37538 Greenway Ave, North Branch, MN 55056New ConstructionNorthstarMLS as distributed by MLS GRID
- $375,9003 bd2 ba1.3k sqft7596 216th St N, Forest Lake, MN 55025For SaleMLS ID #7148872, Deborah L. Mena, LaBelle Real Estate Group Inc. NorthstarMLS as distributed by MLS GRID
- $350,0003 bd2 ba2k sqft37838 Hawthorne Ave, North Branch, MN 55056For SaleMLS ID #7154585, Amy S Piggee, RE/MAX Results. NorthstarMLS as distributed by MLS GRID
- $324,9002 bd1 ba1.2k sqft37546 Greenway Ave, North Branch, MN 55056New ConstructionNorthstarMLS as distributed by MLS GRID
- $410,0003 bd2 ba1.7k sqft2199 88th Avenue, Osceola, WI 54020For Sale
 MLS ID #1605610, Tony Johnson. NWWMLS
- $375,0003 bd2 ba1.6k sqft39585 Fawn Ave, North Branch, MN 55056For SaleMLS ID #7111903, Susan Griffith, Solutions Real Estate LLC. NorthstarMLS as distributed by MLS GRID
- $339,9002 bd1 ba1k sqft37559 Greenway Ave, North Branch, MN 55056New ConstructionNorthstarMLS as distributed by MLS GRID
- $399,0004 bd2 ba1.7k sqft601 3rd Avenue, Osceola, WI 54020For SaleMLS ID #1602485, Tony Johnson. NWWMLS
- $449,9904 bd3 ba2k sqft1835 214th Ave NE, East Bethel, MN 55011For SaleMLS ID #7167200, Joshua Robert Anschutz, Pemberton RE. NorthstarMLS as distributed by MLS GRID
