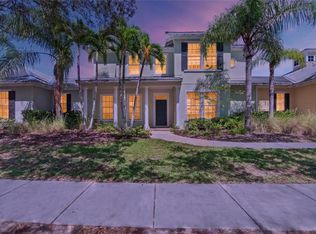
Welcome to this 3 bedroom, 2 bath, 2 car garage townhome tucked away in Compass Pointe within the GATED, waterfront community of Mirabay! Entering the foyer, the inviting open-concept floor plan features a combined dining room and living room, ideal for gathering and hosting. The kitchen has stainless steel appliances, granite countertops, recessed lighting and plenty of cabinet space plus pantry closet. The attached breakfast nook is bright and airy and leads out onto the paver patio which is fully fenced for added privacy. The primary bedroom boasts a spacious walk-in closet and ensuite bath a granite countertop vanity with dual sinks, walk-in shower and separate soaking tub. Each of the secondary bedrooms are ample in size and share the remaining full bath. Mirabay has a resort-style pool, 24-hour fitness center, clubhouse, café, tennis courts, pickleball courts, basketball courts, playgrounds, parks, miles of walking trails, kayak and paddleboard access, a community boat lift, and a full calendar of social events and activities for residents to enjoy. As an added bonus, roof, lawn care, exterior paint/maintenance, and water are included in monthly HOA payment. NEW WATER HEATER. Sought after location with proximity to waterfront dining in Apollo Beach, EG Simmons Park, the Manatee Viewing Center, hospitals, shopping, and major highways for easy commuting into Downtown Tampa, MacDill AFB, and around Tampa Bay.
For sale
$307,000
320 IBISVIEW LANE, APOLLO BEACH, FL 33572
3beds
1,946sqft
Townhouse
Built in 2007
4,722 Square Feet Lot
$301,200 Zestimate®
$158/sqft
$532/mo HOA
What's special
Resort-style poolGranite countertopsNew water heaterInviting open-concept floor planCommunity boat liftKayak and paddleboard accessRecessed lighting
- 11 days
- 311
- 9
Likely to sell faster than
Zillow last checked:
Listing updated:
Listed by:
Andre Tamburello 813-500-9818,
KELLER WILLIAMS SOUTH SHORE 813-641-8300
Source: Stellar MLS,MLS#: TB8559877 Originating MLS: Suncoast Tampa
Facts & features
Interior
Bedrooms & bathrooms
- Bedrooms: 3
- Bathrooms: 2
- Full bathrooms: 2
Primary bedroom
- Features: Dual Sinks, En Suite Bathroom, Walk-In Closet(s)
- Level: First
- Area: 304 Square Feet
- Dimensions: 19x16
Bedroom 2
- Features: Built-in Closet
- Level: First
- Area: 143 Square Feet
- Dimensions: 11x13
Bedroom 3
- Features: Built-in Closet
- Level: First
- Area: 196 Square Feet
- Dimensions: 14x14
Dinette
- Level: First
- Area: 140 Square Feet
- Dimensions: 10x14
Dining room
- Level: First
- Area: 140 Square Feet
- Dimensions: 10x14
Kitchen
- Level: First
- Area: 117 Square Feet
- Dimensions: 9x13
Living room
- Level: First
- Area: 266 Square Feet
- Dimensions: 14x19
Heating
- Central
Cooling
- Central Air
Appliances
- Included: Dishwasher, Microwave, Range, Refrigerator
- Laundry: Inside, Laundry Room
Features
- Ceiling Fan(s), Kitchen/Family Room Combo, Living Room/Dining Room Combo, Open Floorplan, Primary Bedroom Main Floor, Walk-In Closet(s)
- Flooring: Carpet, Tile
- Has fireplace: No
- Common walls with other units/homes: Corner Unit
Interior area
- Total structure area: 2,590
- Total interior livable area: 1,946 sqft
Video & virtual tour
Property
Parking
- Total spaces: 2
- Parking features: Garage Door Opener, Guest
- Attached garage spaces: 2
- Details: Garage Dimensions: 21x20
Features
- Levels: One
- Stories: 1
- Patio & porch: Covered, Front Porch, Patio
- Exterior features: Lighting
- Fencing: Vinyl
Lot
- Size: 4,722 Square Feet
- Residential vegetation: Trees/Landscaped
Details
- Parcel number: U29311992600020300001.0
- Zoning: PD
- Special conditions: None
Construction
Type & style
- Home type: Townhouse
- Architectural style: Coastal
- Property subtype: Townhouse
- Attached to another structure: Yes
Materials
- Block, Stucco
- Foundation: Slab
- Roof: Metal
Condition
- Completed
- New construction: No
- Year built: 2007
Utilities & green energy
- Sewer: Public Sewer
- Water: Public
- Utilities for property: BB/HS Internet Available, Cable Available, Cable Connected, Electricity Available
Community & HOA
Community
- Features: Dock, Fishing, Water Access, Clubhouse, Community Mailbox, Deed Restrictions, Gated Community - No Guard, Park, Playground, Pool, Restaurant, Sidewalks, Tennis Court(s)
- Pet fee: $0 monthly
- Subdivision: TOWNHOMES AT COMPASS POINTE
HOA
- Has HOA: Yes
- Services included: Community Pool, Recreational Facilities
- HOA fee: $532 monthly
- HOA name: FirstService Residential/Lesly Candelier
- HOA phone: 813-736-8074
- Second HOA name: Compass Pointe hoa
Location
- Region: Apollo Beach
Financial & listing details
- Price per square foot: $158/sqft
- Tax assessed value: $310,677
- Annual tax amount: $8,168
- Date on market: 10/20/2026
- Cumulative days on market: 12 days
- Listing terms: Cash,Conventional,FHA,VA Loan
- Ownership: Fee Simple
- Total actual rent: 0
- Electric utility on property: Yes
- Road surface type: Paved
Estimated market value
$301,200
$286,000 - $316,000
$2,728/mo
Price history
| Date | Event | Price |
|---|---|---|
| 10/20/2026 | Listed for sale | $307,000+2.4%$158/sqft |
Source:  Stellar MLS #TB8559877 Report a problem | ||
| 4/13/2026 | Listing removed | $299,900$154/sqft |
Source: Stellar MLS #TB8449780 Report a problem | ||
| 3/9/2026 | Price change | $299,9000%$154/sqft |
Source: Stellar MLS #TB8449780 Report a problem | ||
| 2/3/2026 | Price change | $300,000-4.8%$154/sqft |
Source: Stellar MLS #TB8449780 Report a problem | ||
| 1/7/2026 | Price change | $315,000-6%$162/sqft |
Source: Stellar MLS #TB8449780 Report a problem | ||
| 12/15/2025 | Price change | $335,000-1.2%$172/sqft |
Source: Stellar MLS #TB8449780 Report a problem | ||
| 11/19/2025 | Listed for sale | $339,000+111.9%$174/sqft |
Source: Stellar MLS #TB8449780 Report a problem | ||
| 9/14/2011 | Sold | $160,000-8.6%$82/sqft |
Source: Public Record Report a problem | ||
| 5/12/2011 | Listed for sale | $175,000$90/sqft |
Source: Dolphin Realty #T2470233 Report a problem | ||
Public tax history
| Year | Property taxes | Tax assessment |
|---|---|---|
| 2025 | $8,169 +9.4% | $303,775 +10% |
| 2024 | $7,469 +6.1% | $276,159 +10% |
| 2023 | $7,038 +8.8% | $251,054 +10% |
| 2022 | $6,466 +11.3% | $228,231 +10% |
| 2021 | $5,809 +1.5% | $207,483 +1.5% |
| 2020 | $5,720 +5.1% | $204,515 +3.3% |
| 2019 | $5,440 | $198,008 -7.9% |
| 2018 | $5,440 -16% | $214,925 +10.4% |
| 2017 | $6,474 +18.5% | $194,600 +0.9% |
| 2016 | $5,461 +1.1% | $192,850 +10% |
| 2015 | $5,404 +7% | $175,318 +10% |
| 2014 | $5,049 | $159,380 +10% |
| 2013 | $5,049 +12.7% | $144,891 +10% |
| 2012 | $4,480 -0.6% | $131,719 -3.8% |
| 2011 | $4,509 +4.2% | $136,857 +8.7% |
| 2010 | $4,326 -24.5% | $125,910 -40.9% |
| 2009 | $5,726 -26.7% | $213,079 -19.5% |
| 2008 | $7,807 +336.7% | $264,841 +899.4% |
| 2007 | $1,788 +200.4% | $26,500 |
| 2006 | $595 | $26,500 |
Find assessor info on the county website
Monthly payment
Est. payment
Payment breakdown
Explore the cost of this home by adjusting the details. Changes won't be saved.Climate risks
Neighborhood: 33572
Nearby schools
Schools provided by the listing agent
- Elementary: Apollo Beach-HB
- Middle: Dorothy Thomas
- High: East Bay-HB
Source: Stellar MLS. This data may not be complete. We recommend contacting the local school district to confirm school assignments for this home.
- $378,4004 bd2 ba2.6k sqft322 Ibisview Ln, Apollo Beach, FL 33572Off Market
- $351,8003 bd2 ba2k sqft316 Ibisview Ln, Apollo Beach, FL 33572Off Market
- $249,000-- bd-- ba-- sqft5528 Luminar Pointe Ln, Apollo Beach, FL 33572Off Market
- $255,200-- bd-- ba-- sqft5530 Luminar Pointe Ln, Apollo Beach, FL 33572Off Market
Similar homes
- $309,9003 bd3 ba2.6k sqft314 IBISVIEW LANE, APOLLO BEACH, FL 33572For Sale

 MLS ID #TB8552312, Adriana Gonzalez, 27NORTH REALTY. Stellar MLS
- $329,0003 bd3 ba2.6k sqft5518 LUMINAR POINTE LANE, APOLLO BEACH, FL 33572For Sale
 MLS ID #TB8549456, Gene Batronie, 27NORTH REALTY. Stellar MLS
- $299,0003 bd2 ba1.8k sqft5204 MOON SHELL DRIVE, APOLLO BEACH, FL 33572For Sale
 MLS ID #TB8557531, Jonathon McLeod, PA, NEXTHOME LUXE COASTAL. Stellar MLS
- $259,9002 bd2 ba1.3k sqft5504 SUNSET FALLS DRIVE, APOLLO BEACH, FL 33572For Sale
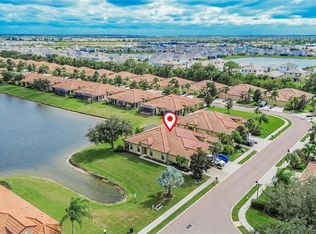 MLS ID #TB8561281, Marlene Bonham Lovett, RE/MAX BAYSIDE REALTY LLC. Stellar MLS
- $310,0003 bd2 ba1.6k sqft342 BLUEWATER FALLS COURT, APOLLO BEACH, FL 33572For SaleMLS ID #TB8525371, Marlene Bonham Lovett, RE/MAX BAYSIDE REALTY LLC. Stellar MLS
- $359,0003 bd2 ba1.7k sqft229 SILVER FALLS DRIVE, APOLLO BEACH, FL 33572For SaleMLS ID #TB8544525, Diane Krekorian, CENTURY 21 BEGGINS ENTERPRISES. Stellar MLS
- $305,0004 bd2 ba1.9k sqft10328 CELTIC ASH DRIVE, RUSKIN, FL 33573For SaleMLS ID #TB8558368, Jennifer Messina, KELLER WILLIAMS TAMPA PROPERTIES. Stellar MLS
- $239,9002 bd2 ba1.4k sqft114 SHELL FALLS DRIVE, APOLLO BEACH, FL 33572For SaleMLS ID #TB8547591, Sandy Budd, REAL BROKER, LLC. Stellar MLS
- $309,9003 bd3 ba1.9k sqft1902 HAWKS VIEW DRIVE, RUSKIN, FL 33570For SaleMLS ID #TB8475739, Patti Webster, DENNIS REALTY & INV. CORP.. Stellar MLS
- $310,0003 bd2 ba1.5k sqft135 CASCADE BEND DRIVE, RUSKIN, FL 33570For SaleMLS ID #A4701201, Rae Hayo, PLLC, AN ISLAND PLACE REALTY INC. Stellar MLS
- $407,0002 bd2 ba1.9k sqft144 SILVER FALLS DRIVE, APOLLO BEACH, FL 33572For SaleMLS ID #TB8552510, Shawna Calvert, 27NORTH REALTY. Stellar MLS
- $324,9993 bd3 ba1.8k sqft10147 NEWMINSTER LOOP, RUSKIN, FL 33573For SaleMLS ID #TB8556310, Kerin Clarkin, AGILE GROUP REALTY. Stellar MLS
- $285,0003 bd2 ba1.6k sqft2424 E DEL WEBB BOULEVARD, SUN CITY CENTER, FL 33573For SaleMLS ID #TB8537156, Marianne Crowe, DALTON WADE INC. Stellar MLS
- $245,9003 bd3 ba1.7k sqft9706 PEMBROOKE PINES DRIVE, SUN CITY CENTER, FL 33573For SaleMLS ID #TB8542867, Tina Shank, WIKLE INCORPORATED. Stellar MLS
- $365,0003 bd2 ba1.9k sqft1615 BONITA BLUFF COURT, RUSKIN, FL 33570For SaleMLS ID #TB8537855, Andre Tamburello, KELLER WILLIAMS SOUTH SHORE. Stellar MLS
- $337,9003 bd3 ba1.9k sqft9234 STONE RIVER PLACE, RIVERVIEW, FL 33578For SaleMLS ID #TB8554161, Matt Generose, THE SOMERDAY GROUP PL. Stellar MLS
- $350,0003 bd2 ba1.9k sqft10710 SHADY PRESERVE DR, RIVERVIEW, FL 33579For SaleMLS ID #TB8555789, Kristie Scammell, ORCHARD BROKERAGE, LLC. Stellar MLS
- $280,0004 bd2 ba1.5k sqft2444 DAKOTA ROCK DRIVE, RUSKIN, FL 33570For SaleMLS ID #TB8473310, Nicole Wolf, EXP REALTY LLC. Stellar MLS
- $299,9003 bd3 ba1.6k sqft4879 POND RIDGE DRIVE, RIVERVIEW, FL 33578For SaleMLS ID #TB8533482, Amanda Daggett, LPT REALTY, LLC. Stellar MLS
- $289,0002 bd2 ba1.2k sqft7705 GRAND ESTUARY TRAIL #208, BRADENTON, FL 34212For SaleMLS ID #A4711108, Karie Backman, KELLER WILLIAMS ON THE WATER S. Stellar MLS
