Experience the extraordinary on Casey Key, where a rare Gulf-to-Bay estate combines private Gulf frontage, premier boating amenities, and an indoor half-court basketball court in one remarkable waterfront property. Located at 3210 Casey Key Road, this nearly 5,400-square-foot residence with numerous bonus spaces offers 56 feet of private Gulf frontage, a grandfathered beach cabana, and 100 feet of bay frontage along the Intracoastal Waterway, complete with a private dock and rare, irreplaceable covered boat lift. An infinity-edge pool and spa, expansive outdoor entertaining spaces, and an indoor basketball court further distinguish this coastal retreat. Built in 2018 on approximately 0.82 acres, the residence spans three-plus levels with four bedrooms, four full bathrooms, a powder room, multiple living spaces, impact-rated glass, and a three-stop elevator. A landscaped circular motor court introduces the coastal-inspired architecture, with a covered entry featuring wood-inlay ceilings. Inside, engineered wood flooring, crown molding, and architectural details create a sophisticated yet inviting atmosphere. The dining room showcases Gulf views through an oversized window, while the library features beamed ceilings, custom built-ins, a fireplace, and French doors opening to a Gulf-facing terrace. The great room centers around a stone-clad fireplace, with Euro-Wall glass doors connecting indoor and outdoor living. Designed for everyday living and entertaining, the chef's kitchen features two oversized islands, quartz countertops, custom cabinetry, and premium appliances from Wolf, Sub-Zero, Miele, and Vent-A-Hood. A walk-in pantry with additional preparation space and a sunlit breakfast nook overlooking the bay add functionality and charm. Two primary suites on the main floor offer flexibility, each with terrace access overlooking the pool and Intracoastal Waterway. One features a steam shower and custom walk-in closet, while the other offers a spa-inspired bath with marble finishes, a freestanding soaking tub, and custom dressing room. Upstairs, a lounge with wet bar and Gulf views accompanies two guest suites overlooking the Intracoastal Waterway. The lower level offers versatile bonus living areas, a dedicated craft room, abundant storage, and the property's standout recreational feature: an indoor half-court basketball court, providing a rare opportunity for year-round recreation. Outdoors, a heated saltwater infinity-edge pool and spa overlook the bay, complemented by an outdoor kitchen, pergola with gas firepit, outdoor shower, and pass-through bar. A Trex boardwalk leads to the private dock and covered boat lift, offering boating access to the Intracoastal Waterway and Gulf of Mexico with no fixed bridges. On the Gulf side, 56 feet of private Gulf frontage and a grandfathered beach cabana provide an idyllic setting for enjoying spectacular sunsets. Surrounded by mature tropical landscaping and sweeping water views, the approximately 0.82-acre estate offers privacy on one of Sarasota County's most coveted barrier islands. Casey Key's peaceful setting is complemented by convenient access to the dining, shopping, cultural attractions, and amenities of nearby Venice, Nokomis, and Sarasota. With 56 feet of private Gulf frontage, 100 feet of bay frontage, exceptional boating facilities, an indoor basketball court, and resort-style amenities, 3210 Casey Key Road presents a rare opportunity to experience Gulf-to-Bay living on Casey Key.
For sale
$10,200,000
3210 CASEY KEY ROAD, NOKOMIS, FL 34275
4beds
5,393sqft
Single Family Residence
Built in 2018
0.82 Acres Lot
$-- Zestimate®
$1,891/sqft
$-- HOA
What's special
Three-stop elevatorPrivate dockOutdoor kitchenLandscaped circular motor courtIndoor half-court basketball courtFour bedroomsQuartz countertops
- 2 days
- 330
- 34
Zillow last checked:
Listing updated:
Listed by:
Joel Schemmel 941-587-4894,
DOUGLAS ELLIMAN 941-867-6199
Source: Stellar MLS,MLS#: A4712843 Originating MLS: Sarasota - Manatee
Facts & features
Interior
Bedrooms & bathrooms
- Bedrooms: 4
- Bathrooms: 5
- Full bathrooms: 4
- 1/2 bathrooms: 1
Rooms
- Room types: Den/Library/Office, Dining Room, Storage Rooms
Other
- Features: Walk-In Closet(s)
- Level: Second
- Area: 255 Square Feet
- Dimensions: 15x17
Primary bedroom
- Features: En Suite Bathroom, Walk-In Closet(s)
- Level: Second
- Area: 255 Square Feet
- Dimensions: 15x17
Bedroom 3
- Features: Tub With Shower, Built-in Closet
- Level: Third
- Area: 221 Square Feet
- Dimensions: 13x17
Bedroom 4
- Features: Shower No Tub, Built-in Closet
- Level: Third
- Area: 221 Square Feet
- Dimensions: 13x17
Primary bathroom
- Features: Multiple Shower Heads, Rain Shower Head, Shower No Tub, Steam Shower, Stone Counters, Water Closet/Priv Toilet, Linen Closet
- Level: Second
Primary bathroom
- Features: Garden Bath, Multiple Shower Heads, Tub with Separate Shower Stall, Linen Closet
- Level: Second
Bonus room
- Features: Wet Bar, Built-in Closet
- Level: Third
Dining room
- Level: Second
- Area: 224 Square Feet
- Dimensions: 14x16
Great room
- Level: Second
- Area: 588 Square Feet
- Dimensions: 21x28
Kitchen
- Level: Second
- Area: 224 Square Feet
- Dimensions: 14x16
Library
- Level: Second
- Area: 405 Square Feet
- Dimensions: 15x27
Heating
- Central, Electric, Zoned
Cooling
- Central Air, Zoned
Appliances
- Included: Oven, Cooktop, Dishwasher, Disposal, Dryer, Electric Water Heater, Microwave, Refrigerator, Washer
- Laundry: Inside, Laundry Room
Features
- Built-in Features, Ceiling Fan(s), Crown Molding, Eating Space In Kitchen, Elevator, High Ceilings, Kitchen/Family Room Combo, Primary Bedroom Main Floor, Split Bedroom, Stone Counters, Thermostat
- Flooring: Carpet, Ceramic Tile, Engineered Hardwood, Marble, Travertine
- Windows: Window Treatments, Hurricane Shutters/Windows
- Has fireplace: Yes
- Fireplace features: Gas, Living Room, Other Room
Interior area
- Total structure area: 12,596
- Total interior livable area: 5,393 sqft
Video & virtual tour
Property
Parking
- Total spaces: 3
- Parking features: Circular Driveway, Driveway, Garage Door Opener, Garage Faces Side, Ground Level, Guest, Off Street, Workshop in Garage
- Attached garage spaces: 3
- Has uncovered spaces: Yes
Features
- Levels: Three Or More
- Stories: 3
- Patio & porch: Covered, Rear Porch
- Exterior features: Private Mailbox
- Has private pool: Yes
- Pool features: In Ground, Heated, Lighting, Outside Bath Access
- Has spa: Yes
- Spa features: Heated
- Has view: Yes
- View description: Water, Bay/Harbor - Full, Gulf/Ocean - Full, Intracoastal Waterway
- Has water view: Yes
- Water view: Water,Bay/Harbor - Full,Gulf/Ocean - Full,Intracoastal Waterway
- Waterfront features: Bay/Harbor, Gulf/Ocean, Bay/Harbor Access, Beach Access, Gulf/Ocean Access, Intracoastal Waterway Access, Bridges - No Fixed Bridges
- Body of water: GULF AND BLACKBURN BAY
Lot
- Size: 0.82 Acres
- Dimensions: 100 x 279
- Features: Flood Insurance Required, FloodZone, In County, Landscaped
- Residential vegetation: Mature Landscaping, Trees/Landscaped
Details
- Additional structures: Cabana
- Parcel number: 0158140003
- Zoning: RE2
- Special conditions: None
Construction
Type & style
- Home type: SingleFamily
- Architectural style: Custom
- Property subtype: Single Family Residence
Materials
- Concrete, Stucco
- Foundation: Raised
- Roof: Tile
Condition
- New construction: No
- Year built: 2018
Utilities & green energy
- Sewer: Septic Tank
- Water: Public, Well
- Utilities for property: Cable Available, Electricity Connected, Propane, Public, Sprinkler Well, Water Connected
Community & HOA
Community
- Security: Security Gate, Smoke Detector(s)
- Pet fee: $0 monthly
- Subdivision: CASEY KEY
HOA
- Has HOA: No
Location
- Region: Nokomis
Financial & listing details
- Price per square foot: $1,891/sqft
- Tax assessed value: $5,238,400
- Annual tax amount: $47,316
- Date on market: 11/18/2026
- Cumulative days on market: 2 days
- Listing terms: Cash,Conventional
- Ownership: Fee Simple
- Total actual rent: 0
- Electric utility on property: Yes
- Road surface type: Paved, Asphalt
Estimated market value
Not available
Estimated sales range
Not available
Not available
Price history
| Date | Event | Price |
|---|---|---|
| 11/18/2026 | Listed for sale | $10,200,000-3.8%$1,891/sqft |
Source:  Stellar MLS #A4712843 Report a problem | ||
| 8/12/2026 | Listing removed | $10,600,000$1,966/sqft |
Source:  Douglas Elliman #A4679136 Report a problem | ||
| 2/4/2026 | Listed for sale | $10,600,000+324.8%$1,966/sqft |
Source: Stellar MLS #A4679136 Report a problem | ||
| 1/14/2016 | Sold | $2,495,000+24.8%$463/sqft |
Source: Stellar MLS #A3998785 Report a problem | ||
| 9/29/2008 | Sold | $2,000,000$371/sqft |
Source: Public Record Report a problem | ||
Public tax history
| Year | Property taxes | Tax assessment |
|---|---|---|
| 2025 | $46,651 +4.9% | $3,935,823 +2.9% |
| 2024 | $44,472 +2.4% | $3,825,201 +3% |
| 2023 | $43,422 +2% | $3,713,787 +3% |
| 2022 | $42,590 -0.1% | $3,605,618 +3% |
| 2021 | $42,616 -2.8% | $3,500,600 -0.6% |
| 2020 | $43,862 +2.1% | $3,522,800 +1.6% |
| 2019 | $42,977 | $3,467,000 +71.1% |
| 2018 | $42,977 +69.6% | $2,026,500 +0.2% |
| 2017 | $25,343 +6.8% | $2,022,700 -1.4% |
| 2016 | $23,728 | $2,052,200 +16.6% |
| 2015 | $23,728 | $1,760,300 +22.6% |
| 2014 | $23,728 +19% | $1,435,600 |
| 2013 | $19,936 +12.7% | $1,435,600 +11.9% |
| 2012 | $17,687 +7.9% | $1,283,300 +6.3% |
| 2011 | $16,387 -13.6% | $1,207,400 -11.3% |
| 2010 | $18,964 -20.2% | $1,361,700 -14.2% |
| 2009 | $23,764 | $1,587,700 -14.1% |
| 2008 | $23,764 -10.2% | $1,847,600 -9.8% |
| 2007 | $26,449 +89.4% | $2,047,900 +114.8% |
| 2001 | $13,967 +81.1% | $953,400 +80.1% |
| 2000 | $7,712 | $529,495 |
Find assessor info on the county website
Monthly payment
Est. payment
Payment breakdown
Explore the cost of this home by adjusting the details. Changes won't be saved.Climate risks
Neighborhood: 34275
Nearby schools
Schools provided by the listing agent
- Elementary: Laurel Nokomis Elementary
- Middle: Sarasota Middle
- High: Venice Senior High
Source: Stellar MLS. This data may not be complete. We recommend contacting the local school district to confirm school assignments for this home.
Similar homes
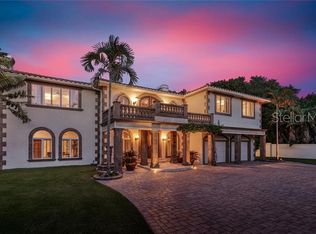
- $5,750,0004 bd8 ba5.6k sqft3718 SANDSPUR LANE, NOKOMIS, FL 34275For Sale

 MLS ID #A4707874, Valerie Dall'Acqua, PREMIER SOTHEBY'S INTERNATIONAL REALTY. Stellar MLS
- $6,850,0004 bd4 ba5.5k sqft2116 CASEY KEY ROAD, NOKOMIS, FL 34275For Sale
 MLS ID #A4707764, Roger Pettingell, COLDWELL BANKER REALTY. Stellar MLS
- $9,750,0005 bd8 ba8k sqft1216 N CASEY KEY ROAD, OSPREY, FL 34229For Sale
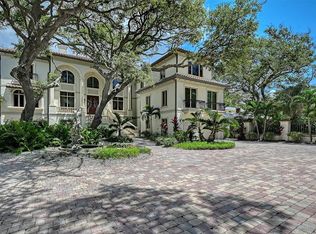 MLS ID #A4704643, Valerie Dall'Acqua, PREMIER SOTHEBY'S INTERNATIONAL REALTY. Stellar MLS
- $6,750,0006 bd6 ba4.5k sqft7152 POINT OF ROCKS CIRCLE, SARASOTA, FL 34242For Sale
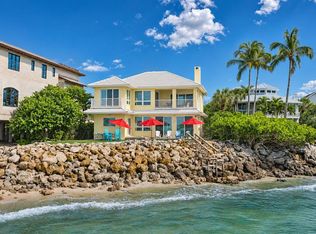 MLS ID #A4713236, Kim Ogilvie, MICHAEL SAUNDERS & COMPANY. Stellar MLS
- $7,975,0007 bd6 ba6.5k sqft790 N MANASOTA KEY ROAD, ENGLEWOOD, FL 34223For SaleMLS ID #A4713753, Lee Brewer, RE/MAX ALLIANCE GROUP. Stellar MLS
- $7,900,0003 bd4 ba3.4k sqft560 HARBOR COVE CIRCLE, LONGBOAT KEY, FL 34228For SaleMLS ID #A4713097, Rachel Tritschler, RE/MAX ALLIANCE GROUP. Stellar MLS
- $6,100,0004 bd6 ba4k sqft121 N CASEY KEY ROAD, OSPREY, FL 34229For SaleMLS ID #A4667263, Lisa Napolitano, DOUGLAS ELLIMAN. Stellar MLS
- $9,500,0005 bd6 ba7.1k sqft4317 MIDNIGHT PASS ROAD, SARASOTA, FL 34242For SaleMLS ID #A4709403, Gigi Kuster, COLDWELL BANKER REALTY. Stellar MLS
- $14,750,0006 bd7 ba7.3k sqft50 LIGHTHOUSE POINT DRIVE, LONGBOAT KEY, FL 34228For SaleMLS ID #A4699189, Michael Moulton, MICHAEL SAUNDERS & COMPANY. Stellar MLS
- $11,900,0006 bd7 ba6.3k sqft1392 TANGIER WAY, SARASOTA, FL 34239For SaleMLS ID #A4692577, Lynn Morris, PLLC, MICHAEL SAUNDERS & COMPANY. Stellar MLS
- $10,888,0005 bd7 ba5.1k sqft4123 BAY SHORE ROAD, SARASOTA, FL 34234For SaleMLS ID #A4688729, Rudi Weiss, CHARITY & WEISS INTERNATIONAL LLC. Stellar MLS
- $9,400,0005 bd5 ba5.9k sqft600 PUTTER LANE, LONGBOAT KEY, FL 34228For SaleMLS ID #A4633484, Kathleen Callender, FLORIDA CAPITAL REALTY. Stellar MLS
- $6,975,0006 bd7 ba4.3k sqft3482 FLAMINGO AVENUE, SARASOTA, FL 34242For SaleMLS ID #A4712002, Hailey Kendall, WILLIAM RAVEIS - FLORIDA LLC. Stellar MLS
- $11,500,0006 bd9 ba7.9k sqft1436 JOHN RINGLING PARKWAY, SARASOTA, FL 34236For SaleMLS ID #A4705942, Joel Schemmel, DOUGLAS ELLIMAN. Stellar MLS
- $7,999,0005 bd6 ba5.2k sqft1525 MALLARD LANE, SARASOTA, FL 34239For SaleMLS ID #A4692537, Robert Ruiz, WILLIAM RAVEIS - FLORIDA LLC. Stellar MLS
- $9,800,0004 bd6 ba6.3k sqft1300 BENJAMIN FRANKLIN DRIVE #1205 & 1206, SARASOTA, FL 34236For SaleMLS ID #A4698333, Judy Kepecz-Hays, COLDWELL BANKER REALTY. Stellar MLS
- $7,499,0004 bd4 ba4k sqft7816 Sanderling Road, Sarasota, FL 34242For Sale
 MLS ID #B26024170, Marc Martinangelo, MJI Realty Group LLC. BeachesMLS
- $11,400,0005 bd8 ba6.5k sqft487 MEADOW LARK DR, SARASOTA, FL 34236For SaleMLS ID #TB8501123, Anne Hensel, SOUTH BEACHES REAL ESTATE. Stellar MLS
- $6,750,0003 bd4 ba3k sqft2333 GULF OF MEXICO DRIVE #1A3, LONGBOAT KEY, FL 34228For SaleMLS ID #A4713217, Reid Murphy, DEVELOPERS REALTY LBK, INC. Stellar MLS
- $7,595,0004 bd4 ba5.5k sqft387 S SHORE DRIVE, SARASOTA, FL 34234For SaleMLS ID #A4702873, David Liberatore PLLC, PREMIER SOTHEBY'S INTERNATIONAL REALTY. Stellar MLS
