Welcome home to this beautiful 3-bedroom, 2.5-bath home offering an inviting open-concept layout perfect for everyday living and entertaining! The spacious kitchen features a center island, ample counter space, and seamless flow into the main living and dining areas. Upstairs, you'll find a versatile loft ideal for a second living space, home office, or playroom. Step outside to enjoy the large deck, perfect for grilling, relaxing, or hosting gatherings, overlooking a generous lot of nearly a quarter acre. The spacious 3-car garage provides plenty of room for vehicles, storage, and hobbies. With a functional floor plan, flexible living spaces, and fantastic indoor and outdoor entertaining areas, this home has so much to offer!
Active
$289,900
3214 Hemlock Way, Indianapolis, IN 46203
3beds
2,049sqft
Residential, Single Family Residence
Built in 2002
10,454 Square Feet Lot
$-- Zestimate®
$141/sqft
$48/mo HOA
What's special
Inviting open-concept layoutAmple counter spaceFlexible living spacesSpacious kitchenCenter islandFunctional floor plan
- 5 days
- 298
- 35
Likely to sell faster than
Zillow last checked:
Listing updated:
Listed by:
Amber Vermeulen amber.vermeulen@everrealestate.com,
Ever Real Estate, LLC
Source: MIBOR as distributed by MLS GRID,MLS#: 22133399
Facts & features
Interior
Bedrooms & bathrooms
- Bedrooms: 3
- Bathrooms: 3
- Full bathrooms: 2
- 1/2 bathrooms: 1
- Main level bathrooms: 1
Primary bedroom
- Level: Upper
- Area: 216 Square Feet
- Dimensions: 18x12
Bedroom 2
- Level: Upper
- Area: 169 Square Feet
- Dimensions: 13x13
Bedroom 3
- Level: Upper
- Area: 156 Square Feet
- Dimensions: 13x12
Dining room
- Level: Main
- Area: 240 Square Feet
- Dimensions: 16x15
Kitchen
- Level: Main
- Area: 156 Square Feet
- Dimensions: 13x12
Laundry
- Level: Main
- Area: 70 Square Feet
- Dimensions: 10x7
Living room
- Level: Main
- Area: 300 Square Feet
- Dimensions: 20x15
Loft
- Level: Upper
- Area: 240 Square Feet
- Dimensions: 20x12
Heating
- Electric, Forced Air
Cooling
- Central Air
Appliances
- Included: Dishwasher, Dryer, Disposal, Microwave, Electric Oven, Refrigerator, Washer, Water Heater
Features
- Ceiling Fan(s), Pantry, Walk-In Closet(s)
- Has basement: No
Interior area
- Total structure area: 2,049
- Total interior livable area: 2,049 sqft
Property
Parking
- Total spaces: 3
- Parking features: Attached
- Attached garage spaces: 3
Features
- Levels: Two
- Stories: 2
- Patio & porch: Covered
Lot
- Size: 10,454 Square Feet
Details
- Parcel number: 491026108028000300
- Horse amenities: None
Construction
Type & style
- Home type: SingleFamily
- Architectural style: Traditional
- Property subtype: Residential, Single Family Residence
Materials
- Vinyl With Brick
- Foundation: Slab
Condition
- New construction: No
- Year built: 2002
Utilities & green energy
- Water: Public
Community & HOA
Community
- Subdivision: Woodland Trails
HOA
- Has HOA: Yes
- HOA fee: $570 annually
Location
- Region: Indianapolis
Financial & listing details
- Price per square foot: $141/sqft
- Tax assessed value: $281,300
- Annual tax amount: $2,642
- Date on market: 10/28/2026
- Cumulative days on market: 6 days
Estimated market value
Not available
Estimated sales range
Not available
Not available
Price history
| Date | Event | Price |
|---|---|---|
| 10/28/2026 | Listed for sale | $289,900+3.5%$141/sqft |
Source:  MIBOR as distributed by MLS GRID #22133399 Report a problem | ||
| 6/18/2024 | Sold | $280,000+1.9%$137/sqft |
Source: MIBOR as distributed by MLS GRID #21979680 Report a problem | ||
| 5/20/2024 | Pending sale | $274,900$134/sqft |
Source: MIBOR as distributed by MLS GRID #21979680 Report a problem | ||
| 5/16/2024 | Listed for sale | $274,900$134/sqft |
Source: MIBOR as distributed by MLS GRID #21979680 Report a problem | ||
Public tax history
| Year | Property taxes | Tax assessment |
|---|---|---|
| 2025 | $2,778 +28.1% | $281,300 +1.3% |
| 2024 | $2,169 -2.1% | $277,800 +28.3% |
| 2023 | $2,215 +15.9% | $216,600 -2.1% |
| 2022 | $1,912 +9.6% | $221,200 +15.9% |
| 2021 | $1,745 +3.7% | $190,800 +9.6% |
| 2020 | $1,682 +8% | $174,100 +3.5% |
| 2019 | $1,557 +2% | $168,200 +8% |
| 2018 | $1,526 +10.6% | $155,700 +4.2% |
| 2017 | $1,380 +6.9% | $149,400 +15.8% |
| 2016 | $1,290 -3.5% | $129,000 -3.5% |
| 2014 | $1,337 +1.1% | $133,700 |
| 2013 | $1,322 | $133,700 +1.1% |
| 2012 | $1,322 | $132,200 -2.1% |
| 2011 | -- | $135,100 |
| 2010 | $1,351 0% | $135,100 |
| 2009 | $1,351 | $135,100 -10.1% |
| 2007 | -- | $150,200 +3.1% |
| 2006 | -- | $145,700 +2.5% |
| 2005 | -- | $142,200 |
| 2004 | -- | $142,200 |
Find assessor info on the county website
Monthly payment
Est. payment
Payment breakdown
Explore the cost of this home by adjusting the details. Changes won't be saved.Climate risks
Neighborhood: Southeast

Similar homes
- $281,9003 bd3 ba2.1k sqft3164 Hemlock Way, Indianapolis, IN 46203Active
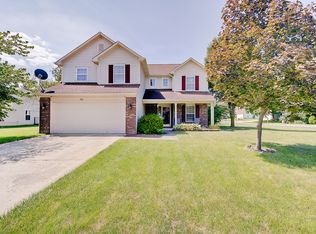 MLS ID #22121571, Todd Garrison, CENTURY 21 Scheetz. MIBOR as distributed by MLS GRID
- $279,9004 bd3 ba2.3k sqft3313 Capsella Ln, Indianapolis, IN 46203Active
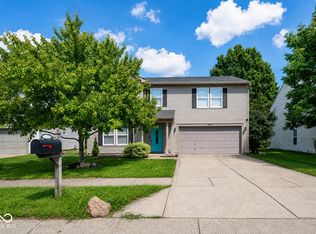 MLS ID #22122677, Jake Bonds, Keller Williams Indy Metro Partners. MIBOR as distributed by MLS GRID
- $295,0004 bd2 ba1.8k sqft6405 Pathfinder Ct, Indianapolis, IN 46203Active
 MLS ID #22123886, Elizabeth Medina, Bennett Realty. MIBOR as distributed by MLS GRID
- $274,9003 bd3 ba2k sqft3408 Carica Dr, Indianapolis, IN 46203Active
 MLS ID #22127882, Terry Melvin, REMAX ONE. MIBOR as distributed by MLS GRID
