CRYSTAL LAKE~ Low-Maintenance-Lifestyle-Patio-Home; Outstanding Corner Lot overlooks Community Greenspace/Common Area & Mature Trees~ 2500 sqft RANCH & LOFT, 3 BEDs, 2 REMODELED BATHs~ HOA maintains Snow Removal & Lawncare~ Former Model with tons of Upgrades, Amenities & Updates; MAIN~ MASTER: Suite, Main Level, Vaulted Ceiling, Updated Luxury Vinyl Plank Floor, His & Her Walk-In Closets, New Extended Bathtub & Shower (2024), Dual Sink Vanity; 2ND BED: Split-Bedroom, Cathedral Ceiling, Upgrade Palladium Window, LVP Floor, Private Entrance to Remodeled Full Bath, Giant Walk-in Closet; KITCHEN: Pantry, Breakfast Bar, Solid Surface Corian Countertops, Custom Cabinets, Luxury Vinyl Plank Floor, Quality Appliances including Upgraded Side x Side Refrigerator, Dishwasher, Electric Range & Double Oven, Micro-Hood, Soaring Cathedral Ceil'g; LAUNDRY: On Main, Secluded, Tile-Floor, W/i Closet; DINING ROOM: LVP, Vaulted Ceil'g, OPEN-CONCEPT; GREAT RM: LVP, Dual-Sided Gas Fireplace; SUNROOM: Beautiful Windows & Lots of Natural Light, Tile Floor; LIVING ROOM: Gas Fireplace, Luxury Vinyl Plank, Upgrade Ceil'g, Plant Shelf & Lighting; UPPER~ 3RD BED: Enormous Closet, Over-sized add'l living quarters, peace & quiet, Office/Sitting Area/Craft room, Natural Light; 2 CAR ATTACHED GARAGE: Finished, Oversized, Heated/Cooled/Cable Ready, Keyless Entry, Garage Door Opener; OUTSIDE~ Spectacular on All Sides, FRONT: Peaceful, One-Way Lane Entrance (Stroller & Biker Dream), Covered Front Porch, Driveway & Walkways with New Custom-Finish-Coat by PolyPro Inc (2024), Push-Button Lock; BACK & SIDE: An English Garden, Concrete Patio & Full Roll-out Canopy for shade & privacy, Fenced Backyard featuring White Vinyl Fence & Privacy Fence, Professionally Landscaped Garden & Trees as well as adjacent Common Area; Whole yard Irrigation System & Hand-laid Stone-Edging; ALSO: Majority of the floor: Vinyl Plank & Ceramic Tile; Custom Blinds on Most Windows; ROOF: 2019; Gas H2O HTR: 2023; HOA: $52/month.
Active
Street View
$329,900
6037 Riva Ridge Dr, Indianapolis, IN 46237
3beds
2,518sqft
Residential, Single Family Residence
Built in 2000
7,840 Square Feet Lot
$-- Zestimate®
$131/sqft
$52/mo HOA
What's special
Covered front porchDual sink vanitySolid surface corian countertopsBreakfast barCustom cabinetsPush-button lock
- 2 hours
- 93
- 4
Zillow last checked:
Listing updated:
Listed by:
Jeffrey Paxson jeff@jeffpaxson.com,
Jeff Paxson Team
Source: MIBOR as distributed by MLS GRID,MLS#: 22131016
Facts & features
Interior
Bedrooms & bathrooms
- Bedrooms: 3
- Bathrooms: 2
- Full bathrooms: 2
- Main level bathrooms: 2
- Main level bedrooms: 2
Primary bedroom
- Level: Main
- Area: 168 Square Feet
- Dimensions: 14x12
Bedroom 2
- Level: Main
- Area: 132 Square Feet
- Dimensions: 12x11
Bedroom 3
- Level: Upper
- Area: 207 Square Feet
- Dimensions: 23x09
Dining room
- Level: Main
- Area: 140 Square Feet
- Dimensions: 14x10
Family room
- Level: Main
- Area: 196 Square Feet
- Dimensions: 14x14
Kitchen
- Level: Main
- Area: 70 Square Feet
- Dimensions: 10x07
Laundry
- Features: Tile-Ceramic
- Level: Main
- Area: 36 Square Feet
- Dimensions: 06x06
Sun room
- Features: Tile-Ceramic
- Level: Main
- Area: 110 Square Feet
- Dimensions: 11x10
Heating
- Forced Air, Electric
Cooling
- Central Air
Appliances
- Included: Dishwasher, Disposal, Microwave, Electric Oven, Refrigerator, Gas Water Heater
- Laundry: Main Level
Features
- Cathedral Ceiling(s), Walk-In Closet(s), Breakfast Bar, High Speed Internet, Pantry
- Has basement: No
- Number of fireplaces: 1
- Fireplace features: Double Sided, Family Room, Gas Log
Interior area
- Total structure area: 2,518
- Total interior livable area: 2,518 sqft
Property
Parking
- Total spaces: 2
- Parking features: Attached
- Attached garage spaces: 2
- Details: Garage Parking Other(Finished Garage)
Features
- Levels: One Leveland + Loft
- Stories: 1
- Patio & porch: Covered, Patio
- Exterior features: Sprinkler System
- Fencing: Fenced,Fence Complete,Full,Partial,Privacy
Lot
- Size: 7,840 Square Feet
- Features: Corner Lot, Sidewalks, Suburb, Trees-Small (Under 20 Ft)
Details
- Parcel number: 491035104010000300
- Special conditions: Sales Disclosure On File
- Horse amenities: None
Construction
Type & style
- Home type: SingleFamily
- Architectural style: Traditional
- Property subtype: Residential, Single Family Residence
- Attached to another structure: Yes
Materials
- Vinyl With Brick
- Foundation: Slab
Condition
- Updated/Remodeled
- New construction: No
- Year built: 2000
Utilities & green energy
- Electric: 200+ Amp Service
- Water: Public
Community & HOA
Community
- Features: Low Maintenance Lifestyle, Curbs, Sidewalks, Street Lights, Suburban
- Security: Smoke Detector(s)
- Subdivision: Crystal Lake
HOA
- Has HOA: Yes
- Amenities included: Maintenance Grounds, Snow Removal
- Services included: Entrance Common, Lawncare, Snow Removal
- HOA fee: $52 monthly
- HOA phone: 317-534-0200
Location
- Region: Indianapolis
Financial & listing details
- Price per square foot: $131/sqft
- Tax assessed value: $260,000
- Annual tax amount: $2,432
- Date on market: 10/13/2026
- Cumulative days on market: 1 day
Estimated market value
Not available
Estimated sales range
Not available
Not available
Price history
| Date | Event | Price |
|---|---|---|
| 10/13/2026 | Listed for sale | $329,900+121.4%$131/sqft |
Source:  MIBOR as distributed by MLS GRID #22131016 Report a problem MIBOR as distributed by MLS GRID #22131016 Report a problem | ||
| 4/27/2017 | Sold | $149,000-3.9%$59/sqft |
Source: MIBOR as distributed by MLS GRID #21443859 Report a problem | ||
| 2/24/2017 | Price change | $154,999-6.1%$62/sqft |
Source: Keller Williams - Indy Metro South #21443859 Report a problem | ||
| 12/1/2016 | Price change | $164,999-5.7%$66/sqft |
Source: Keller Williams - Indy Metro South #21443859 Report a problem | ||
| 10/3/2016 | Price change | $174,999-5.4%$69/sqft |
Source: Berkshire Hathaway Home #21443859 Report a problem | ||
| 9/20/2016 | Price change | $185,000+15.7%$73/sqft |
Source: Berkshire Hathaway Home #21443859 Report a problem | ||
| 7/8/2016 | Listed for sale | $159,900$64/sqft |
Source: Owner Report a problem | ||
| 11/21/2013 | Listing removed | $950 |
Source: Owner Report a problem | ||
| 9/30/2013 | Price change | $950-17.4% |
Source: Owner Report a problem | ||
| 9/22/2013 | Listed for rent | $1,150 |
Source: Owner Report a problem | ||
Public tax history
| Year | Property taxes | Tax assessment |
|---|---|---|
| 2025 | $2,560 +36.5% | $260,000 +1.6% |
| 2024 | $1,876 | $256,000 +36.5% |
| 2023 | $1,876 +7.4% | $187,600 |
| 2022 | $1,746 +3.6% | $187,600 +7.4% |
| 2021 | $1,685 +2.9% | $174,600 +3.6% |
| 2020 | $1,637 +4.7% | $168,500 +2.9% |
| 2019 | $1,563 +0.4% | $163,700 +4.7% |
| 2018 | $1,556 -40% | $156,300 -1.1% |
| 2017 | $2,595 +5% | $158,000 +25.4% |
| 2016 | $2,472 -0.8% | $126,000 +1.1% |
| 2014 | $2,492 +86.8% | $124,600 -8.1% |
| 2013 | $1,334 | $135,600 +1.6% |
| 2012 | $1,334 | $133,400 -4% |
| 2011 | -- | $138,900 |
| 2010 | $1,389 | $138,900 |
| 2009 | $1,389 | $138,900 -6.8% |
| 2007 | -- | $149,000 |
Find assessor info on the county website
Monthly payment
Est. payment
Payment breakdown
Explore the cost of this home by adjusting the details. Changes won't be saved.Climate risks
Neighborhood: Poplar Grove
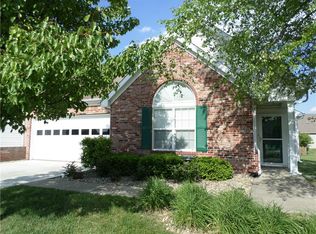
- $232,3002 bd2 ba1.4k sqft6035 Riva Ridge Dr, Indianapolis, IN 46237Off Market
- $214,5002 bd2 ba1.1k sqft6029 Riva Ridge Dr, Indianapolis, IN 46237Off Market
- $263,1003 bd3 ba1.9k sqft4540 Crystal Trail Way, Indianapolis, IN 46237Off Market
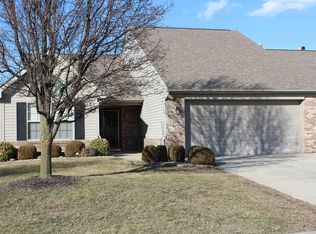
- $235,0002 bd2 ba1.3k sqft6036 Riva Ridge Dr, Indianapolis, IN 46226Sold
Similar homes
- $299,9954 bd3 ba1.9k sqft5140 Grand Tetons Dr, Indianapolis, IN 46237Active
 MLS ID #22129908, Tina Sharma, Midland Realty Group, Inc.. MIBOR as distributed by MLS GRID
 - $294,9003 bd3 ba2.3k sqft5739 Woodland Trace Blvd, Indianapolis, IN 46237Active
 MLS ID #22130357, Valerie Edwards - Perry, CENTURY 21 Scheetz. MIBOR as distributed by MLS GRID
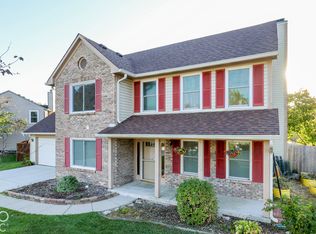
 - $294,9994 bd3 ba2.1k sqft5845 Iron Oaks Ct, Indianapolis, IN 46237Active
 MLS ID #22129960, Brian Harbert, REALTY WORLD-Harbert Company. MIBOR as distributed by MLS GRID
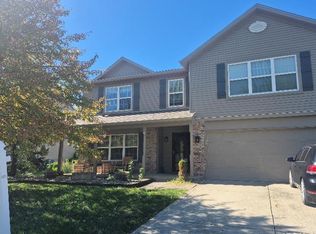
 - $325,0004 bd3 ba2.7k sqft4548 Copper Grove Dr, Indianapolis, IN 46237For Sale
 MLS ID #202640568, Constance Quizon, Brooks Real Estate Services. IRMLS
