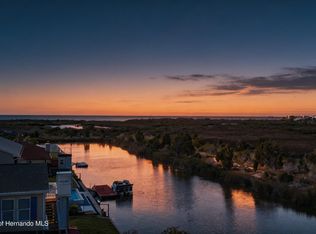
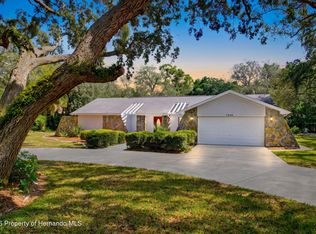
Welcome to this beautifully updated 3 bedroom, 3 full bath canal-front home with SEAWALL and PRIVATE BOAT RAMP in the highly sought-after waterfront community of Hernando Beach. Offering Gulf Access via the community boat lift, this home is perfect for boating enthusiasts, anglers, and anyone looking to embrace the Florida coastal lifestyle. From the moment you arrive, you'll appreciate the great curb appeal, double driveway, decorative stone shutter accents, and additional CARPORT for extra parking. Inside, the open great room floor plan is filled with natural light and showcases beautiful Canal Views, creating a warm and inviting space for everyday living and entertaining. The updated kitchen features quartz countertops, crisp white cabinetry, stainless steel appliances, and tile flooring. The kitchen flows seamlessly into the family and dining areas, where three french doors open to the spacious COVERED BACK PORCH, offering peaceful water views and the perfect place to enjoy your morning coffee. The upper level features a spacious primary suite with laminate flooring, a WALK-IN CLOSET, and a beautifully updated ensuite bathroom showcasing a custom floot to ceiling tiled shower. A second bedroom and an updated full guest bath with a tub/shower combination and washer/dryer hookup complete this level. (The Primary Bedroom also has access to 2nd Bath.) The lower level provides excellent flexibility with a large third bedroom, an updated third full bathroom featuring custom tile, a convenient laundry area, and direct access to the one-garage with additional storage space. Step outside to your private backyard oasis where you'll find a wood floating dock, PRIVATE BOAT RAMP, FENCED YARD, and plenty of room to enjoy waterfront living. Whether you're launching your boat, kayaking through the canals, fishing from your dock, or simply relaxing, this property offers the best of Florida's Nature Coast lifestyle. THIS HOME CAN BE SOLD FURNISHED. For added peace of mind, the seller has obtained insurance quotes with estimated homeowners insurance of approximately 2,978 dollars per year and flood insurance of approximately 2,862 dollars per year, providing valuable cost information for prospective buyers. Located in the vibrant Hernando Beach Waterfront Community surrounded entirely by the Weeki Wachee Preserve and the GULF, residents enjoy hiking, boating, kayaking, paddleboarding, and fishing. Just minutes from Weeki Wachee Springs State Park, plus nearby shopping, dining, and medical facilities. The area is golf cart friendly. Golf cart can be purchased separately. Community allows SHORT-TERM RENTALS, and has NO HOA, CDD or DEED RESTRICTIONS, making it ideal for full-time living, a vacation home, or a high-performing investment property. With convenient access to the Suncoast Parkway, commuting to Tampa, Brooksville, and surrounding areas is easy.
For sale
Price cut: $15K (9/4)
$450,000
3250 ROSE ARBOR DRIVE, HERNANDO BEACH, FL 34607
3beds
1,560sqft
Single Family Residence
Built in 1989
5,000 Square Feet Lot
$-- Zestimate®
$288/sqft
$-- HOA
What's special
Fenced yardGreat curb appealLarge third bedroomWood floating dockQuartz countertopsPrivate backyard oasisPeaceful water views
- 123 days
- 428
- 32
Zillow last checked:
Listing updated:
Listed by:
Sarah Hill 352-279-0076,
HILL POINT REALTY INC. 352-670-4455
Source: Stellar MLS,MLS#: TB8525854 Originating MLS: West Pasco
Facts & features
Interior
Bedrooms & bathrooms
- Bedrooms: 3
- Bathrooms: 3
- Full bathrooms: 3
Rooms
- Room types: Family Room, Great Room, Utility Room
Primary bedroom
- Features: Walk-In Closet(s)
- Level: Third
Dining room
- Level: Second
Kitchen
- Level: Second
Living room
- Level: Second
Heating
- Central
Cooling
- Central Air
Appliances
- Included: Dishwasher, Disposal, Dryer, Range, Refrigerator, Washer
- Laundry: Electric Dryer Hookup, Inside, Other, Washer Hookup
Features
- Ceiling Fan(s), Living Room/Dining Room Combo, Open Floorplan, PrimaryBedroom Upstairs, Solid Surface Counters, Walk-In Closet(s)
- Flooring: Ceramic Tile, Laminate
- Doors: French Doors
- Has fireplace: No
Interior area
- Total structure area: 2,405
- Total interior livable area: 1,560 sqft
Video & virtual tour
Property
Parking
- Total spaces: 2
- Parking features: Garage - Attached, Carport
- Attached garage spaces: 1
- Carport spaces: 1
- Covered spaces: 2
Features
- Levels: Three Or More
- Stories: 3
- Patio & porch: Covered, Patio, Porch, Rear Porch
- Fencing: Chain Link
- Has view: Yes
- View description: Water, Canal
- Has water view: Yes
- Water view: Water,Canal
- Waterfront features: Waterfront, Freshwater Canal w/Lift to Saltwater Canal, Freshwater Canal Access w/Lift to Saltwater Canal, Gulf/Ocean Access, Boat Ramp - Private, No Wake Zone, Seawall
- Body of water: GULF
Lot
- Size: 5,000 Square Feet
- Features: Cleared, Flood Insurance Required, FloodZone, Near Marina, Near Public Transit, Street Dead-End
Details
- Parcel number: R1322316239012900130
- Zoning: R1B
- Special conditions: None
Construction
Type & style
- Home type: SingleFamily
- Architectural style: Elevated
- Property subtype: Single Family Residence
Materials
- Block, Stucco
- Foundation: Raised
- Roof: Shingle
Condition
- New construction: No
- Year built: 1989
Utilities & green energy
- Sewer: Public Sewer
- Water: Public
- Utilities for property: Cable Available, Electricity Connected, Public, Sewer Connected, Water Connected
Community & HOA
Community
- Features: Marina, Public Boat Ramp, Water Access, Waterfront, Golf Carts OK
- Pet fee: $0 monthly
- Subdivision: HERNANDO BEACH
HOA
- Has HOA: No
Location
- Region: Hernando Beach
Financial & listing details
- Price per square foot: $288/sqft
- Tax assessed value: $253,767
- Annual tax amount: $2,981
- Date on market: 7/8/2026
- Cumulative days on market: 124 days
- Listing terms: Cash,Conventional,FHA,VA Loan
- Ownership: Fee Simple
- Total actual rent: 0
- Electric utility on property: Yes
- Road surface type: Asphalt, Paved
Estimated market value
Not available
Estimated sales range
Not available
Not available
Price history
| Date | Event | Price |
|---|---|---|
| 9/4/2026 | Price change | $450,000-3.2%$288/sqft |
Source:  HCMLS #2260045 Report a problem | ||
| 7/3/2026 | Listed for sale | $465,000+109.5%$298/sqft |
Source: HCMLS #2260045 Report a problem | ||
| 12/21/2017 | Sold | $222,000+1%$142/sqft |
Source: Public Record Report a problem | ||
| 11/1/2017 | Listed for sale | $219,900+22.2%$141/sqft |
Source: CONSULT REALTY & MANAGEMENT #E2205374 Report a problem | ||
| 6/22/2015 | Sold | $179,900-4.8%$115/sqft |
Source: HCMLS #2159885 Report a problem | ||
| 5/16/2015 | Pending sale | $189,000$121/sqft |
Source: TROPIC SHORES REALTY LLC #W7607279 Report a problem | ||
| 3/13/2015 | Listed for sale | $189,000+47.7%$121/sqft |
Source: Tropic Shores Realty #2159885 Report a problem | ||
| 5/6/2011 | Sold | $128,000-7.6%$82/sqft |
Source: Public Record Report a problem | ||
| 12/20/2010 | Price change | $138,500-6.7%$89/sqft |
Source: The Weaver Group Realty, Inc. #2122299 Report a problem | ||
| 10/29/2010 | Listed for sale | $148,500+18.9%$95/sqft |
Source: The Weaver Group Realty, Inc. #2122299 Report a problem | ||
| 10/19/2001 | Sold | $124,900+33.7%$80/sqft |
Source: Public Record Report a problem | ||
| 9/4/2001 | Sold | $93,400+2.6%$60/sqft |
Source: Public Record Report a problem | ||
| 11/9/1998 | Sold | $91,000$58/sqft |
Source: Public Record Report a problem | ||
Public tax history
| Year | Property taxes | Tax assessment |
|---|---|---|
| 2025 | $2,981 -0.5% | $213,415 +2.9% |
| 2024 | $2,996 +2.9% | $207,400 +3% |
| 2023 | $2,910 +2.6% | $201,359 +3% |
| 2022 | $2,836 -4% | $195,494 +3% |
| 2021 | $2,955 -3.8% | $189,800 +14.5% |
| 2020 | $3,072 | $165,819 +14.7% |
| 2019 | -- | $144,624 +1.9% |
| 2018 | -- | $141,927 +25.5% |
| 2017 | $1,540 | $113,059 -2.5% |
| 2016 | $1,540 +2.8% | $116,016 +7.3% |
| 2015 | $1,498 -21.1% | $108,159 +5.5% |
| 2014 | $1,899 +26.4% | $102,546 +10% |
| 2013 | $1,502 +4.6% | $93,224 -0.4% |
| 2012 | $1,436 -4.1% | $93,585 -5.5% |
| 2011 | $1,497 | $99,081 -10.9% |
| 2010 | -- | $111,209 -17.3% |
| 2009 | $2,026 -23% | $134,456 -21.5% |
| 2008 | $2,632 -26.2% | $171,199 -16.3% |
| 2006 | $3,566 | $204,563 +26% |
| 2005 | -- | $162,344 +33.2% |
| 2004 | $2,297 +18.9% | $121,906 +20.8% |
| 2003 | $1,932 +13.6% | $100,925 +14% |
| 2002 | $1,701 +15.8% | $88,569 +14.4% |
| 2001 | $1,469 +90.6% | $77,446 +18.2% |
| 2000 | $770 | $65,517 |
Find assessor info on the county website
Monthly payment
Est. payment
Payment breakdown
Explore the cost of this home by adjusting the details. Changes won't be saved.Climate risks
Neighborhood: 34607
Nearby schools
Schools provided by the listing agent
- Elementary: Westside Elementary-HN
- Middle: Fox Chapel Middle School
- High: Weeki Wachee High School
Source: Stellar MLS. This data may not be complete. We recommend contacting the local school district to confirm school assignments for this home.

Similar homes
- $449,0003 bd2 ba1.2k sqft4392 3rd Isle Dr, Hernando Beach, FL 34607For Sale
 MLS ID #2260647, Marisa Brewer, Preferred Property Associates,. HCMLS
- $490,0002 bd2 ba1.3k sqft3460 Crape Myrtle Dr, Hernando Beach, FL 34607For Sale
 MLS ID #2258362, Sarah M Hill, Hill Point Realty Inc. HCMLS
- $499,0003 bd1 ba1k sqft5046 Cedarbrook Ln, Hernando Beach, FL 34607For Sale
 MLS ID #2261125, Tracie Maler, Keller Williams-Elite Partners. HCMLS
- $399,9003 bd2 ba2.1k sqft7256 Royal Oak Dr, Spring Hill, FL 34607For Sale
 MLS ID #2260815, Dan Maracich, Realty Executive America, Inc. HCMLS
